
THE BARKLEY
4 Bed Home in Estates of Carters Station
Base Starting Price: $1,050,000
Available on Lot 4 (1.52 Acres) or Lot 5 (1.04 Acres)
4 Bedrooms | 4.5 Baths | 3,236 Sq Ft | To Be Built
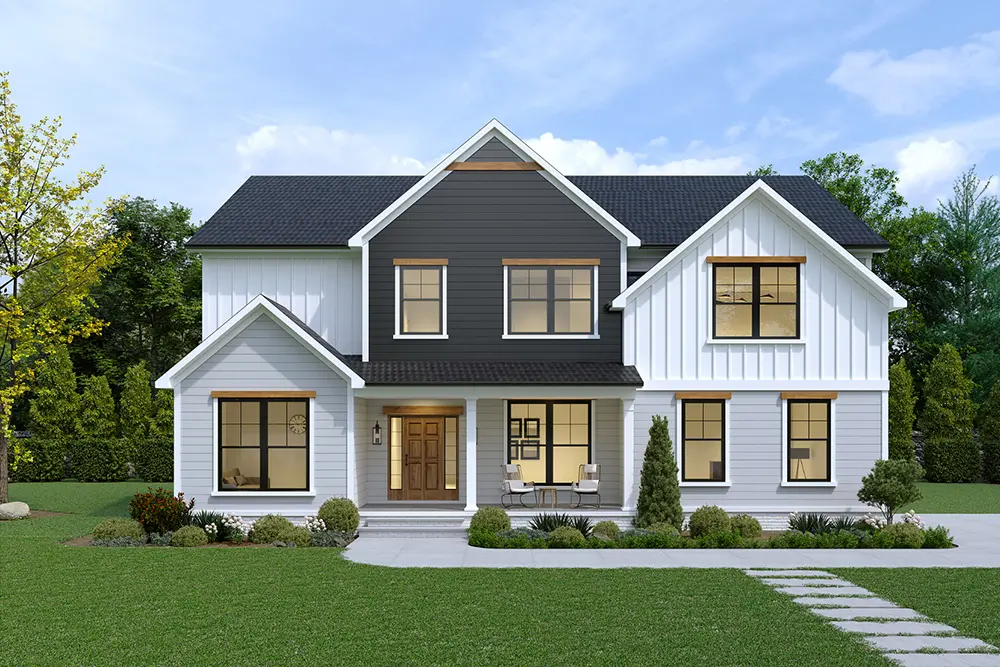
The Barkley: A Flexible Home Plan for Lots 4 & 5
The Barkley is one of a curated collection of Locke & Headley home plans selected for Lots 4 and 5 at Estates of Carters Station. With 4 bedrooms, 4.5 baths, 3,236 square feet, a main-level guest suite, flexible living spaces, and a private upstairs primary retreat, the plan offers a distinctive balance of openness and privacy.
Available as a to-be-built home, The Barkley gives buyers the opportunity to secure one of these acreage homesites and personalize eligible selections before construction begins. It is a proven design that can be shaped around the way you want to live while taking full advantage of the setting and space available at Estates of Carters Station.
First Floor Living: Defined Yet Connected
The front door opens into a welcoming entry that immediately reveals the thoughtful balance of openness and structure. Just off the foyer, a flex room offers adaptability — for formal dining, a private office, a study, or a quiet retreat. Its position at the front of the home allows light to enter while preserving separation from the central gathering areas.
Nearby, a main-level bedroom with full bath access provides exceptional flexibility, a feature many buyers specifically seek when comparing 4-bedroom homes in Columbia, TN. Whether used as a guest suite, multi-generational accommodation, or private home office, this arrangement adds long-term versatility.
The great room anchors the main floor with generous proportions and natural light. Large windows overlook the rear homesite while engineered hardwood floors create continuity throughout the living areas.
The photos on this page are representative of the craftsmanship, finishes, and design standards of Locke & Headley Homes and may not exactly reflect the finished home.
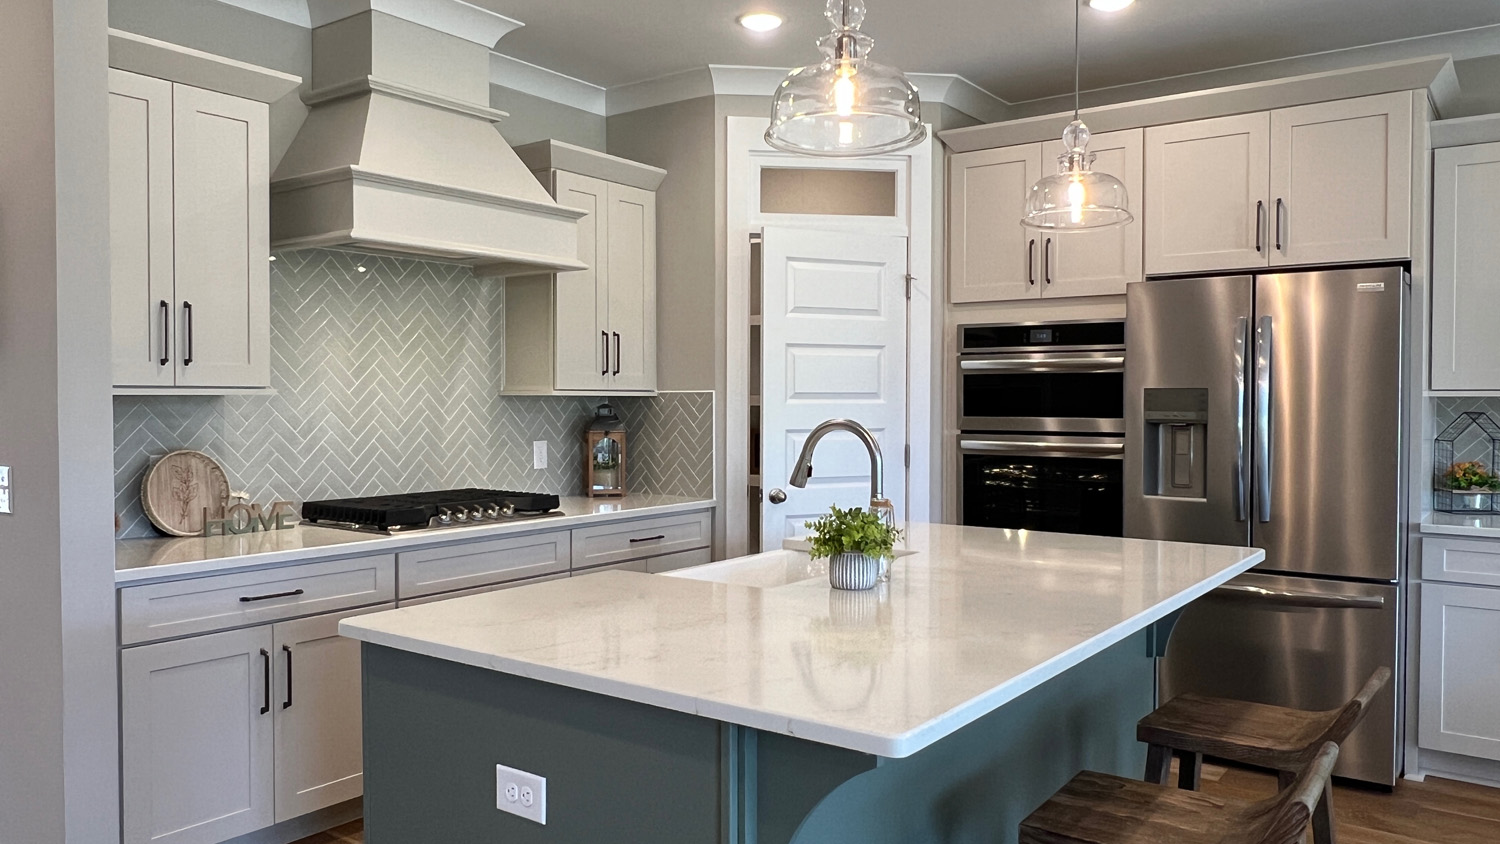
Kitchen with oversized island and custom cabinetry
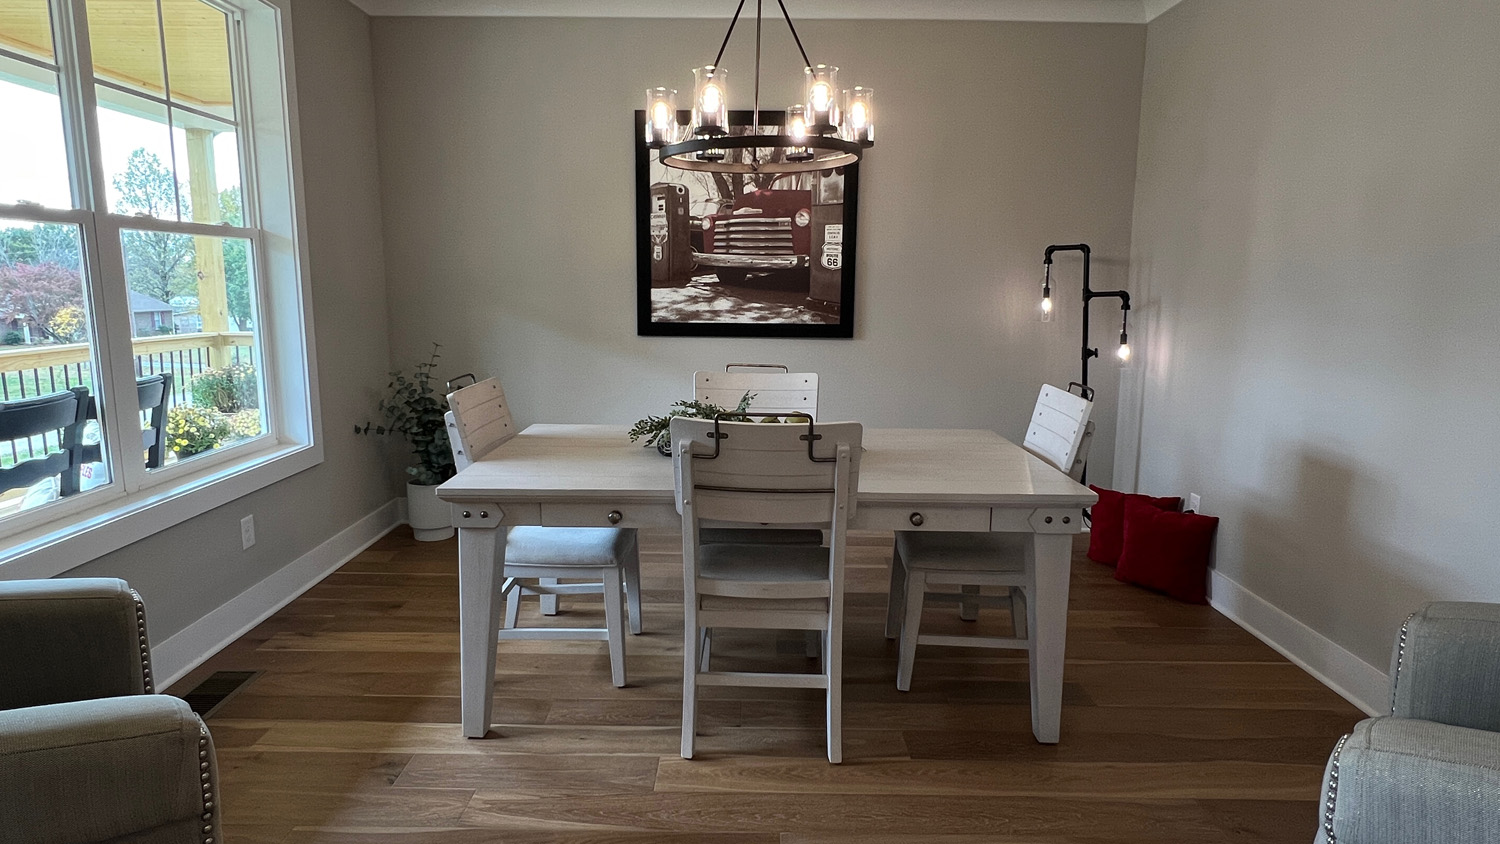
Flex room
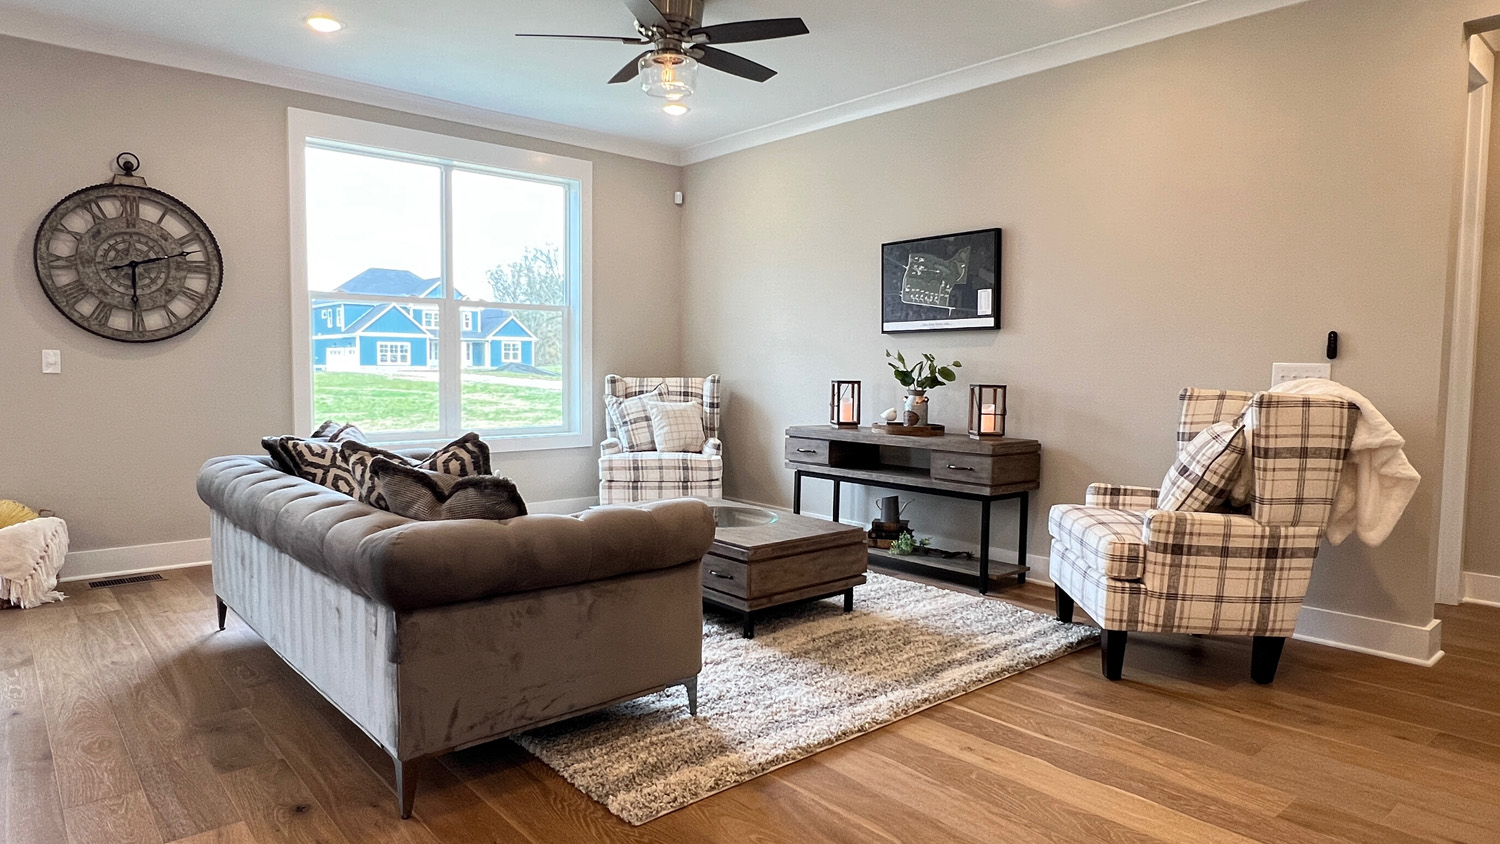
Greatroom
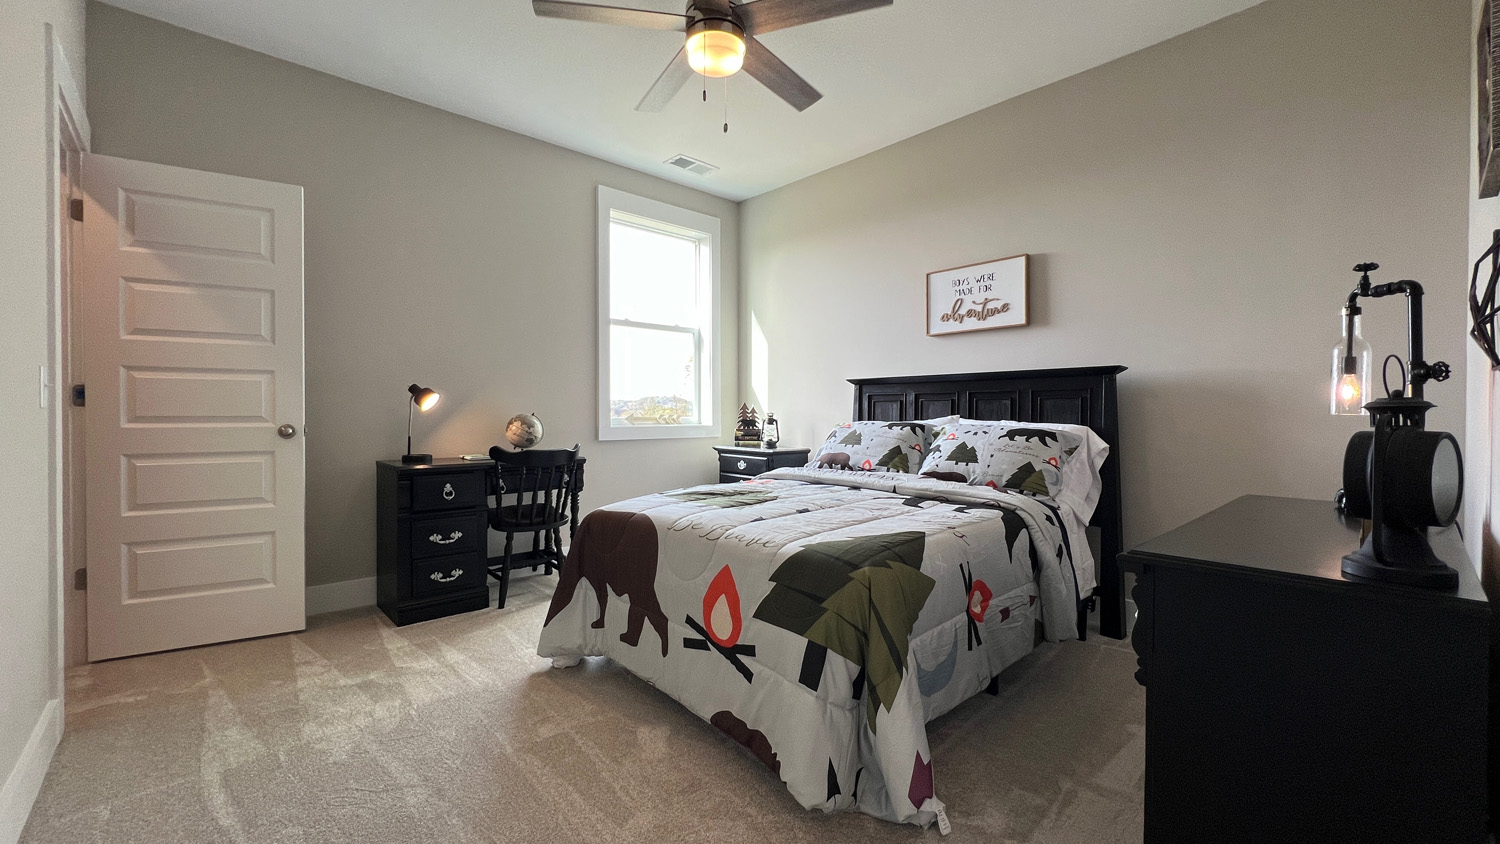
Bedroom 2
The kitchen opens directly to the great room, maintaining the open-concept layout buyers often prioritize when searching for custom homes in Columbia, TN, with acreage. At its center:
-
-
- Oversized island designed for gathering
- Quartz countertops
- Upgraded cabinetry with soft-close doors and drawers
- Tile backsplash
- Energy Star stainless steel appliances
- Walk-in pantry for everyday organization
-
The dining area remains integrated but defined, allowing conversation and movement to flow naturally from the kitchen to the great room.
Beyond the main living space, a covered rear porch extends daily life outdoors, overlooking the 1.04-acre homesite and preserving the privacy many buyers desire when purchasing acreage homes in Columbia, TN.
A powder room and access to the two-car garage complete the main level with thoughtful functionality.
Second Floor: Elevated Retreat and Architectural Volume
Ascending the staircase, the home opens into an architectural focal point — an open-to-below overlook that introduces height and visual connection while maintaining separation between levels.
The primary suite is positioned on the second floor, creating a retreat removed from the activity below. The bedroom itself offers generous proportions and quiet separation, ideal for buyers seeking privacy in a larger 3,200+ square-foot home in Columbia, TN.
The en-suite bath includes:
-
-
- Large tiled shower
- Soaking tub
- Dual vanities
- Private water closet
- Walk-in closet
-
Bedrooms 2 and 3 are also located upstairs, each with a walk-in closet and direct access to a full bathroom. With four full baths and one half bath, the Barkley delivers a level of comfort and functionality uncommon in many new construction homes in Columbia, TN.
A spacious bonus room anchors the upper level, flexible enough for media, recreation, or secondary living. Nearby, the upstairs utility room keeps laundry conveniently close to the bedrooms, enhancing daily practicality.
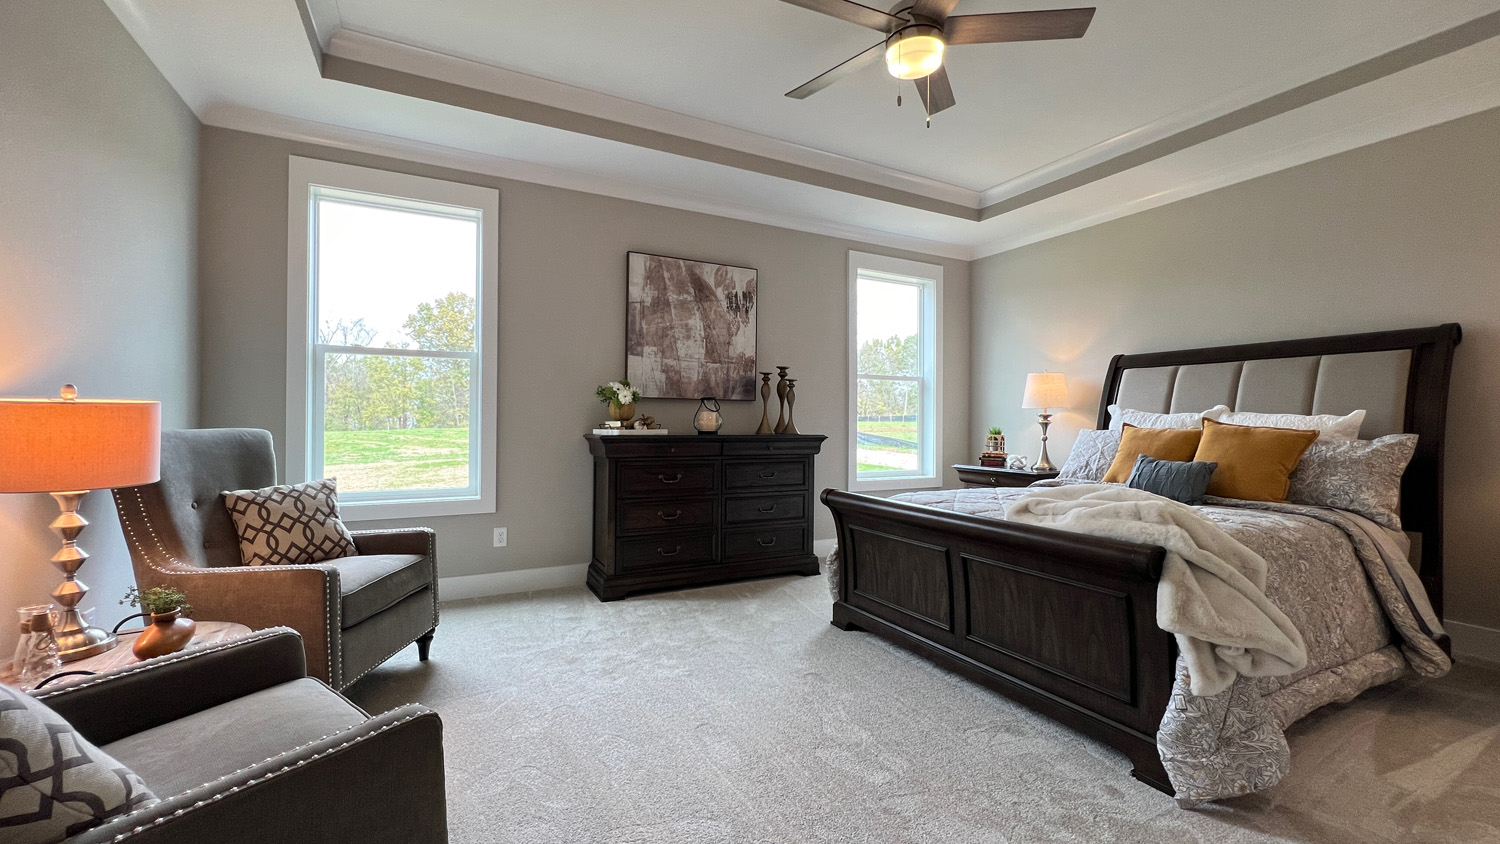
Primary Bedroom
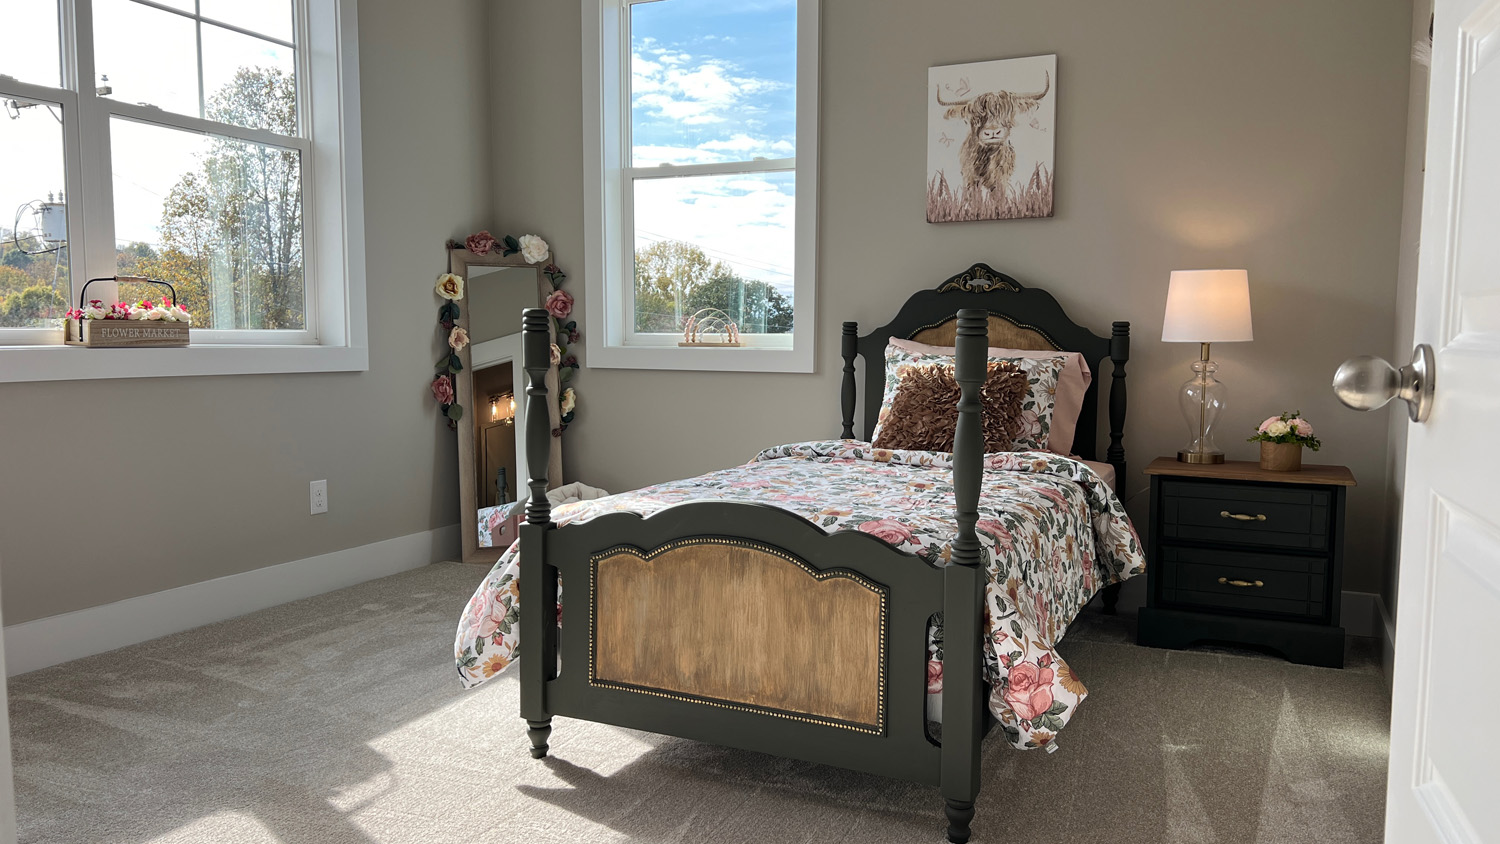
Second story bedroom 3
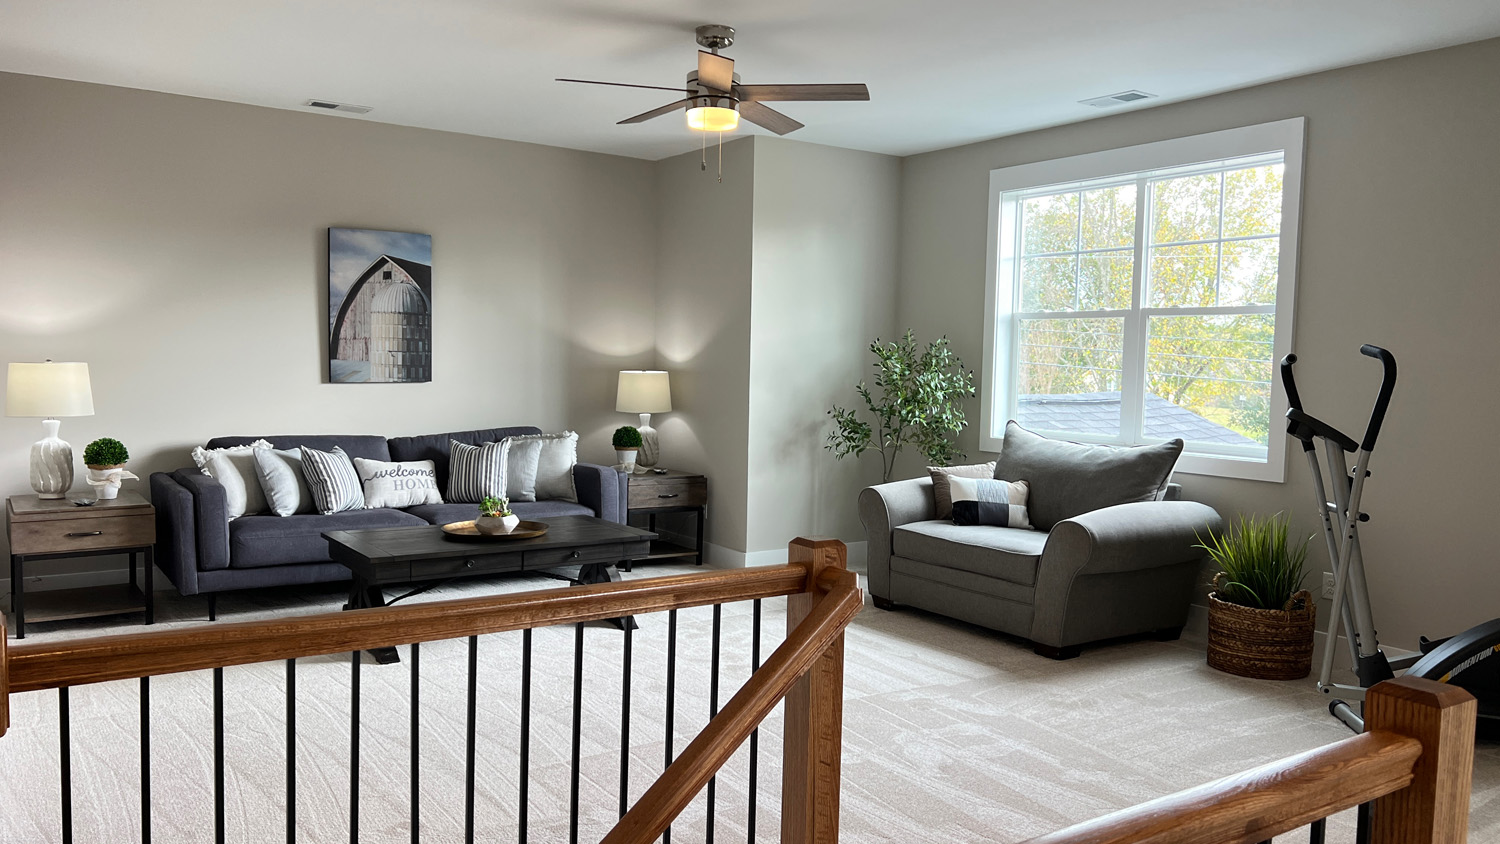
Second story bonus room
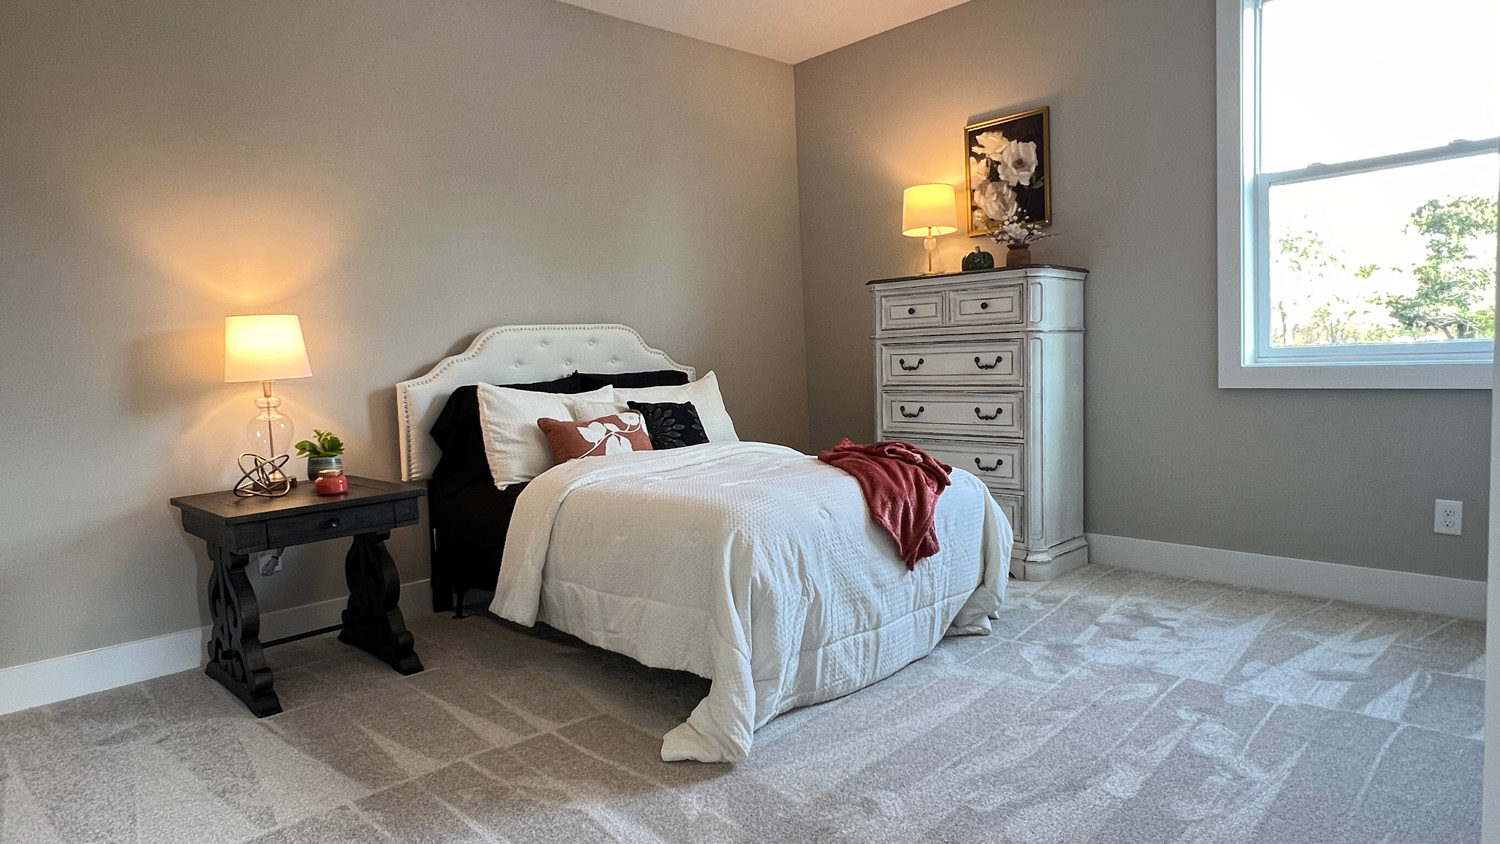
Second story bedroom 4
Signature Features & Thoughtful Craftsmanship
Every material and system reflects the custom craftsmanship for which Locke & Headley Homes is known in Columbia, TN, and throughout Middle Tennessee.
- 1.04-acre homesite in Estates of Carters Station
- Open-concept great room and kitchen
- Main-level guest bedroom with full bath
- Upstairs primary retreat
- Architectural open-to-below design
- Flexible bonus room
- Dedicated flex room
- Quartz countertops
- Engineered hardwood flooring
- Energy Star stainless steel appliances
- Walk-in pantry
- Covered rear porch
- Jeld-Wen Energy Star tilt-in windows
- Tankless gas water heater
- Encapsulated crawl space
- Two-car attached garage
- No HOA (recorded restrictions apply)
Schedule a Private Tour
Acre+ custom homes positioned between Columbia and Spring Hill are scarce—especially those offering both privacy and quick access to I-65.
If you are evaluating luxury homes in Columbia, TN, with acreage, energy-efficient construction, and near-term availability, we invite you to schedule a private showing of The Barkley.
Call (714) 815-0078
to learn more about current builder incentives and availability.
Estates of Carters Station
Columbia, TN
Positioned between Columbia and Spring Hill, Estates of Carters Station offers acreage homesites without the density of traditional subdivisions.
From this location:
-
-
Saturn Parkway & I-65: under 3 miles
-
Spring Hill Crossings: approx. 4 miles
-
Downtown Columbia: short drive
-
Maury County schools serve the area
-
Property Details
Community: Estates of Carters Station
Bedrooms: 4
Bathrooms: 4.5
Square Footage: 3,236
Garage: 2-Car Attached
Available Homesites: 1562 Frye Road – Lot 4 (1.52 Ac.) or 1530 Frye Road – Lot 5 (1.04 Ac.)
Base Starting Price: $1,050,000

Floor Plan (Click to Enlarge)
Frequently Asked Questions
Can The Barkley be built on either Lot 4 or Lot 5?
Yes. The Barkley is one of the Locke & Headley home plans selected for both Lot 4 and Lot 5 at Estates of Carters Station in Columbia, Tennessee. Lot 4 is approximately 1.52 acres, while Lot 5 is approximately 1.04 acres.
Can I personalize The Barkley before construction begins?
Yes. Because The Barkley is being offered as a to-be-built home, buyers may have opportunities to personalize eligible finishes, selections, and details during the appropriate stages of the building process. Securing a homesite early provides the greatest opportunity to make those choices before construction progresses.
What does The Barkley floor plan include?
The Barkley offers 3,236 square feet with four bedrooms, four-and-a-half bathrooms, and a two-car garage. The plan includes an open kitchen and great room, a main-level guest suite, dedicated flex room, covered rear porch, an upstairs primary retreat, additional bedrooms, an architectural open-to-below feature, and a spacious bonus room.
Does The Barkley have a bedroom on the main level?
Yes. The Barkley includes a main-level guest suite with full-bath access, offering a comfortable option for overnight guests, extended family, or anyone who prefers a bedroom without relying on the stairs.
What makes The Barkley a good fit for Lots 4 and 5?
The Barkley combines a generous footprint with flexible indoor and outdoor living spaces that are well suited to the acreage setting of Estates of Carters Station. Its main-level guest suite, upstairs primary retreat, covered rear porch, and adaptable living spaces give buyers room to spread out while still maintaining a comfortable flow throughout the home.
When should I secure a homesite if I want to personalize The Barkley?
The earlier a buyer secures a homesite and selects The Barkley, the more opportunity there may be to personalize eligible finishes and selections. Some choices become limited as construction progresses, so acting before construction begins provides the greatest flexibility.
Where are Lots 4 and 5 located?
1562 Frye Road – Lot 4 (1.52 Ac.) or 1530 Frye Road – Lot 5 (1.04 Ac.) are located in Estates of Carters Station in Columbia, Tennessee, positioned between Columbia and Spring Hill with convenient access to Saturn Parkway, I-65, shopping, dining, healthcare, and everyday services.
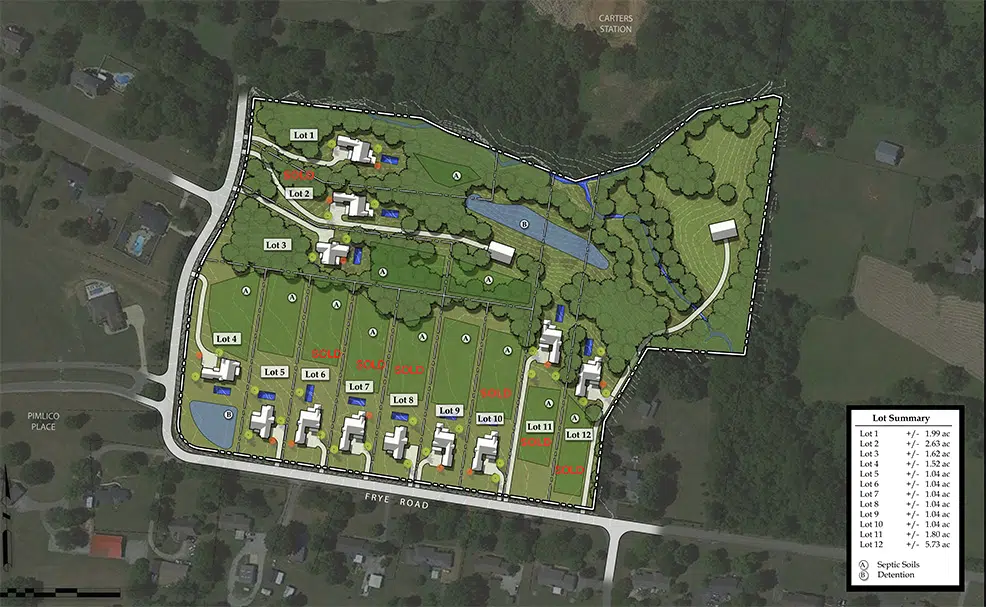
Building Sites (Click to Enlarge)

If you are still narrowing down the right fit, our articles and resources can help you think through custom home planning, design priorities, and what to expect in the Columbia market. You can also view our gallery to see how these homes come to life in finished spaces.