
THE SLATON
To Be Built in Estates of Carters Station
Base Starting Price: $1,000,000
Available on Lot 4 (1.52 Acres) or Lot 5 (1.04 Acres)
4 Bedrooms | 3.5 Baths | 3,096 Sq. Ft. | 2-Car Garage | To Be Built

A Home Designed Around the Way You Want to Live
There is something different about choosing a home before it is built. You are not simply stepping into someone else’s decisions. You have the opportunity to make thoughtful choices that help the home feel personal from the beginning.
The Slaton is available to be built in Estates of Carters Station for $1,000,000, with a choice of two available acreage homesites: Lot 4 at approximately 1.52 acres or Lot 5 at approximately 1.04 acres. Positioned between Columbia and Spring Hill, the community offers the breathing room of larger homesites while keeping everyday shopping, dining, healthcare, and major commuter routes within easy reach.
Because this is a to-be-built custom home in Columbia, Tennessee, buyers can personalize selections and finishes within the Locke & Headley building process. The opportunity begins with our Slaton floor plan, then pairs that proven design with your choice of Lot 4 or Lot 5 and the opportunity to shape the details so the finished home feels distinctly your own.
The photos on this page show a previously completed Slaton and are representative of Locke & Headley craftsmanship, finishes, and design standards. Final selections and details may vary in the to-be-built home.
Why The Slaton Works So Well at Estates of Carters Station
The Slaton’s main level opens gradually into a central living space that stretches more than 28 feet across. The kitchen, dining area, and great room flow together naturally, creating the open-concept living many homeowners want without sacrificing definition between spaces.
Hardwood flooring carries through the first level, while expansive windows help fill the home with natural light. The proportions feel generous but comfortable, designed for real gatherings, quiet evenings, and the rhythms of everyday life.
The kitchen balances craftsmanship and usability with durable quartz countertops, a stainless steel appliance package with drop-in cooktop and wall oven, a cast iron farmhouse sink, tile backsplash, upgraded cabinetry with soft-close doors and drawers, and a spacious walk-in pantry.
As a to-be-built home, many of the finishes that shape these spaces can be selected and personalized during the appropriate stage of the building process.
Paired with the acreage available on Lots 4 and 5, the plan’s open living spaces, covered outdoor areas, and generous windows are especially well suited to the more spacious setting of Estates of Carters Station.
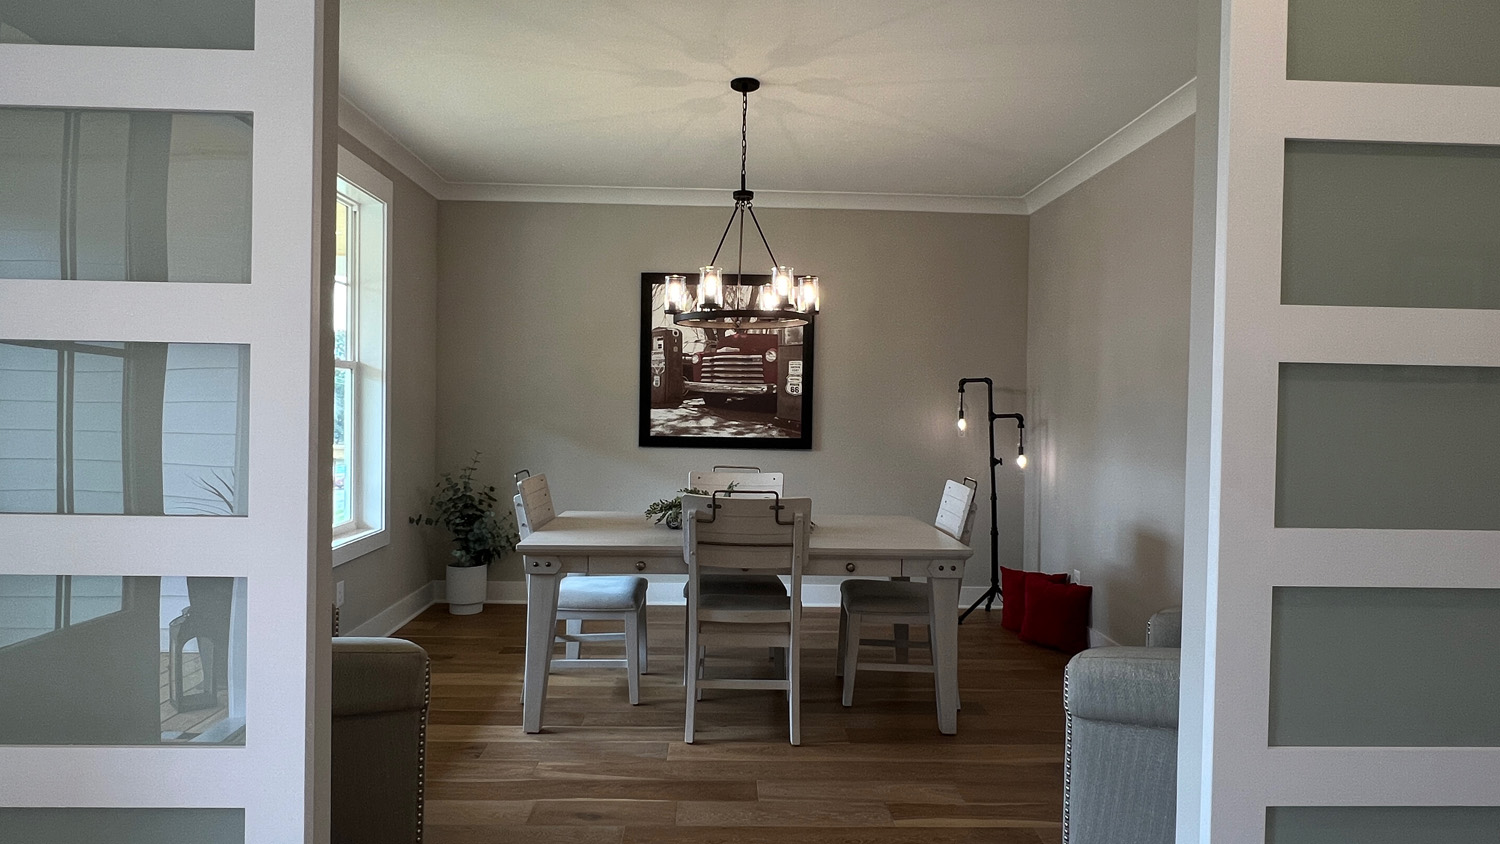
First story flex room
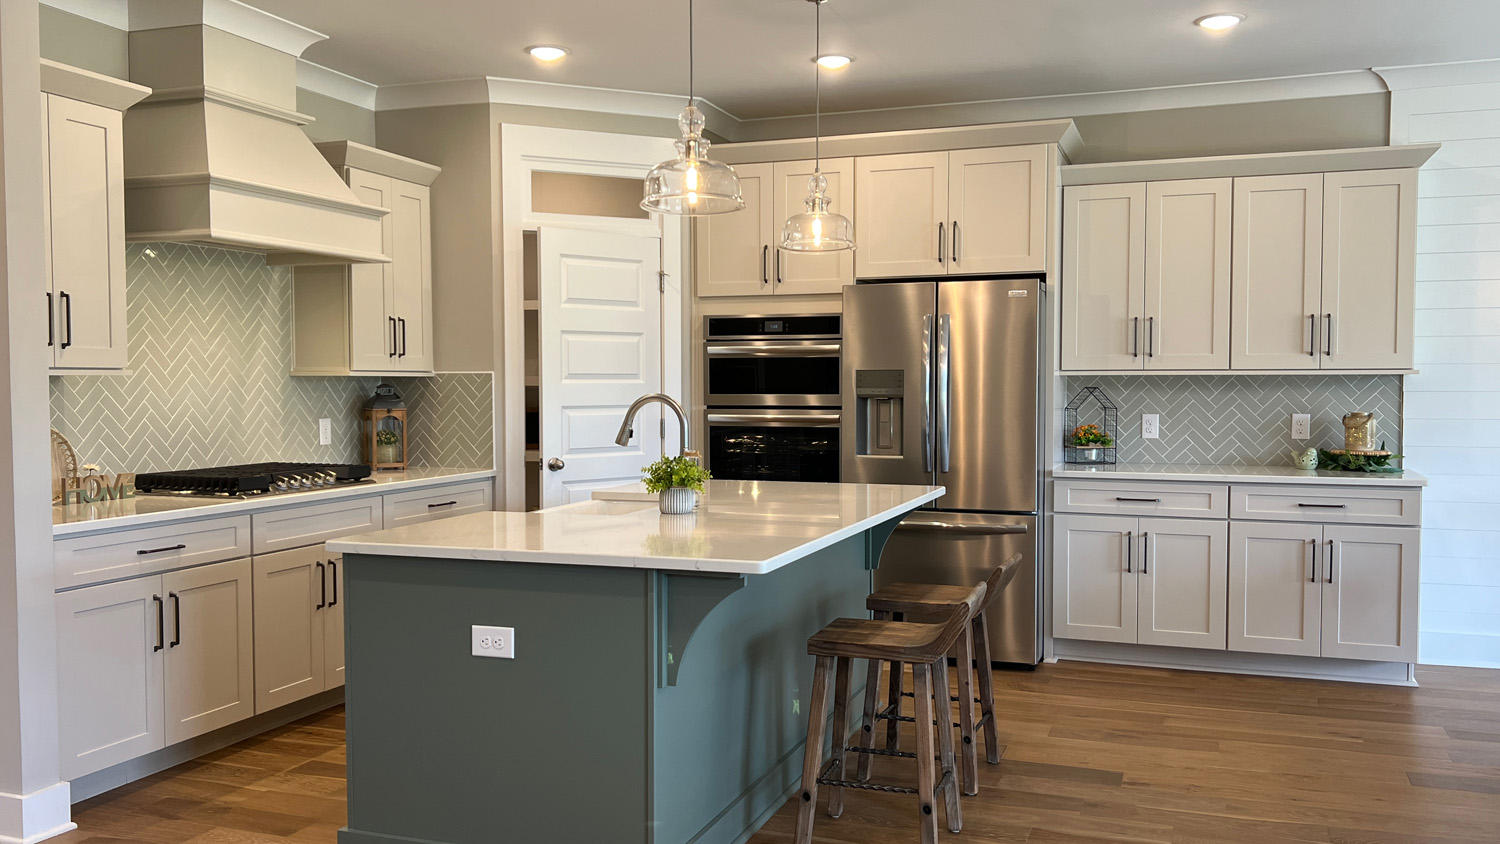
Kitchen with extra large island and custom cabinetry
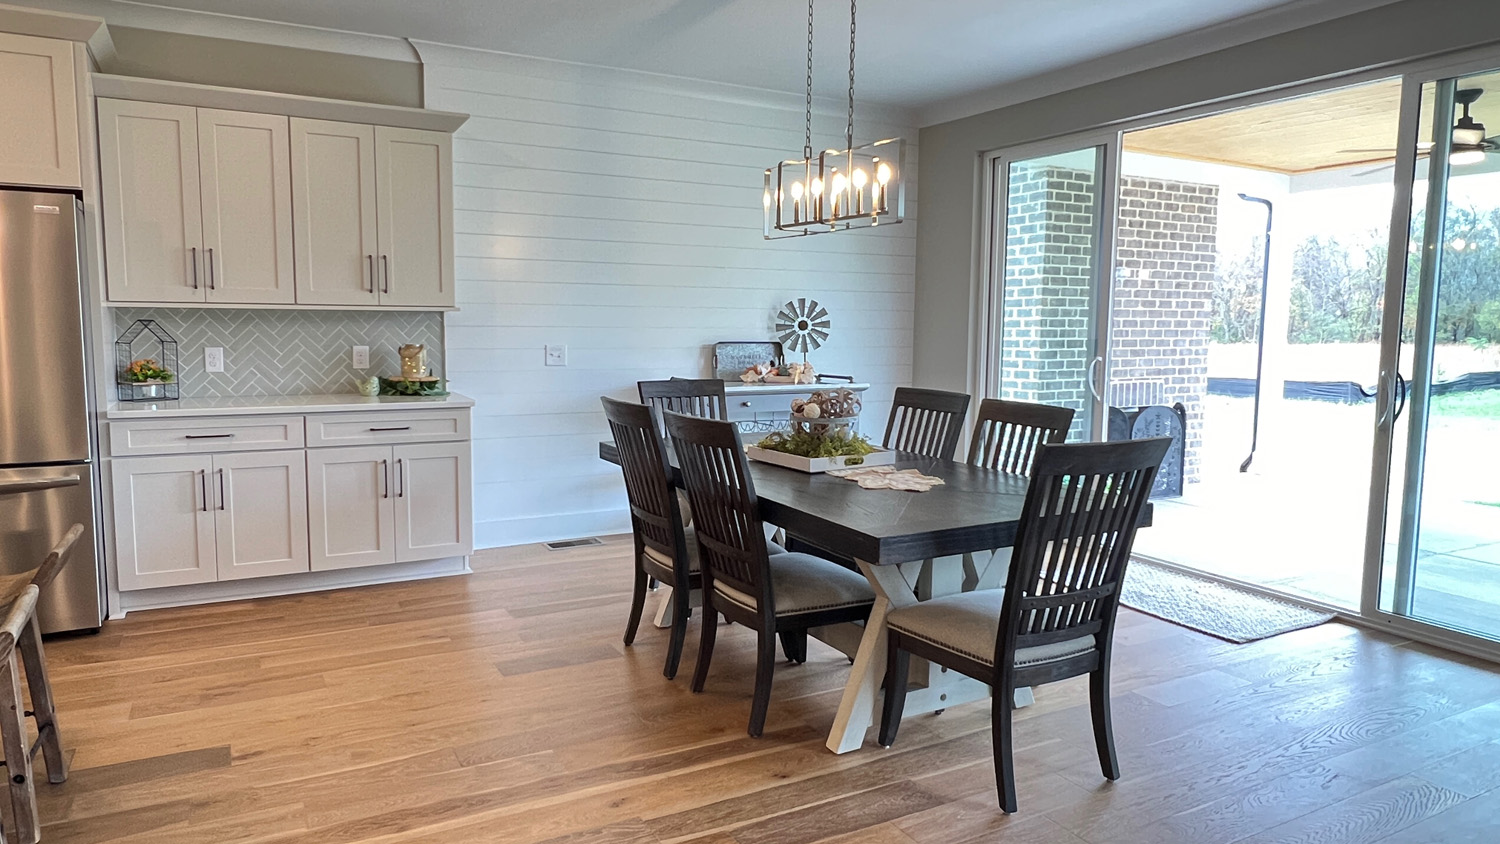
Dining area off kitchen, opening to back covered porch and fireplace
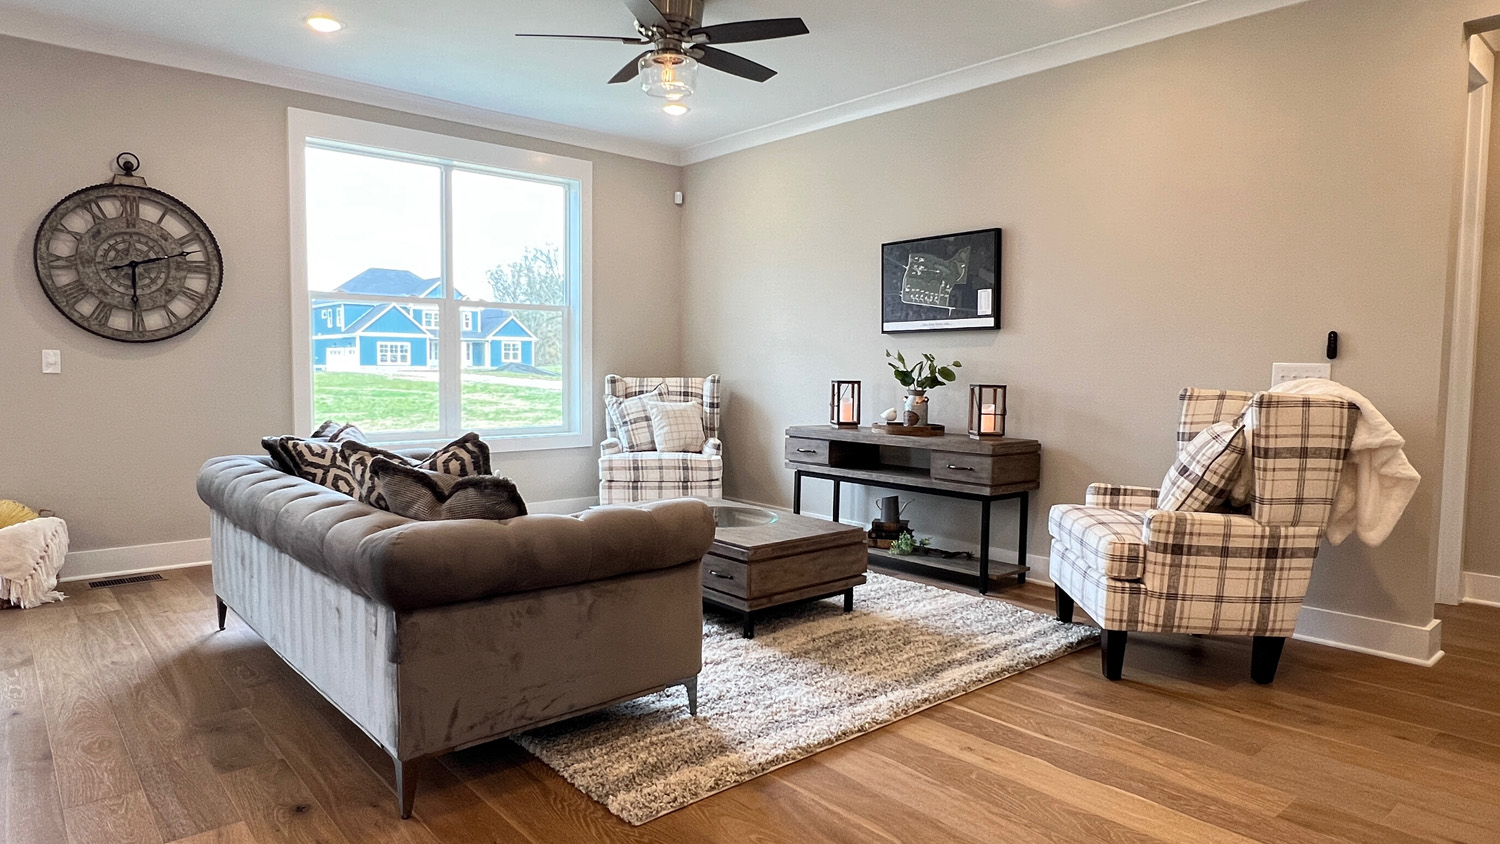
Great room with expansive view of property
A Main-Level Primary Retreat
The Slaton places the primary suite on the first floor, offering long-term comfort and convenience. The layout creates a private retreat away from the secondary bedrooms upstairs while keeping the suite connected to the main living spaces.
The primary bath is designed to include dual sinks within a single extended vanity, a spa-like frameless glass shower enclosure, linen storage, a private toilet room, and separate his-and-hers walk-in closets with customized built-ins.
Every detail supports organization and comfort without excess, and the to-be-built process gives buyers the opportunity to make finish selections that help the space reflect their own style.
Outdoor Living Made for an Acreage Homesite
The dining area opens directly to a covered rear porch, extending daily life beyond the walls of the home. A wood-burning fireplace anchors the space per plan, creating a natural place for quiet mornings, cooler evenings, and conversation that lingers.
Within Estates of Carters Station, The Slaton can be paired with either a 1.52-acre or 1.04-acre homesite. That additional space is part of what makes the community distinctive: room to breathe within a thoughtfully planned setting, positioned conveniently between Columbia and Spring Hill.
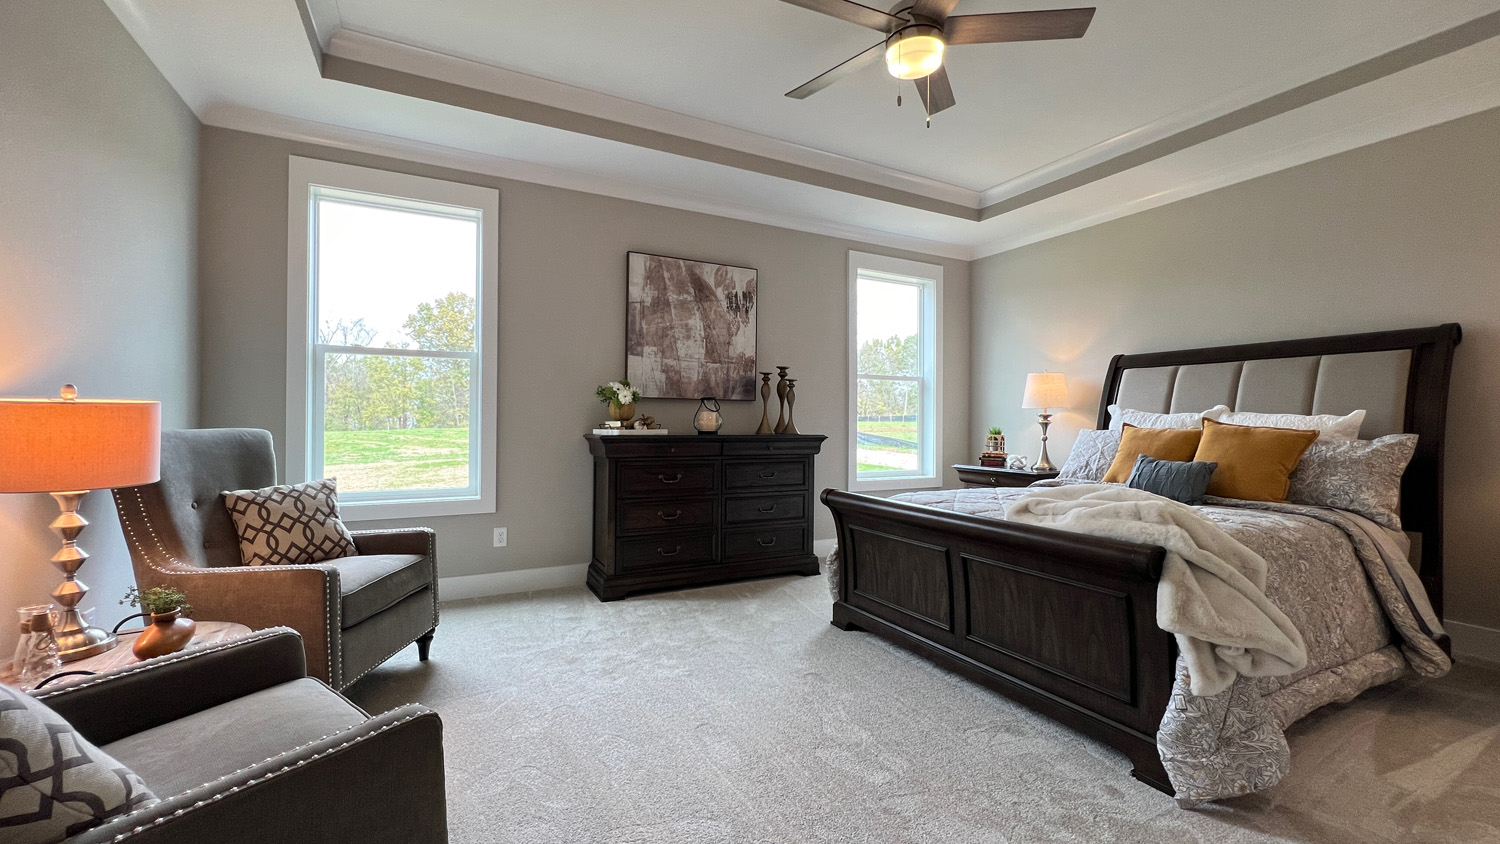
Primary bedroom
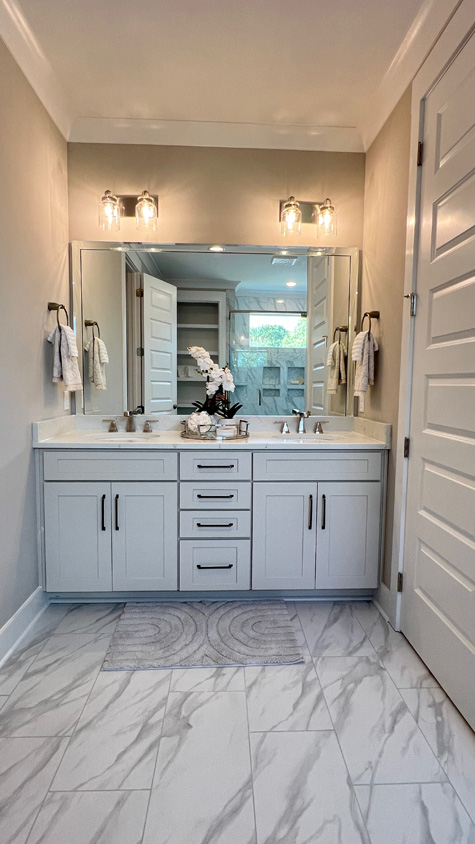
Primary bathroom with twin sinks and private toilet
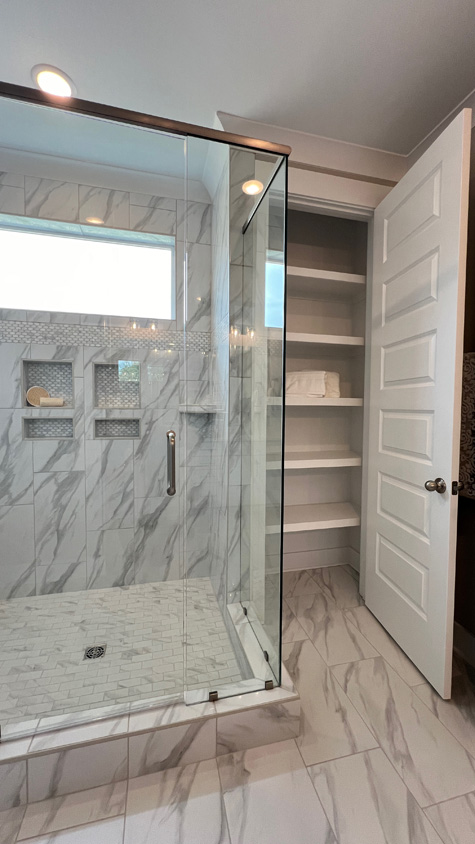
Primary bathroom walk-in glass shower and linen closet

Primary bedroom walk-in closet
Flexible Spaces That Adapt to You
Near the front of the home, a flex room gives The Slaton immediate adaptability. It can become a home office, formal dining room, workout space, study, or quiet retreat separate from the central living area.
The second level includes three additional bedrooms and well-appointed bathrooms, offering separation for family members or guests. Bedroom 2 includes a walk-in closet. Bedroom 3 features a walk-in closet and attached full bath. Bedroom 4 provides reach-in storage.
An open bonus room adds even more flexibility for recreation, media, hobbies, or secondary living space. The result is a 4-bedroom home designed not simply around square footage, but around the ways a family’s needs can change over time.
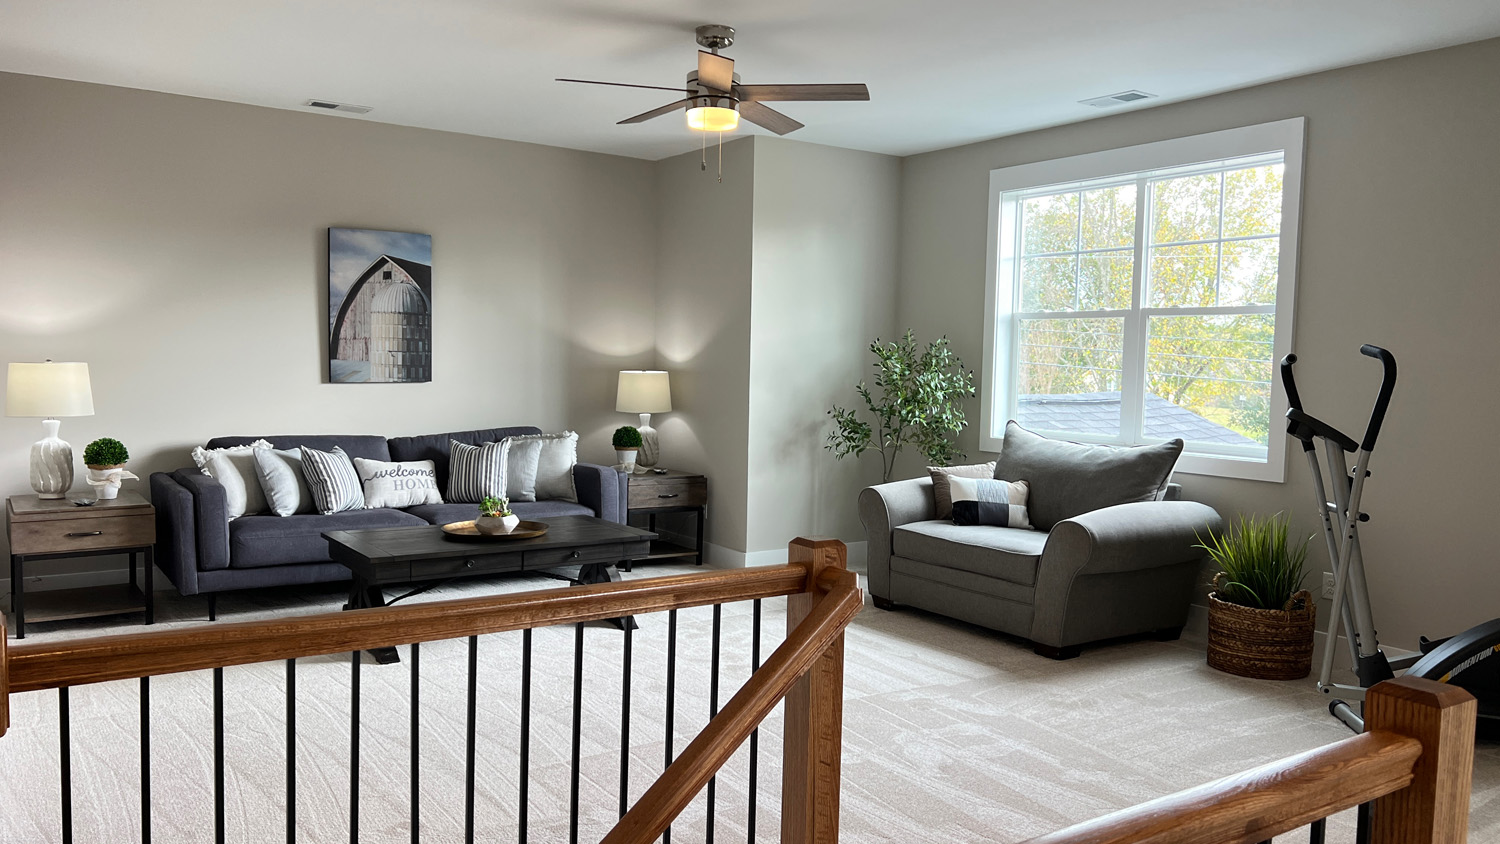
Second story bonus room
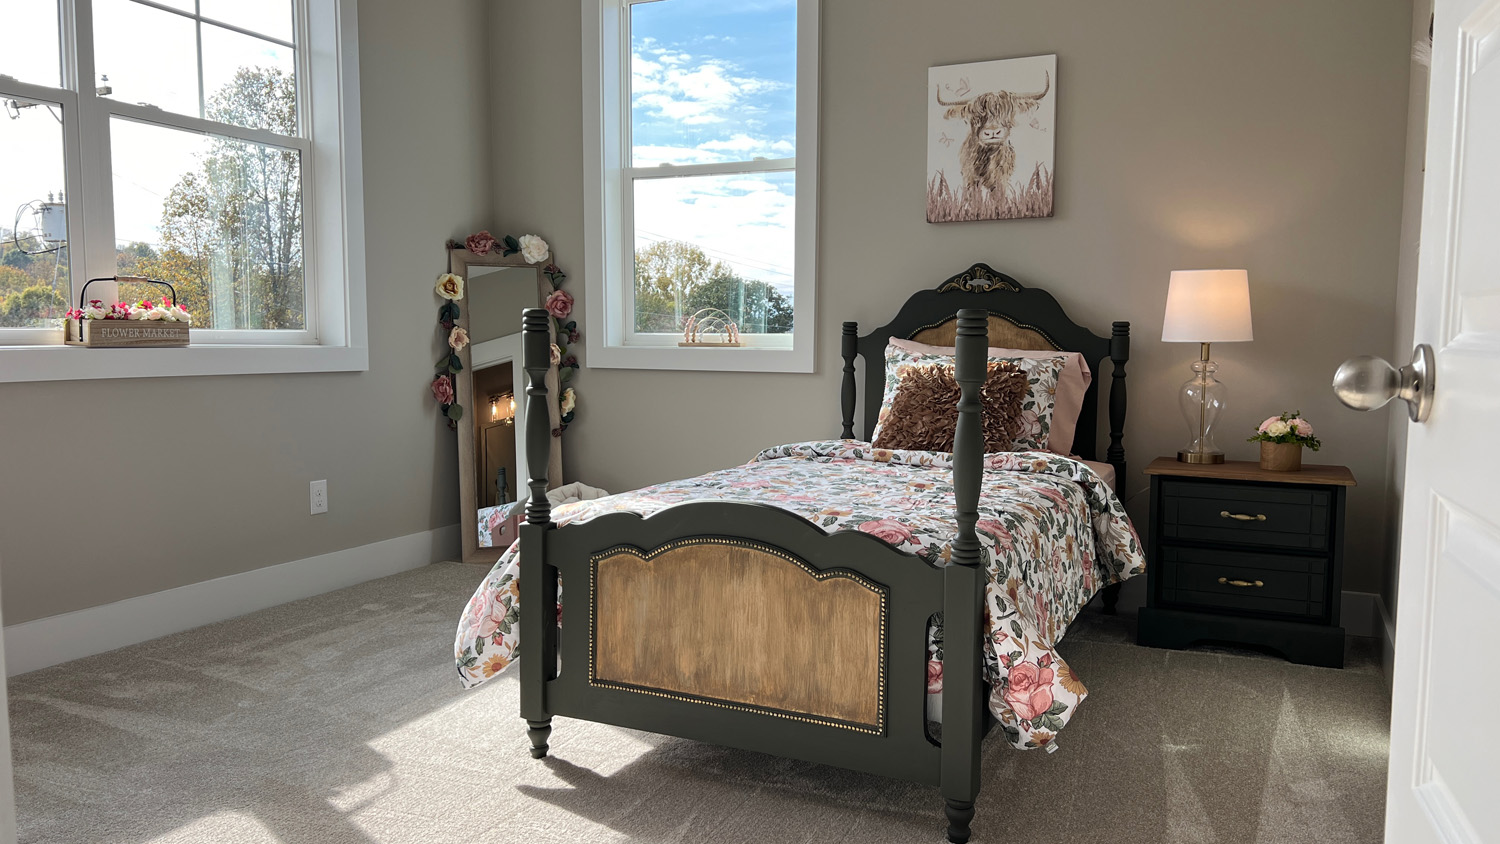
Second story bedroom with abundant windows
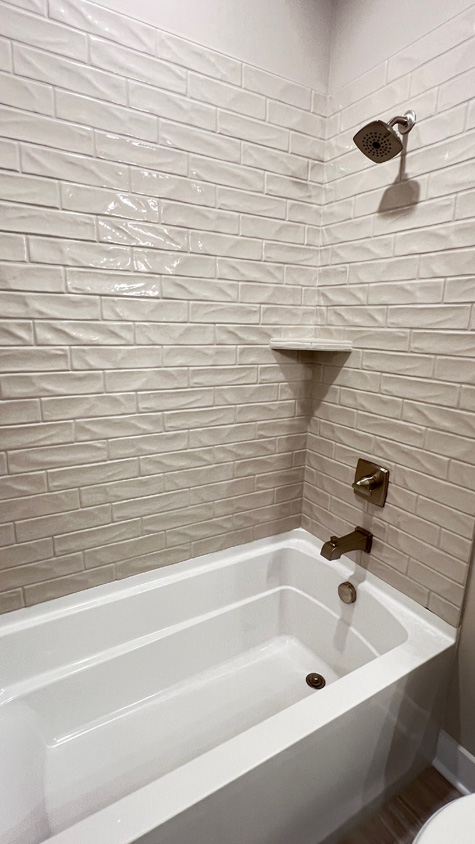
Second story full bathroom
Signature Features & Thoughtful Craftsmanship
Each element reflects the quality of Locke & Headley Homes.
-
Open-concept floor plan with natural flow
-
Spacious walk-in pantry
-
Flexible bonus room
-
Dedicated laundry room with pet wash station
-
Primary suite with separate his-and-hers walk-in closets
-
Durable quartz countertops throughout
-
Hardwood flooring across the entire first floor
-
Hardwood staircase
-
Stainless steel appliance package with drop-in cooktop and wall oven
- Cast iron farmhouse sink
-
Tile kitchen backsplash
-
Upgraded cabinetry and vanities with soft-close doors and drawers
-
Fully tiled secondary bath showers
-
Spa-like frameless glass primary shower enclosure
-
Customized built-in closet systems
-
Stained mahogany front entry door
-
Covered rear porch with wood-burning fireplace (per plan)
For buyers who want to understand more about the advantages of shaping a home around their own needs, explore the benefits of building a custom home in Columbia, TN.
Take a Virtual Home Tour of The Slaton
Explore a previously completed Slaton to get a sense of the floor plan, room relationships, and the way the home lives. To navigate, use one finger to drag and point on the screen, then tap the circles to move to the next space.
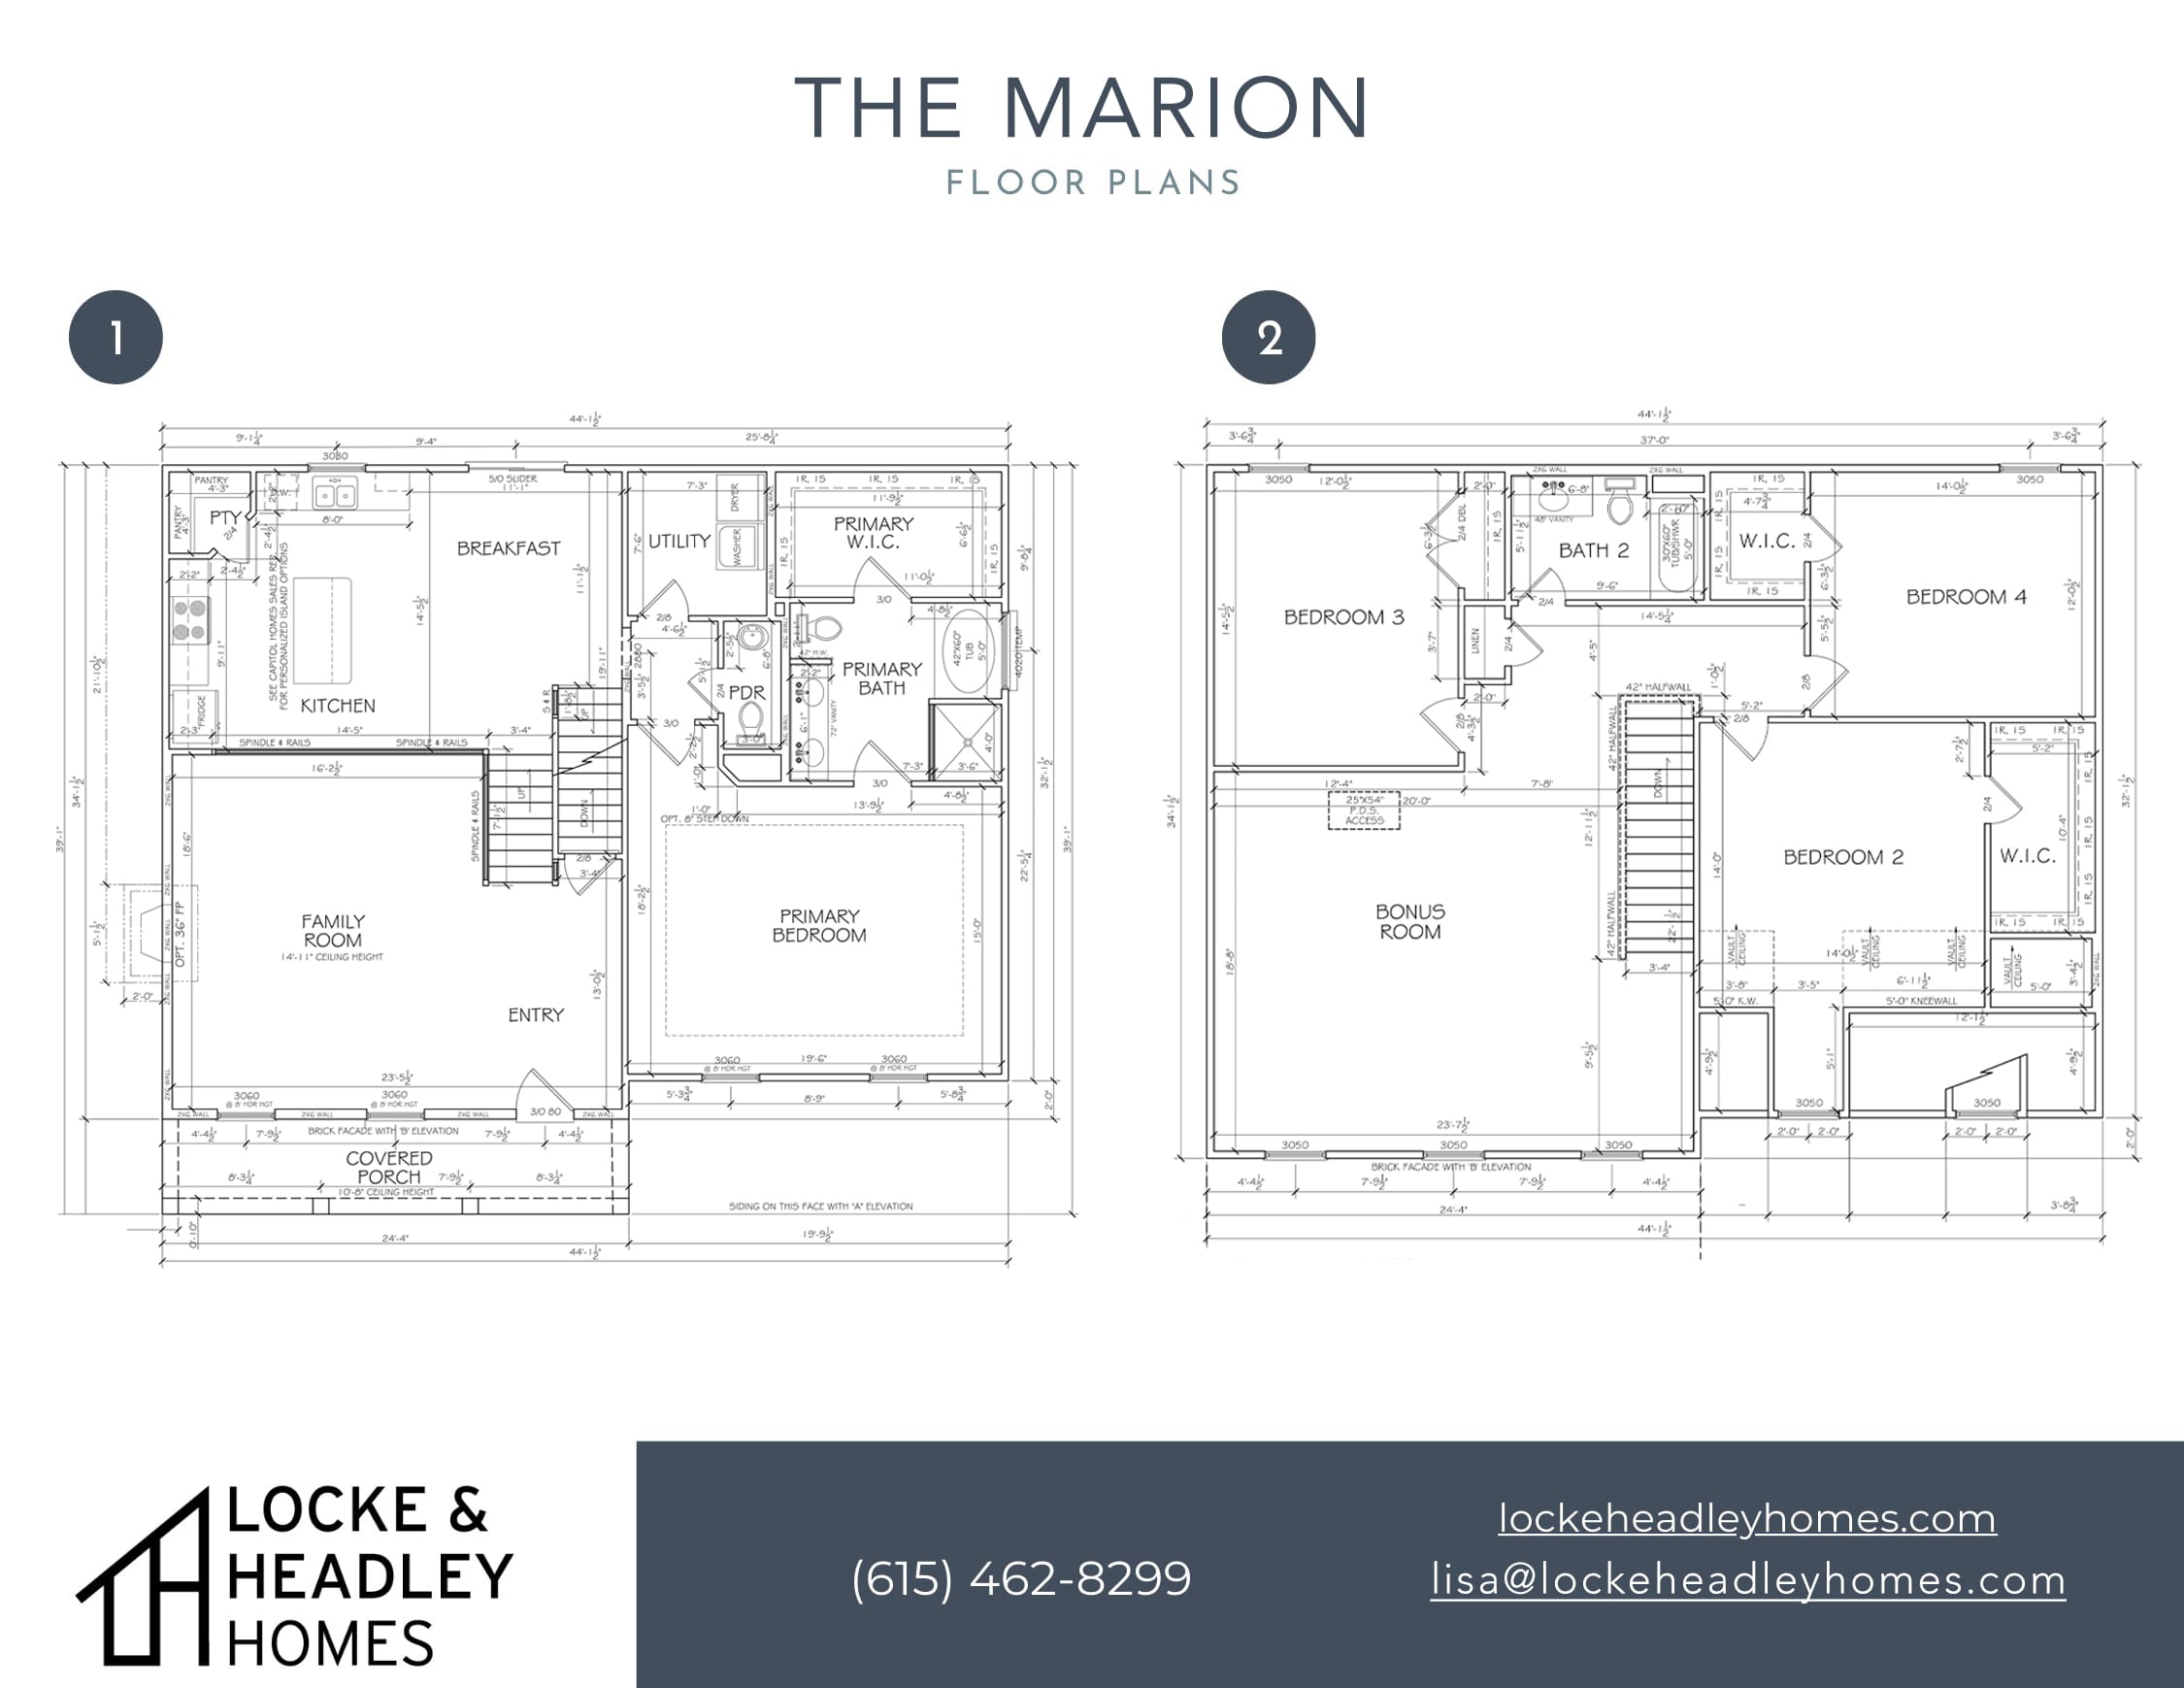
Floor Plan (Click to Enlarge)
Home & Homesite Details
Community: Estates of Carters Station
Bedrooms: 4
Bathrooms: 3.5
Square Footage: 3,096
Garage: 2-Car
Available Homesites: 1562 Frye Road – Lot 4 (1.52 Ac.) or 1530 Frye Road – Lot 5 (1.04 Ac.)
Base Starting Price: $1,000,000
Status: To Be Built
Buyers may have opportunities to personalize finishes and selections as part of the pre-construction and building process. Availability and customization options are subject to the stage of the project and final building agreement.
Estates of Carters Station
Estates of Carters Station is positioned between Columbia and Spring Hill, offering acreage homesites without the density of a traditional subdivision. The setting provides more space around the home while remaining convenient to the places that make daily life easier.
From the community, residents enjoy convenient access to Saturn Parkway and I-65, shopping and dining in Spring Hill, local businesses and historic downtown Columbia, healthcare facilities throughout the surrounding area, and Maury County schools serving the community.
For buyers considering a to-be-built custom home in Columbia, Estates of Carters Station offers a balance that can be difficult to find: room to breathe, a convenient Middle Tennessee location, and the opportunity to personalize a home before construction is complete.
Frequently Asked Questions
1. Is the $1,000,000 base starting price for either available homesite?
Yes. The Slaton is currently offered at $1,000,000 with the option to build on either Lot 4, approximately 1.52 acres, or Lot 5, approximately 1.04 acres, in Estates of Carters Station. Contact Locke & Headley Homes for current homesite availability and details about the building agreement.
2. Can I personalize The Slaton before construction begins?
Yes. Because The Slaton is being offered as a to-be-built home, buyers may have the opportunity to personalize eligible finishes, selections, and details during the appropriate stages of the building process. Securing the home earlier provides the greatest opportunity to make those choices before construction progresses.
3. What does The Slaton floor plan include?
The Slaton offers 3,096 square feet with four bedrooms, three-and-a-half bathrooms, and a two-car garage. The plan includes a main-level primary suite, an open kitchen, dining and great room, a flexible front room, three additional bedrooms upstairs, a bonus room, a dedicated laundry room with pet wash station, and a covered rear porch with a wood-burning fireplace per plan.
4. Is The Slaton already under construction?
No. This Slaton is being offered as a to-be-built home in Estates of Carters Station. That gives a buyer the opportunity to secure the home and homesite before construction begins and participate in eligible selections while those choices are still available.
5. Are the photos on this page of the home that will be built?
The photos show a previously completed Slaton and are intended to demonstrate the floor plan, craftsmanship, finishes, and character of the home. Because this Slaton has not yet been built, final finishes, selections, and certain details may vary based on the buyer’s choices and the final building agreement.
6. How convenient is Estates of Carters Station to Columbia, Spring Hill, and I-65?
Estates of Carters Station is located in Columbia, Tennessee, between Columbia and Spring Hill. The community offers convenient access to Saturn Parkway and I-65, along with shopping, dining, healthcare, and everyday services in both Columbia and Spring Hill.
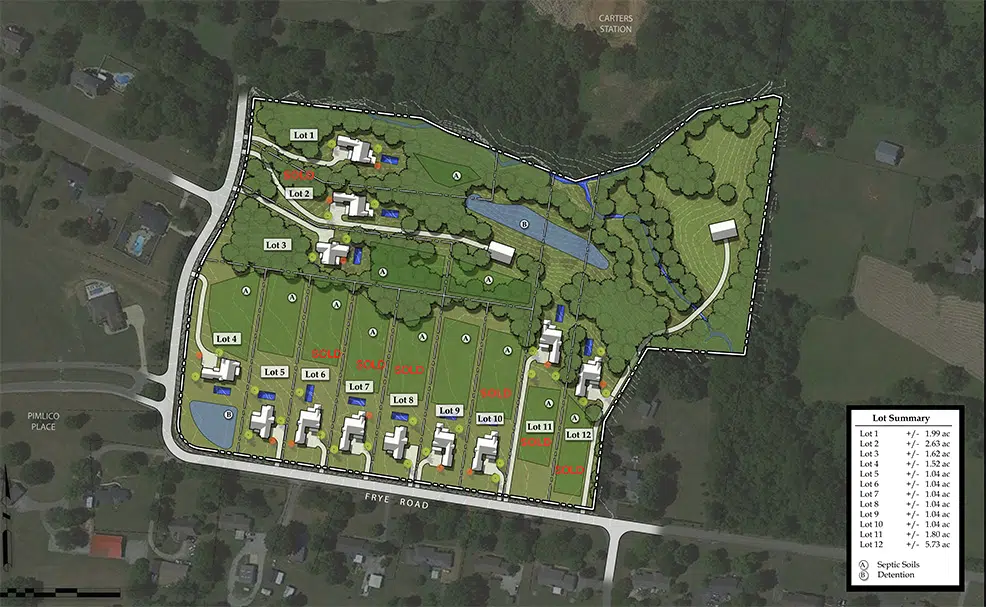
Building Sites (Click to Enlarge)

If you are still narrowing down the right fit, our articles and resources can help you think through custom home planning, design priorities, and what to expect in the Columbia market. You can also view our gallery to see how these homes come to life in finished spaces.