
THE MADISON
1.99 Acres in Estates of Carters Station
List Price: $950,000
1584 Frye Rd. | Columbia, TN 38401
3 Beds | 3.5 Baths | 2,905 Sq Ft | Move-In Ready

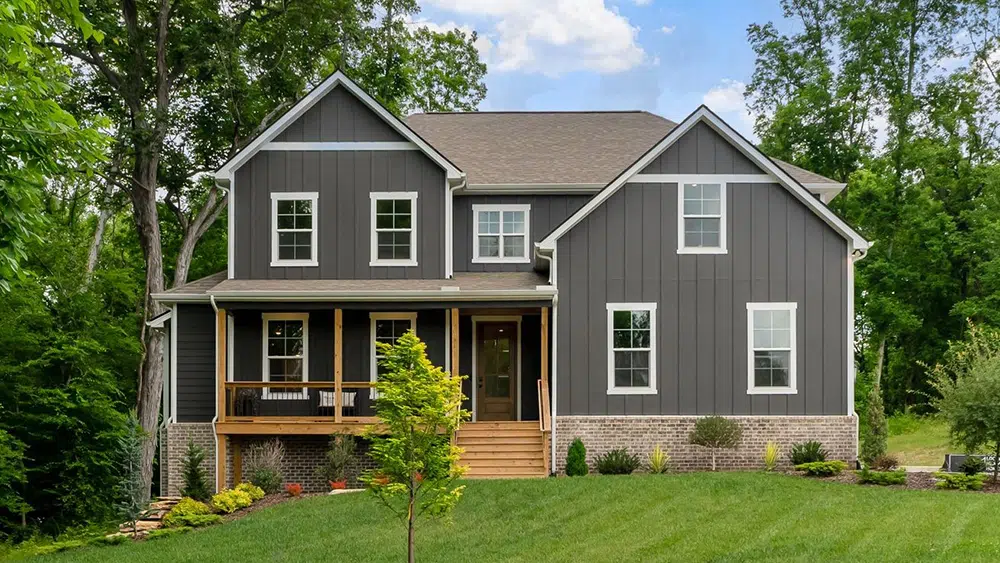
Where Privacy Feels Intentional, Not Accidental
At 1.99 acres, The Madison offers room around the home that feels intentional and connected to its setting.
Located at 1584 Frye Road within Estates of Carters Station in Columbia, Tennessee, the homesite is framed by mature trees that soften the perimeter and create a quieter sense of separation.
Saturn Parkway and I-65 are less than three miles away, while Spring Hill Crossings is roughly four miles from the property. That balance gives the home convenient access to everyday destinations while preserving the more relaxed character of its Columbia setting. There is no HOA, though recorded restrictions apply.
Main-Level Living Designed Around Light and Proportion
Step through the front door, and the great room opens with quiet confidence. A gas fireplace anchors the space. Engineered hardwood floors carry across the main level, reflecting natural light from generously sized windows. The layout maintains openness without losing definition: living, dining, and kitchen spaces remain connected while still feeling distinct. The kitchen centers around an oversized 8.5-foot custom island, built not just for scale, but for gathering.-
-
- Quartz countertops
- Soft-close custom cabinetry
- Tile backsplash
- Energy Star stainless appliances
- Gas cooktop and range
- Cast iron farmhouse sink
-
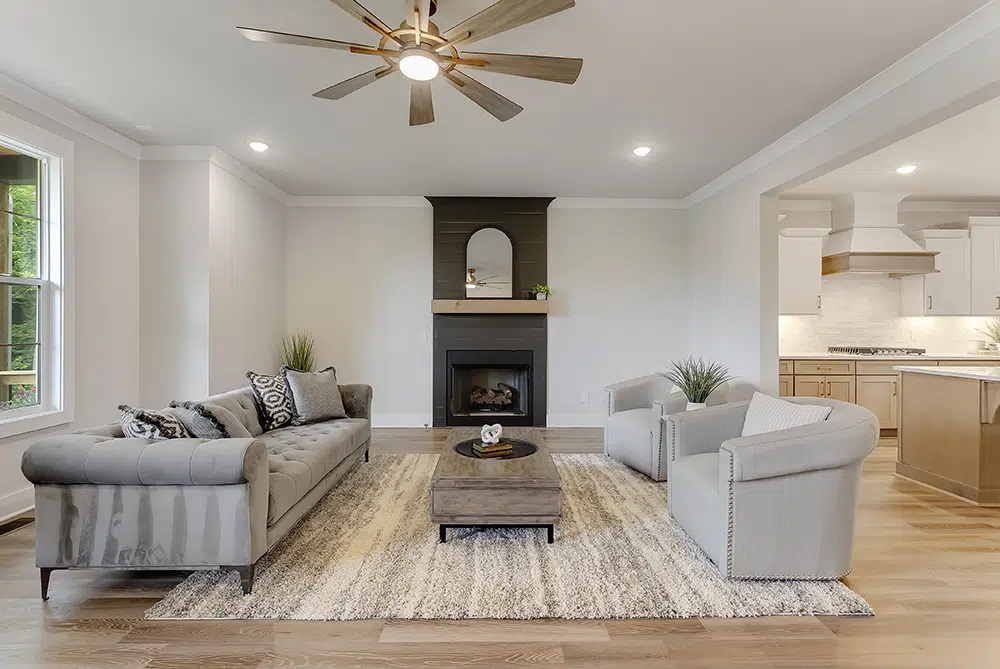
Great Room
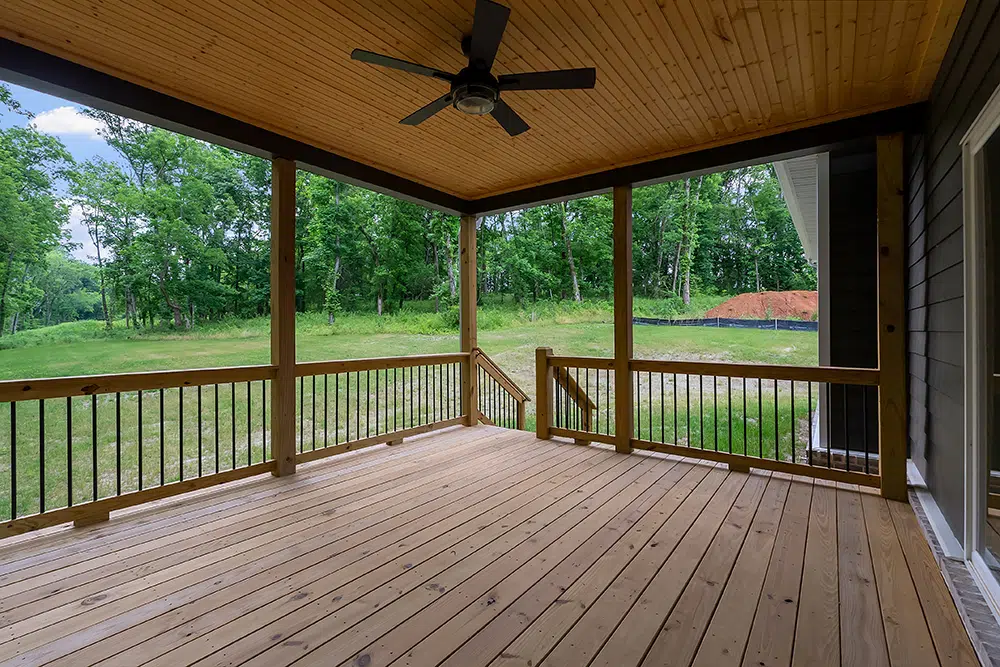
Abundant outdoor gathering space
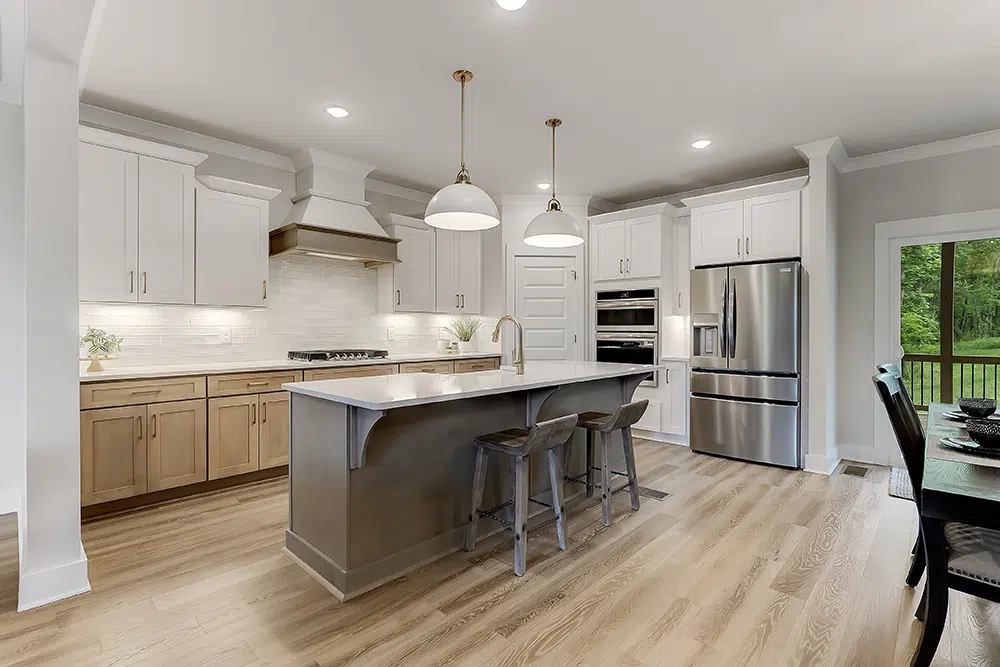
Kitchen with quartz countertops and custom cabinetry
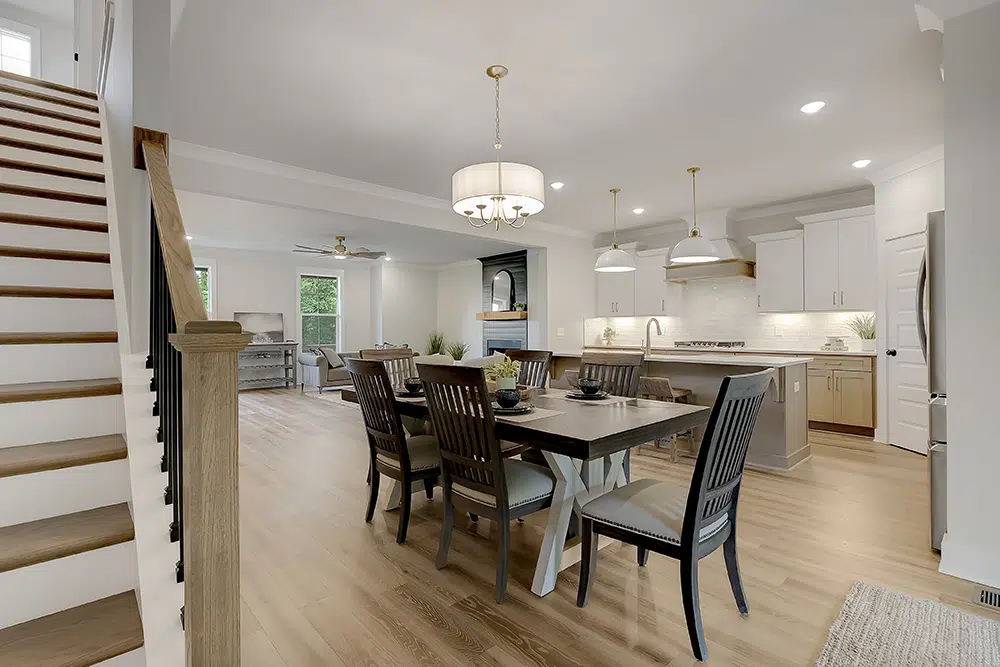
Family dining space that feels connected to the rest of the home
A First-Floor Primary Retreat
The primary suite is located on the main level to ensure privacy and long-term use.
The bath includes:
-
-
- Large tile shower
- Freestanding soaking tub
- Double vanities
- Private water closet
- Spacious walk-in closet
-
It feels calm. Proportioned. Practical without excess.
Elevated Outdoor Living on Nearly Two Acres
The 14×16 covered deck extends daily living outdoors, creating a sheltered place to gather, dine, or simply enjoy the surrounding trees.
With 1.99 acres, the property provides meaningful outdoor space for gardening, entertaining, or enjoying a little more distance between home and road.
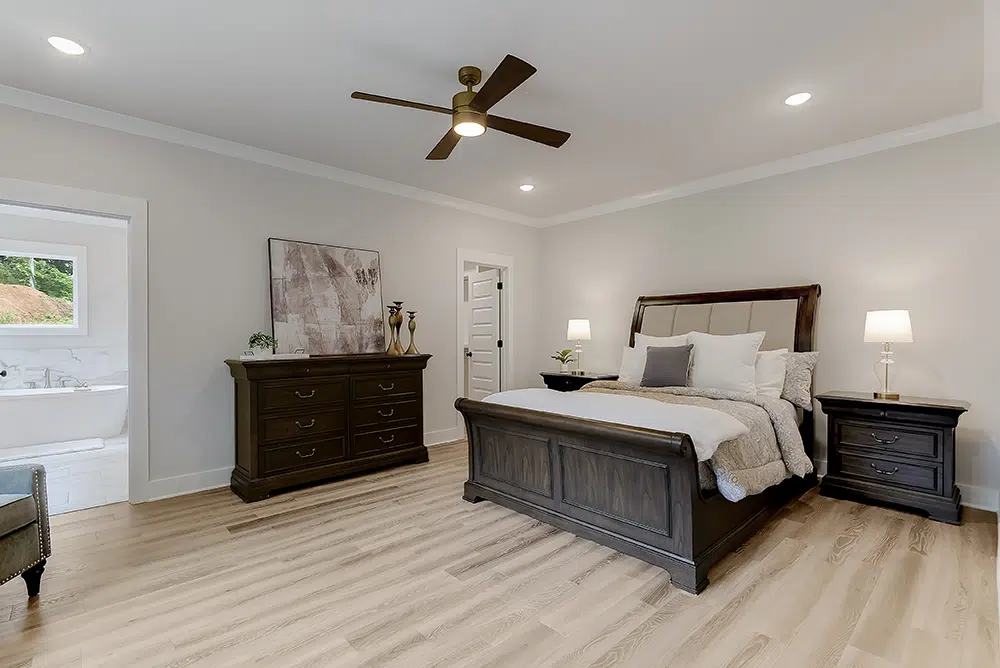
Primary bedroom with a view of the en-suite luxury bath
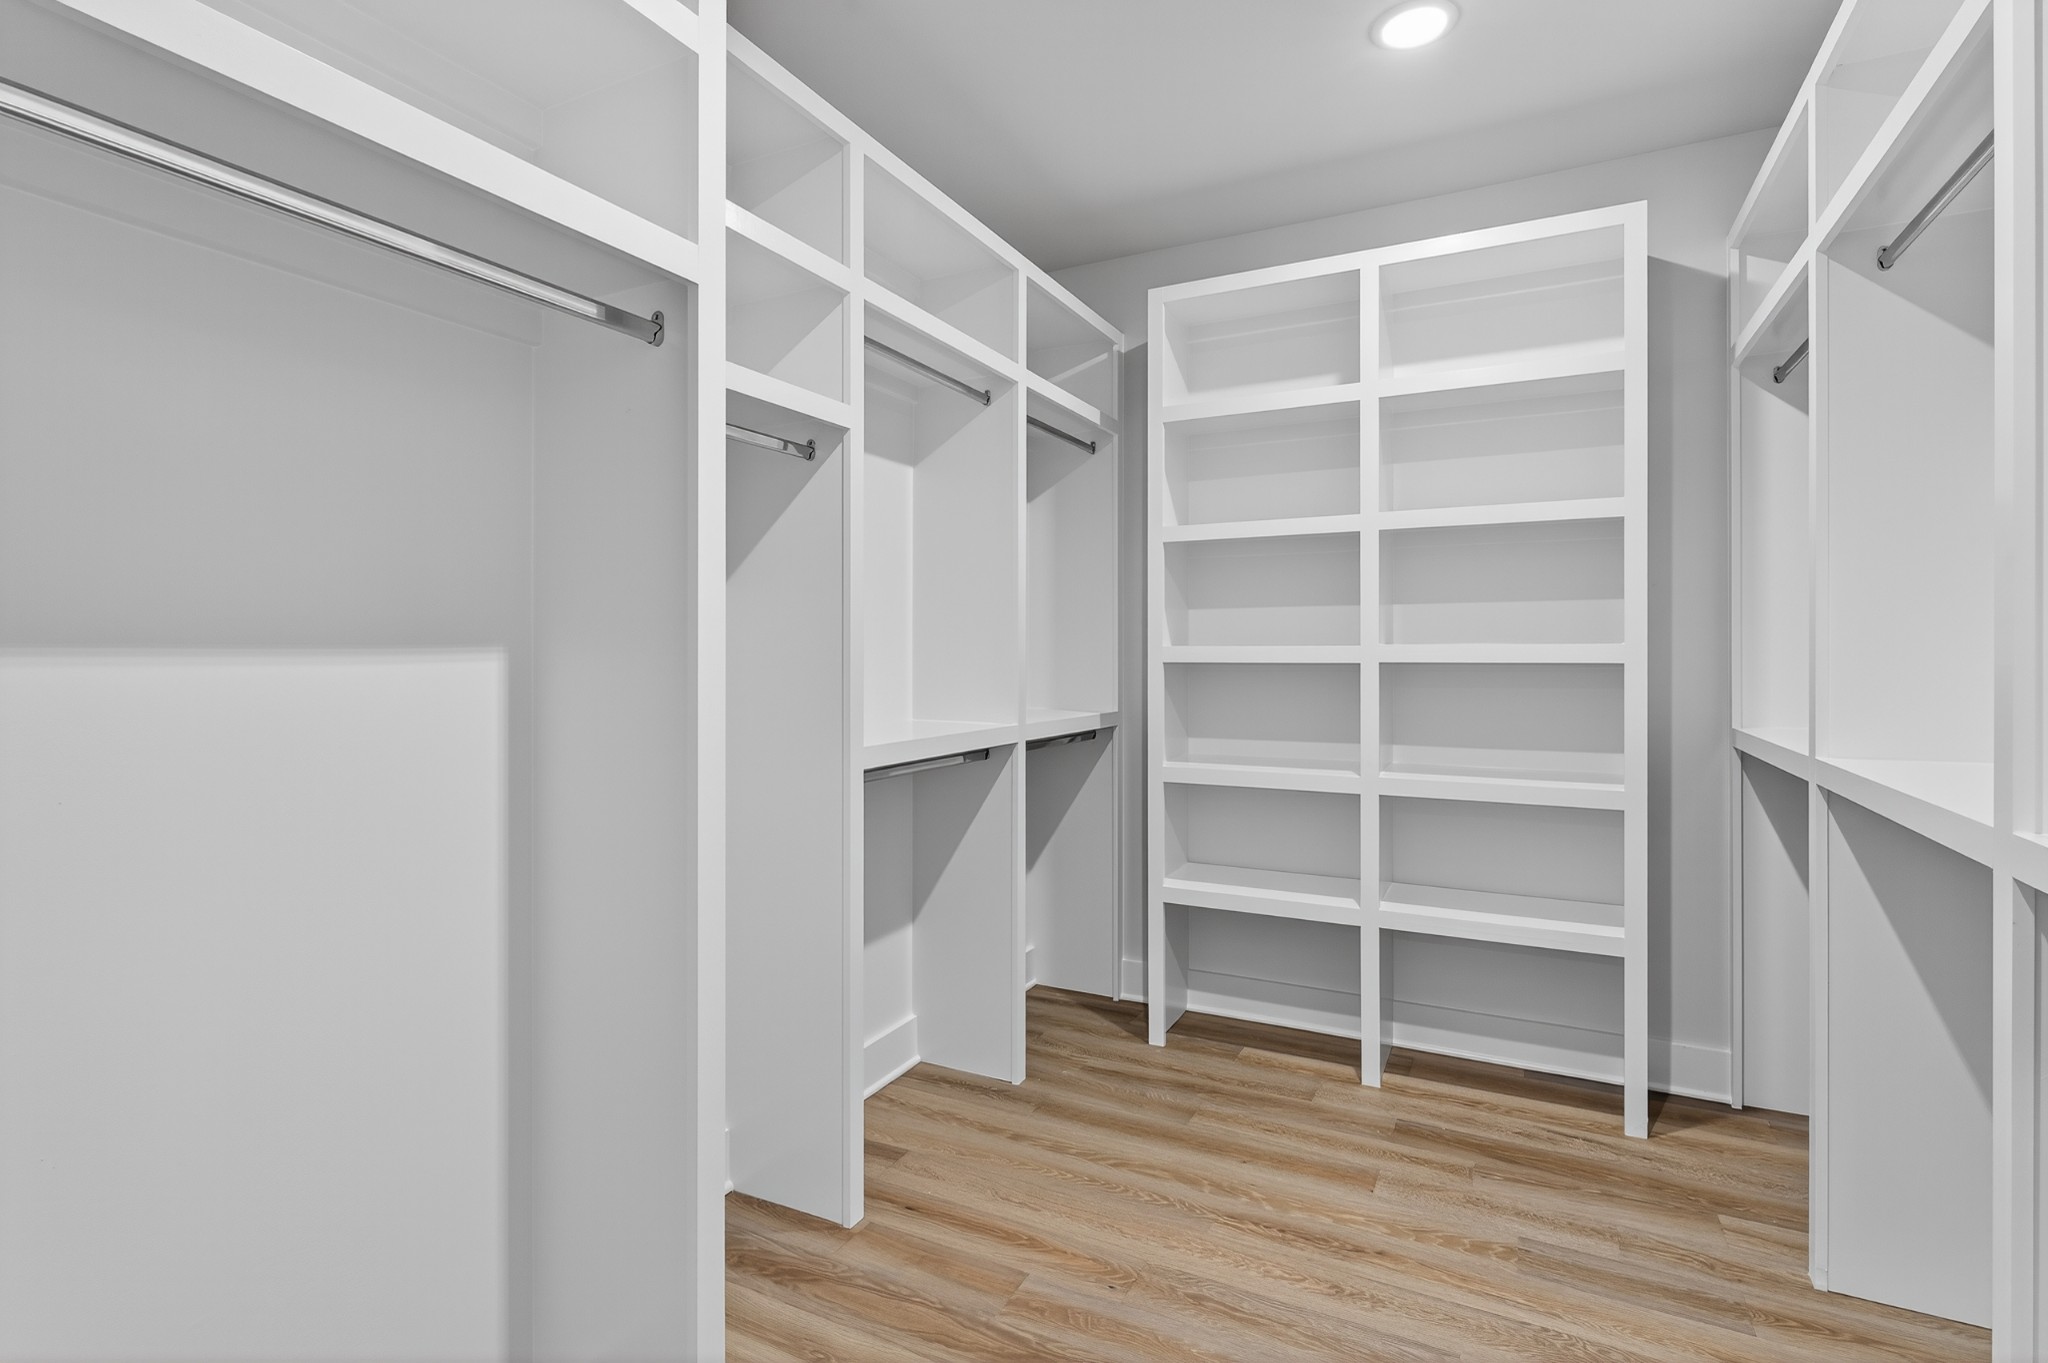
Primary bedroom walk-in closet with custom shelving
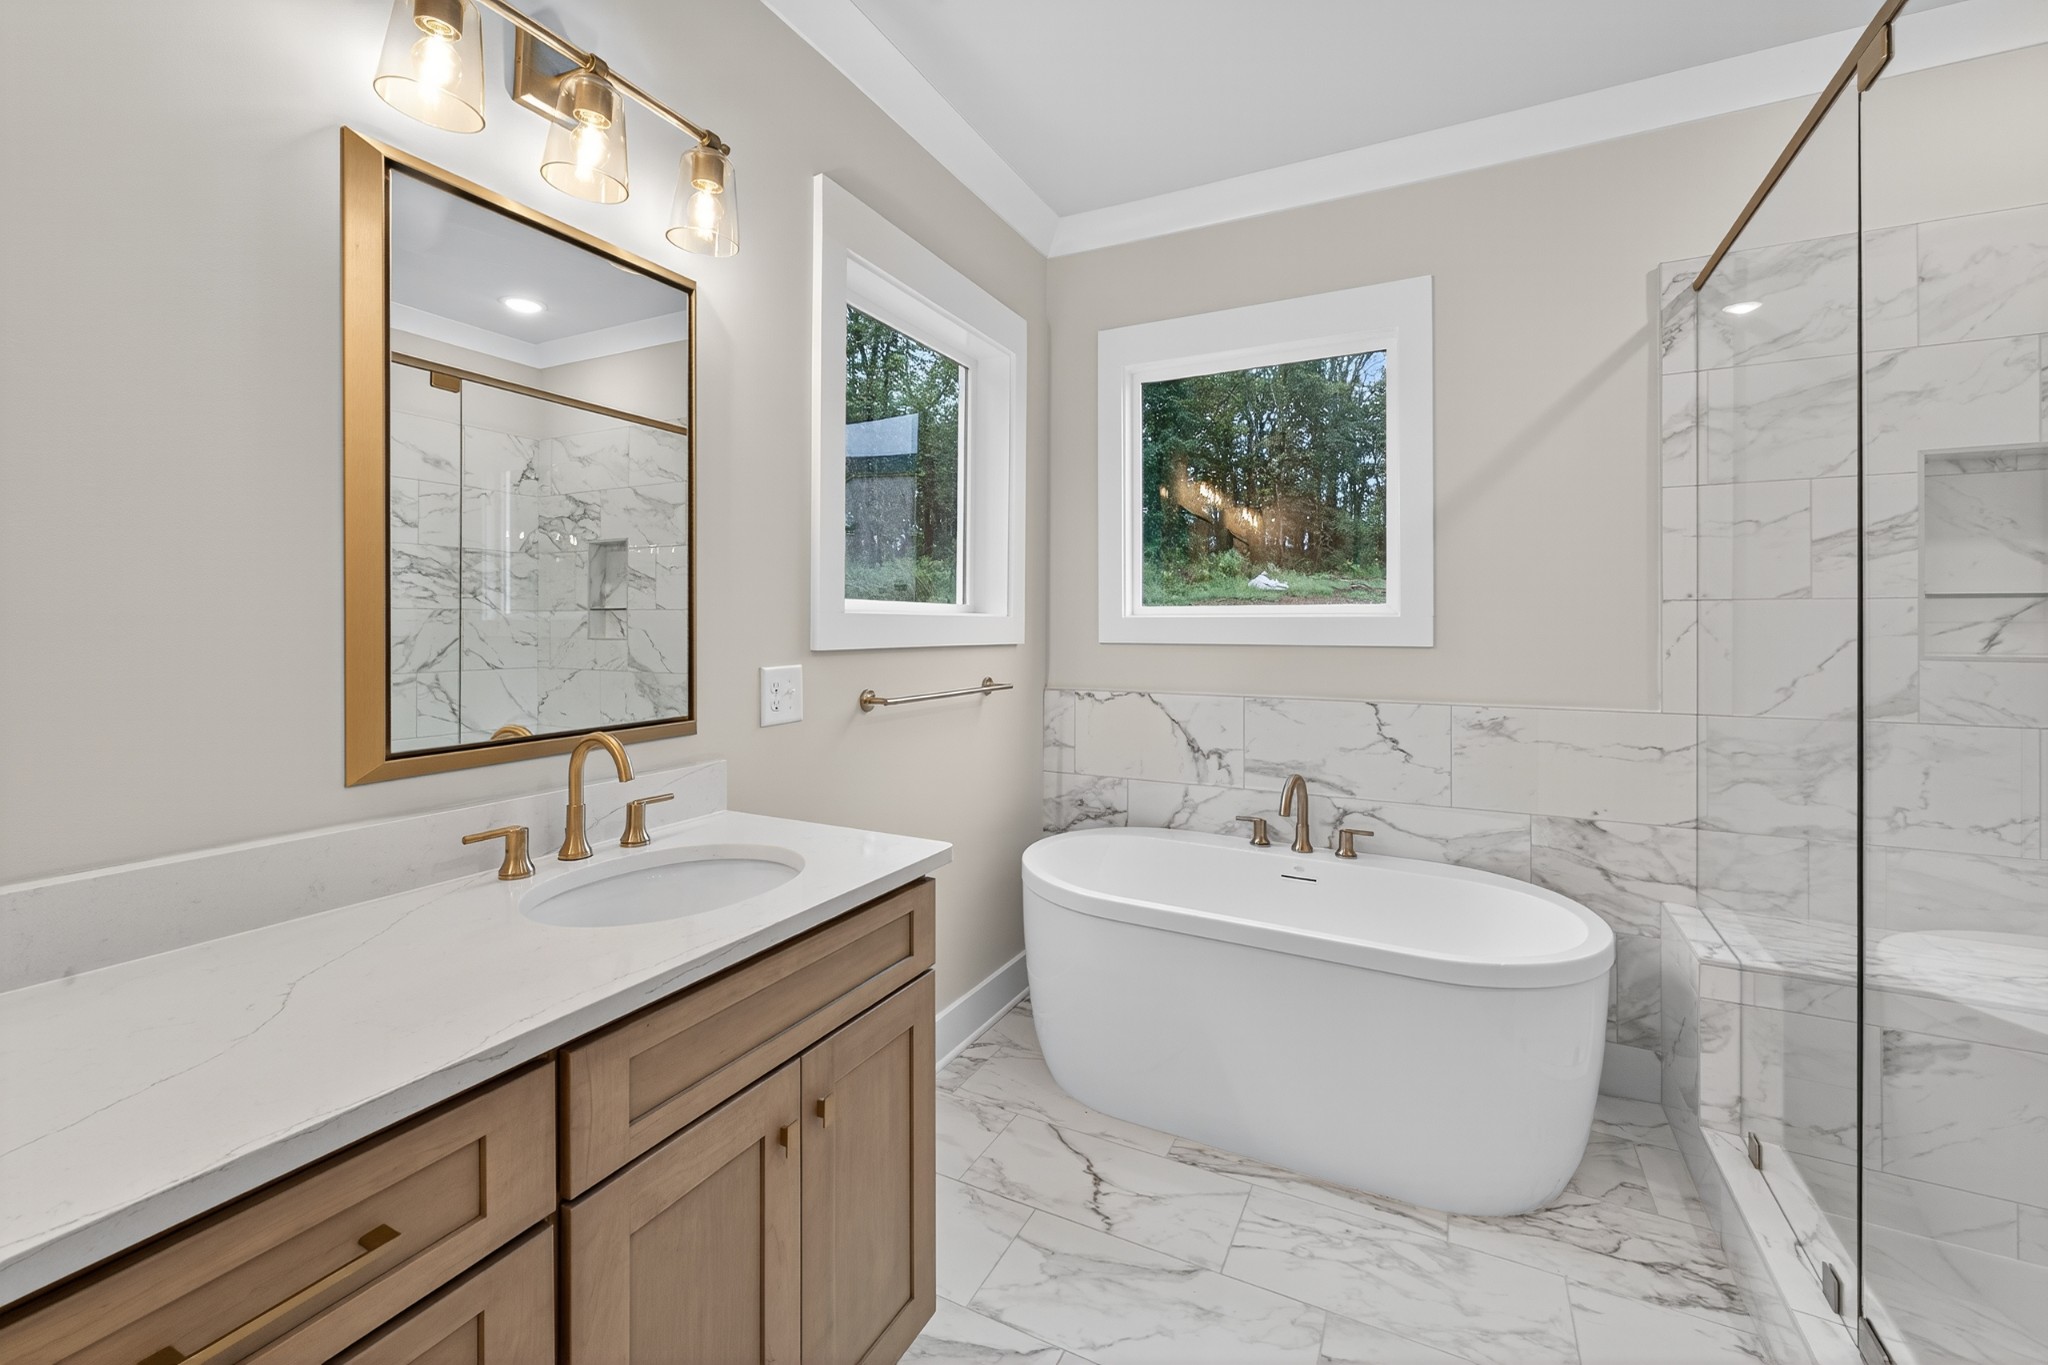
Primary bathroom with soaker tub and walk-in shower
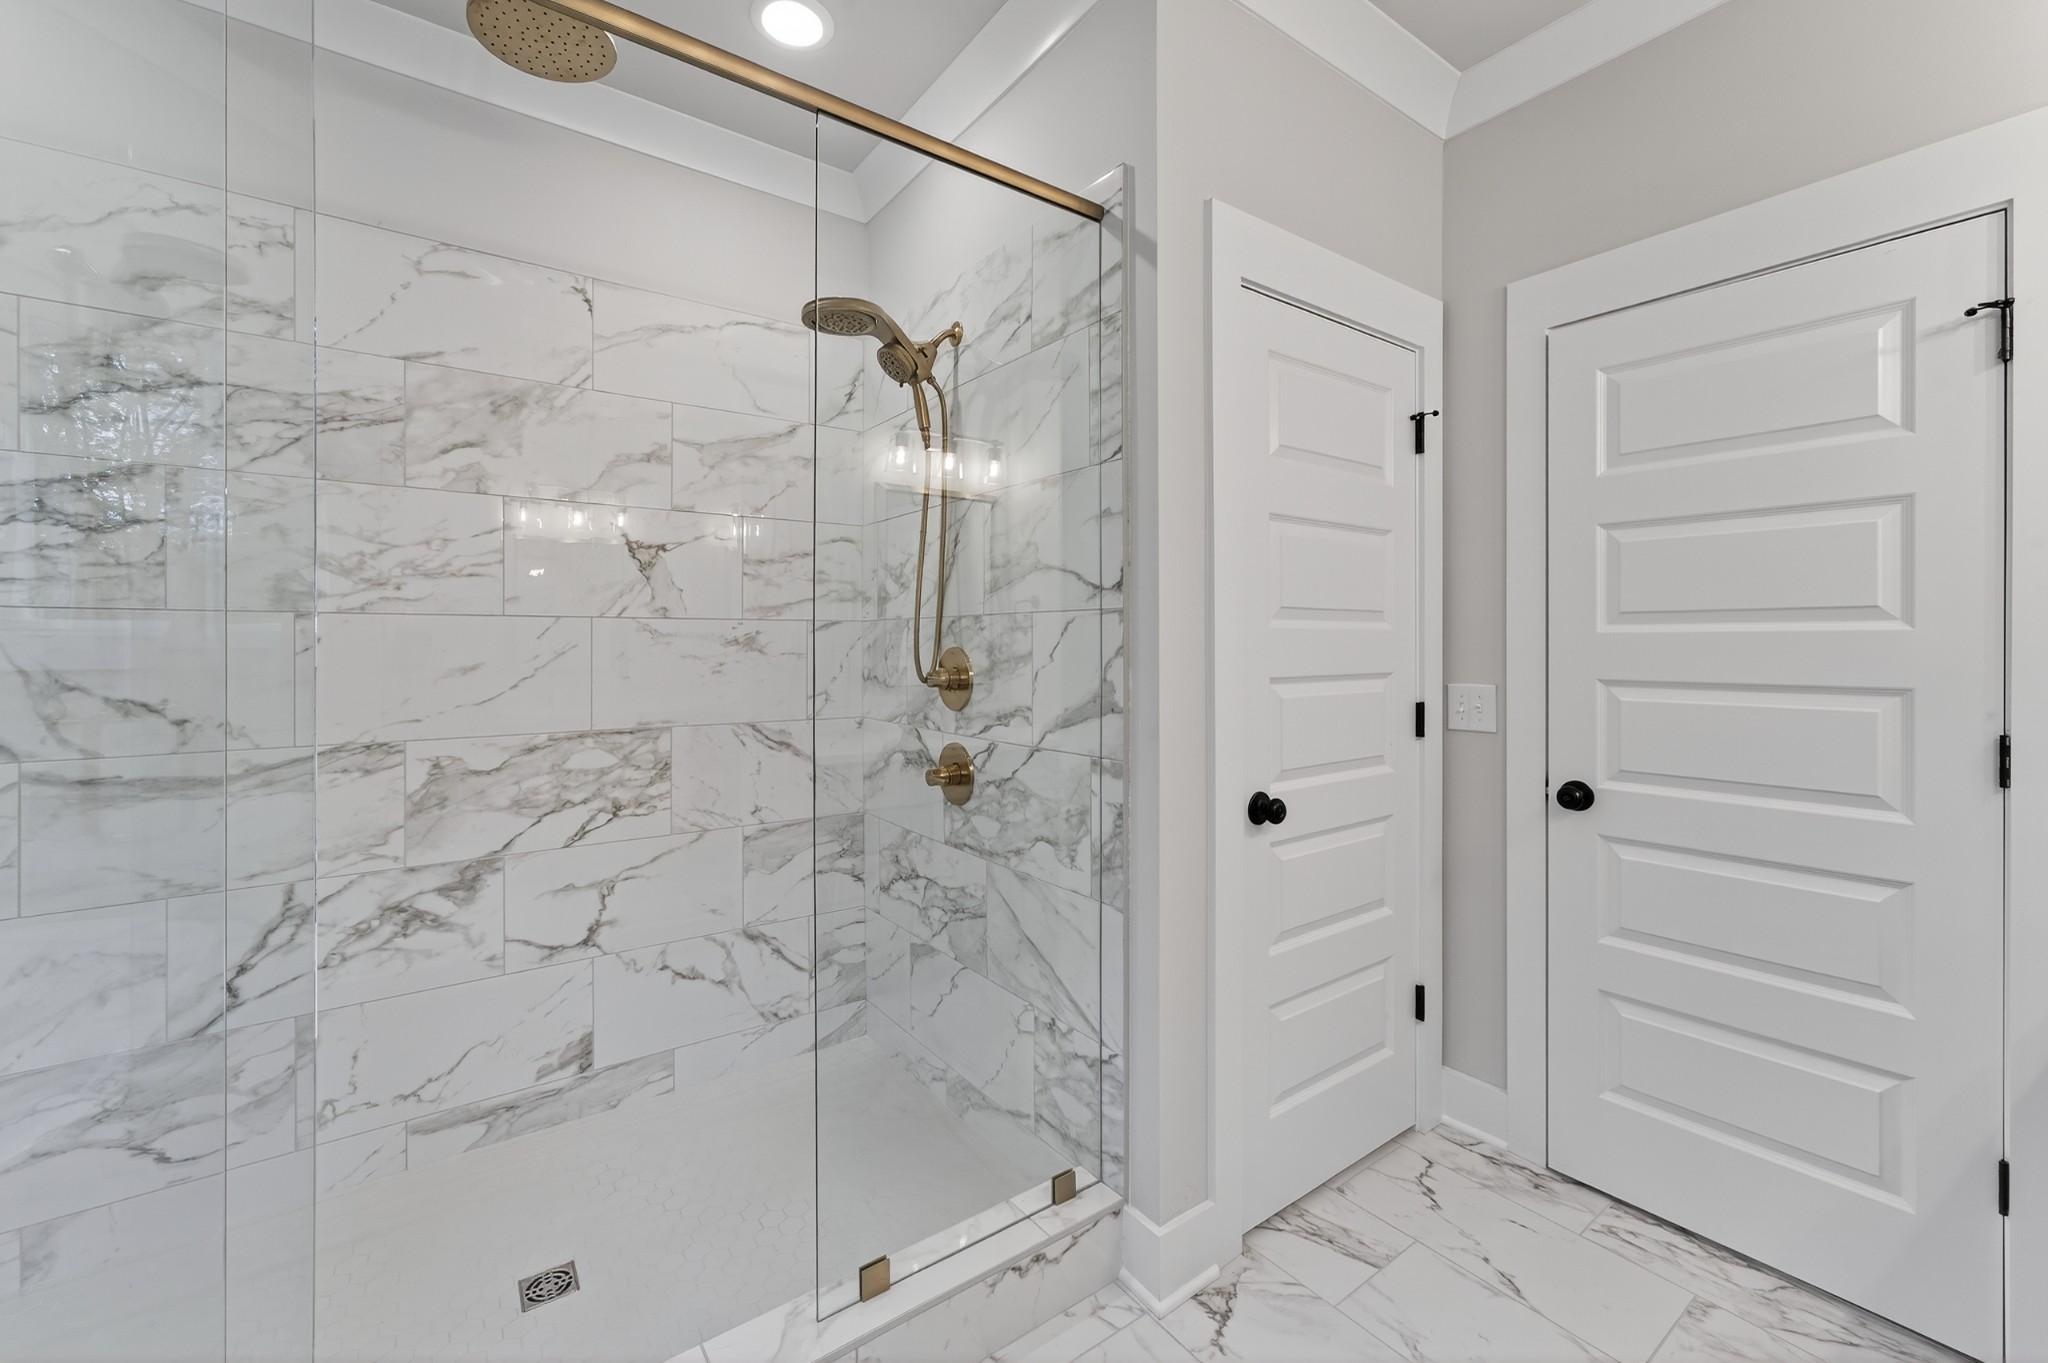
Primary bathroom with walk-in shower and linen closet
Upstairs Flexibility That Evolves With You
The second level includes two additional bedrooms, each with a walk-in closet and access to a full bath.
A spacious bonus room opens to the hallway — bright and adaptable. Nearby, a separate flex room provides a dedicated office, homeschool room, studio, or library.
The upstairs utility room keeps laundry near the bedrooms — an everyday detail that matters more over time. The layout supports privacy, flexibility, and gradual evolution as needs change.
Energy-Conscious, Long-Term Construction
This Madison was built with durability and performance in mind:
-
-
- Jeld-Wen Energy Star tilt-in windows
- TECHSHIELD radiant barrier roof decking
- Tankless gas water heater
- Encapsulated crawl space
- Fiber cement and partial brick exterior
- Extra-long concrete driveway
- Two-car attached garage
- No HOA (recorded restrictions apply)
-
Together, these selections reflect an approach that considers comfort, durability, and energy performance as part of the overall build.
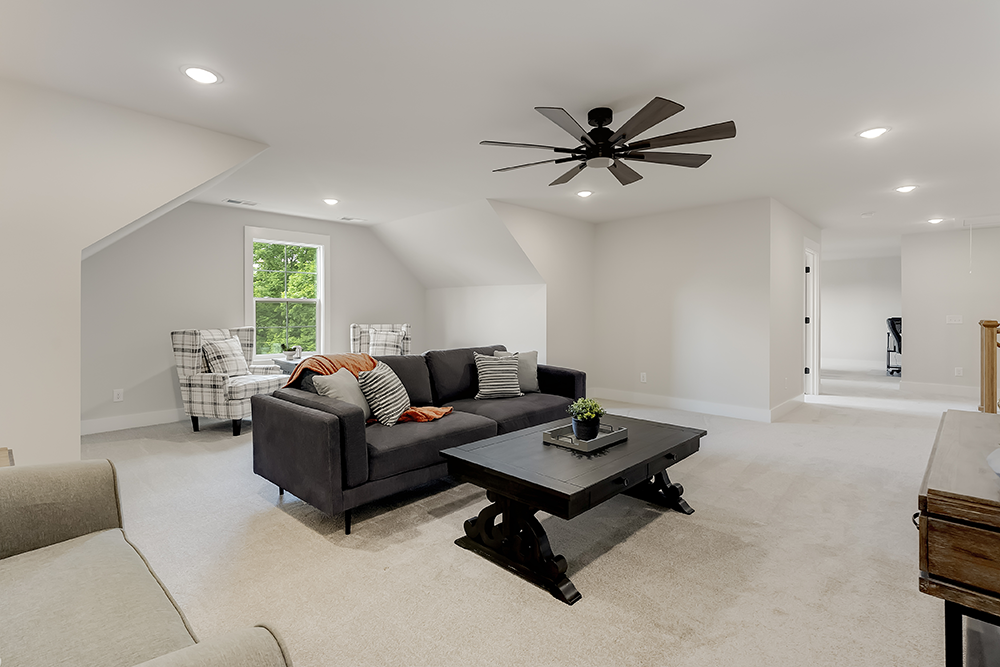
Second story bonus room
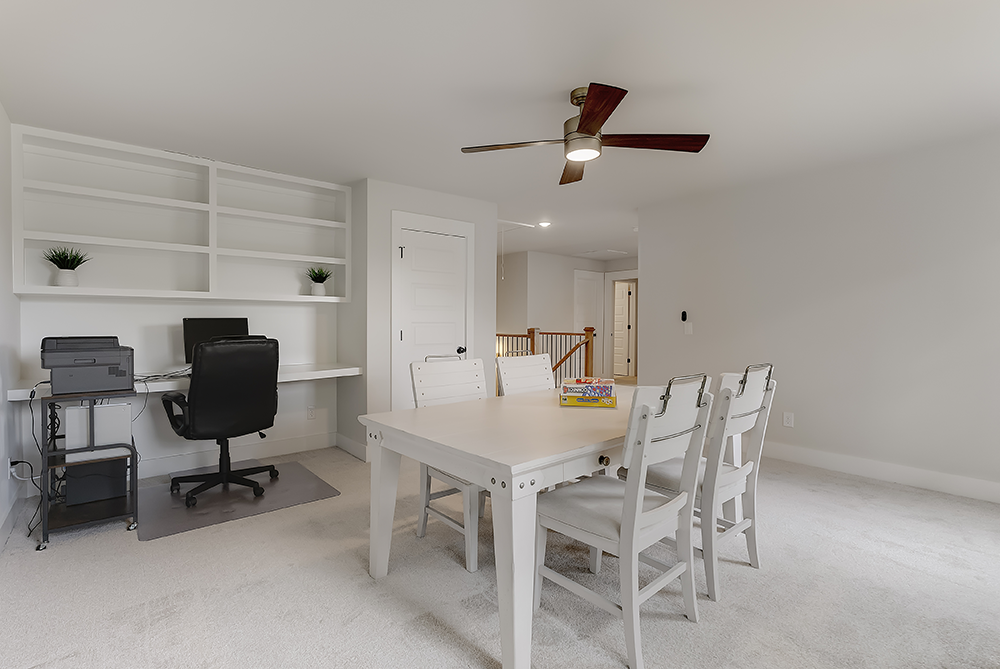
Second story flex room with custom desk and shelving
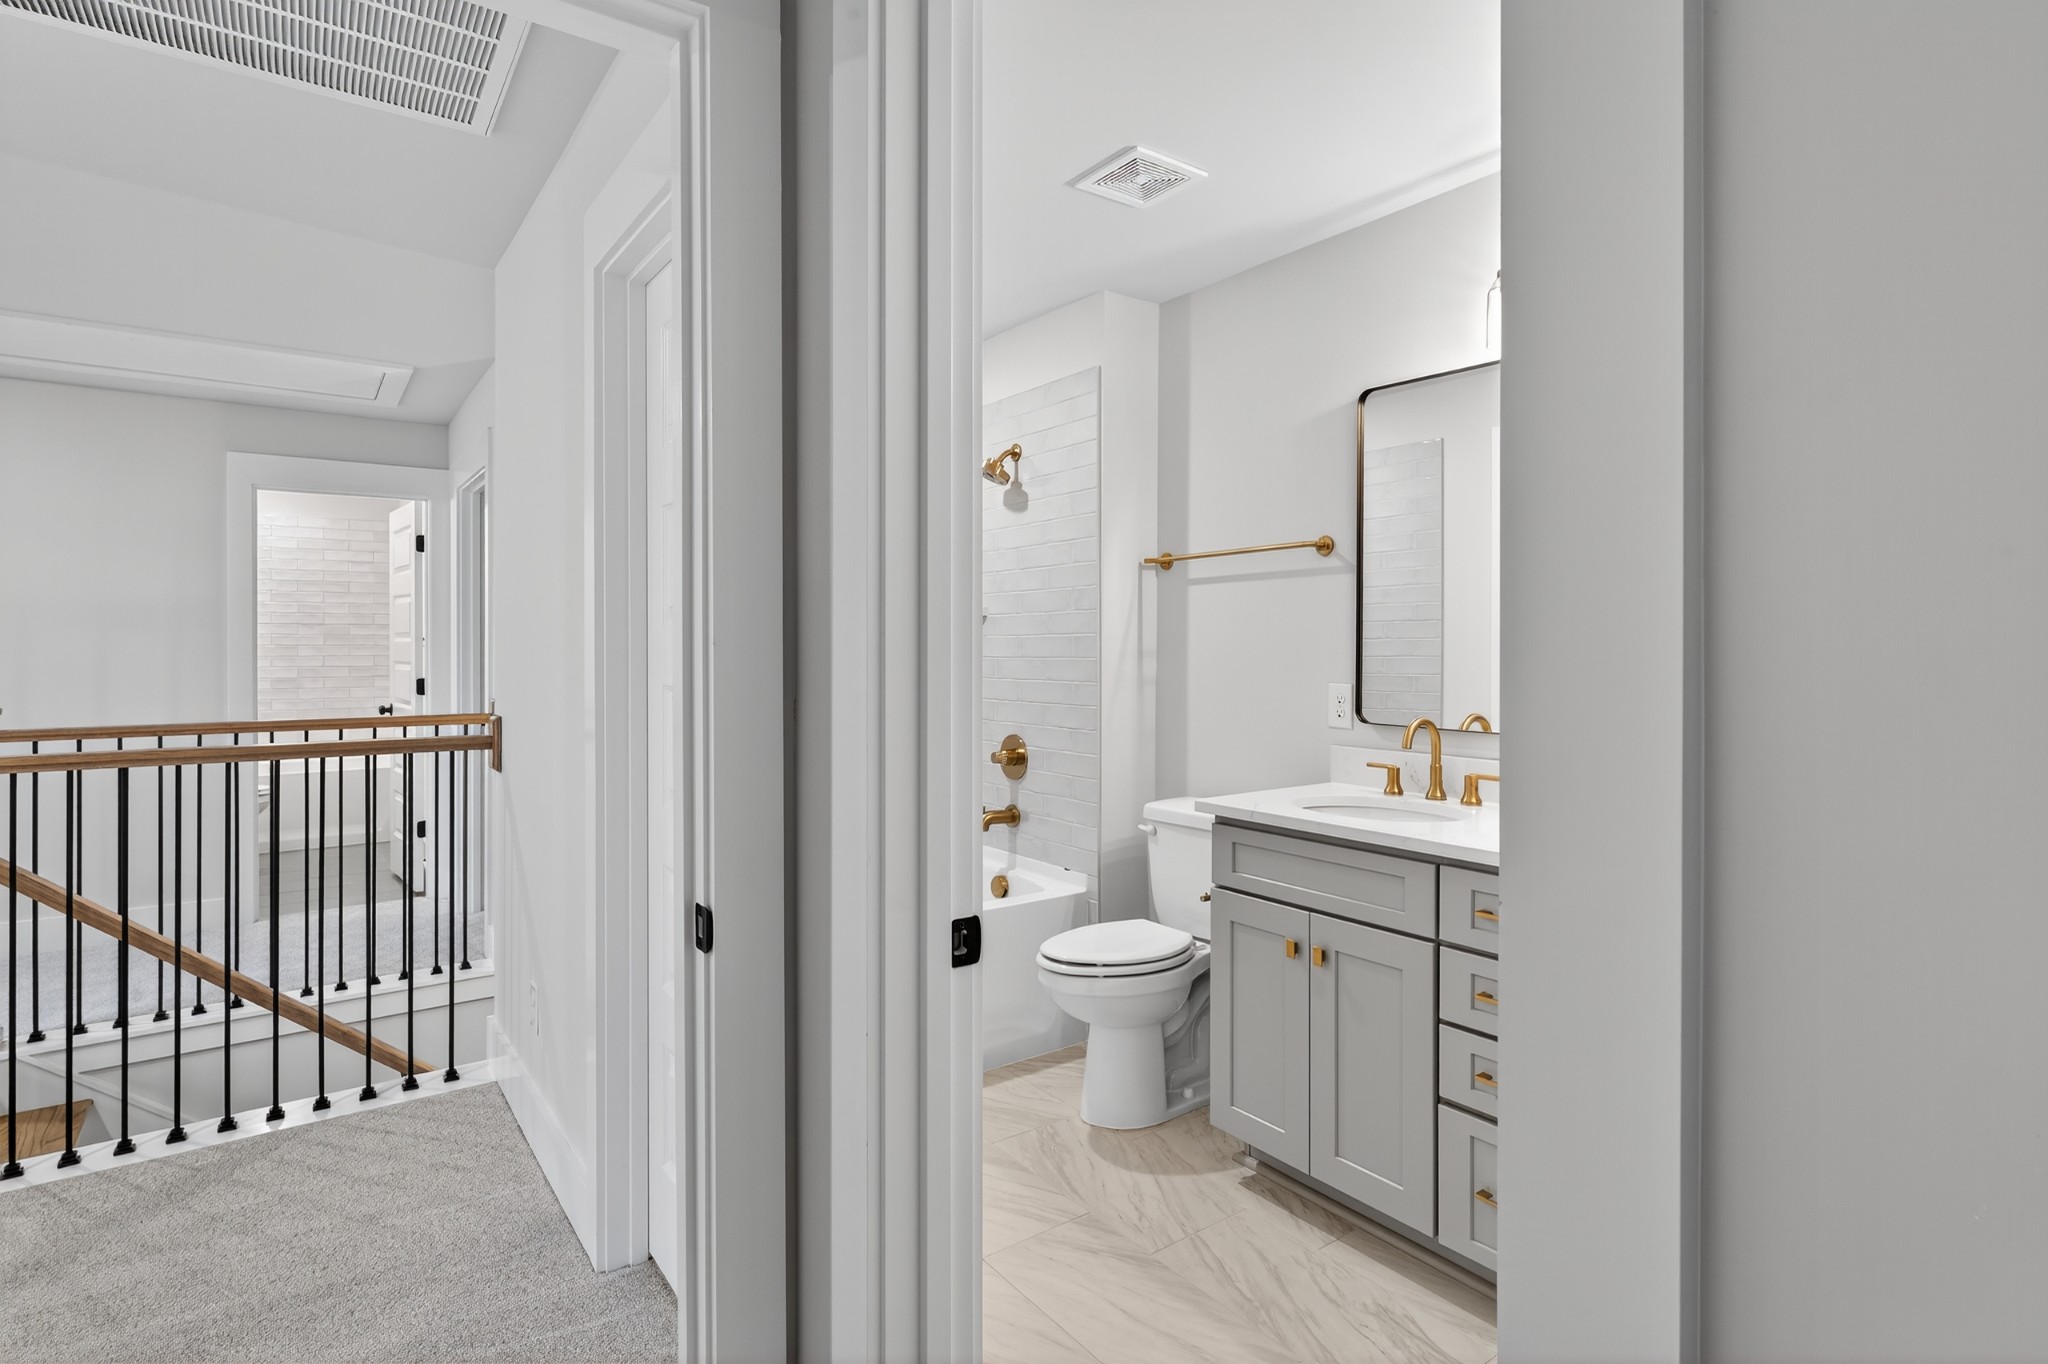
Second story full bathroom
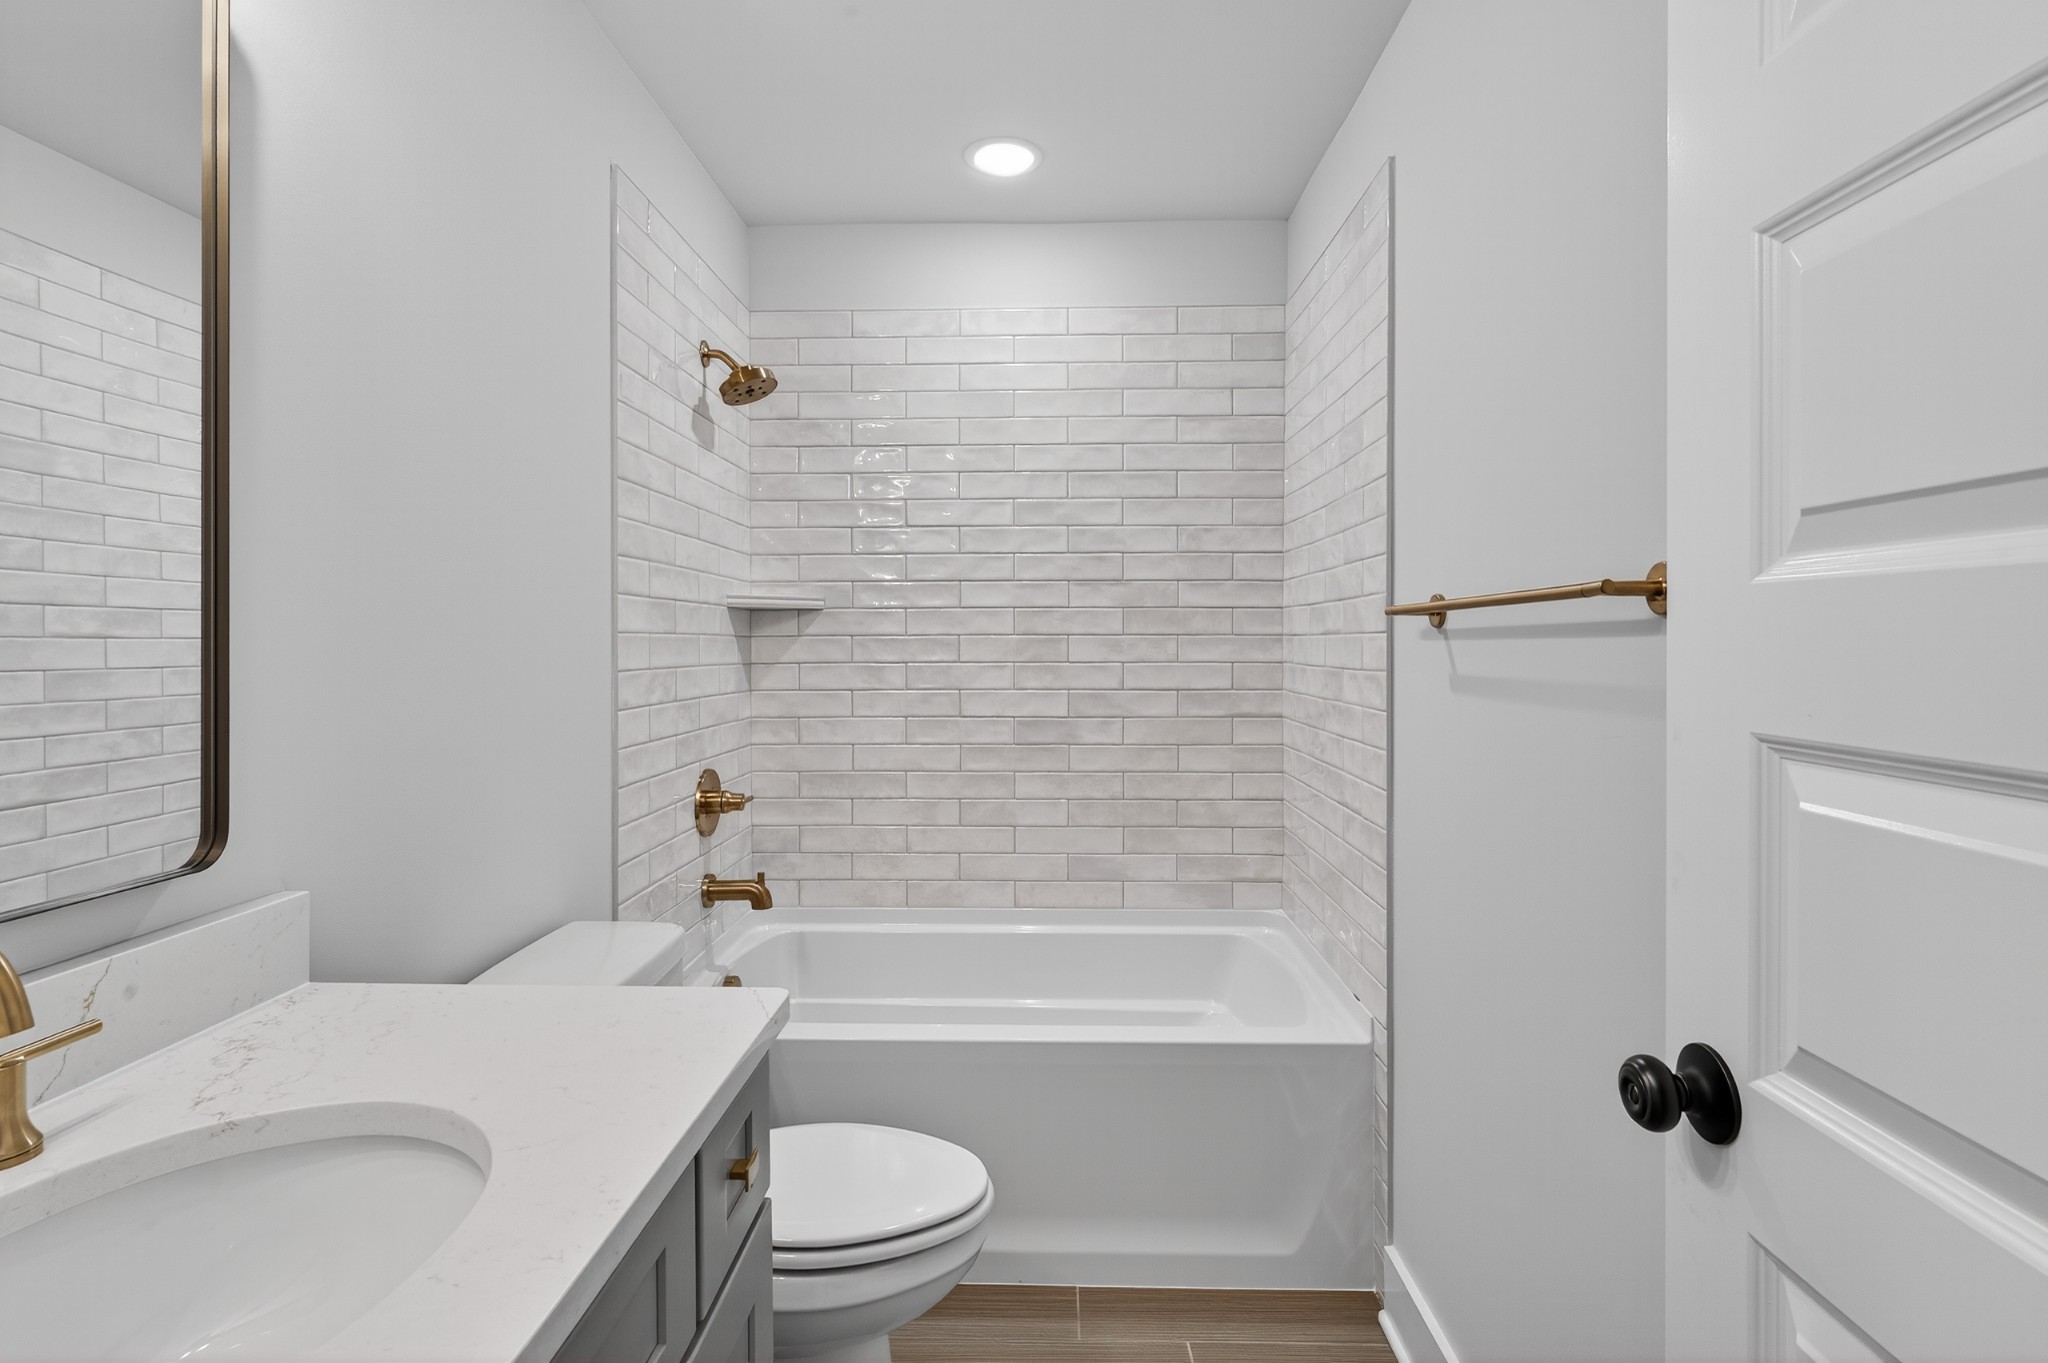
Additional second story bathroom adjoining bedroom.
Signature Features & Thoughtful Craftsmanship
Each element reflects the quality of Locke & Headley Homes.
- Nearly 2-acre treelined homesite (1.99 acres)
- Open-concept main-level living
- Oversized 8.5-foot custom kitchen island
- Main-level primary suite
- Flexible bonus room and separate flex/office space
- Gas fireplace in family room
- Engineered hardwood flooring on main level
- Quartz countertops
- Energy Star stainless steel appliances
- Covered 14×16 rear deck
- Jeld-Wen Energy Star tilt-in windows
- TECHSHIELD radiant barrier roof decking
- Tankless gas water heater
- Encapsulated crawl space
- No HOA (recorded restrictions apply)
Schedule a Private Tour
The Madison is move-in ready at 1584 Frye Road, combining a 1.99-acre homesite with a main-level primary suite, flexible upstairs living spaces, and thoughtful finishes throughout.
If this home feels like the right fit, we invite you to schedule a private showing and experience the property in person.
Call (714) 815-0078
or use the contact form below to start the conversation.
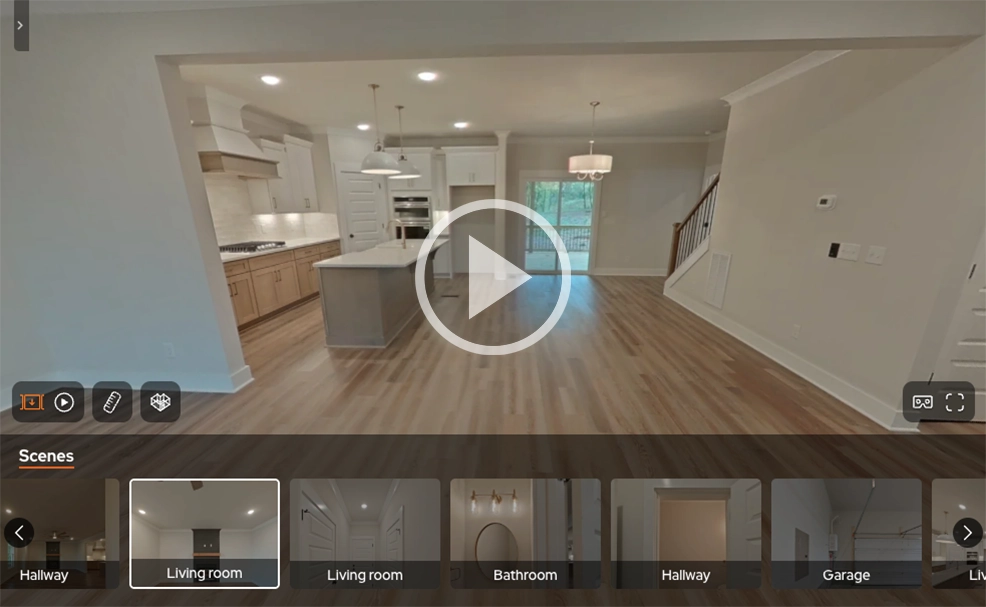
Take a Virtual Tour of The Madison
Explore a Madison home virtually for a closer look at the plan, room relationships, and finished spaces.
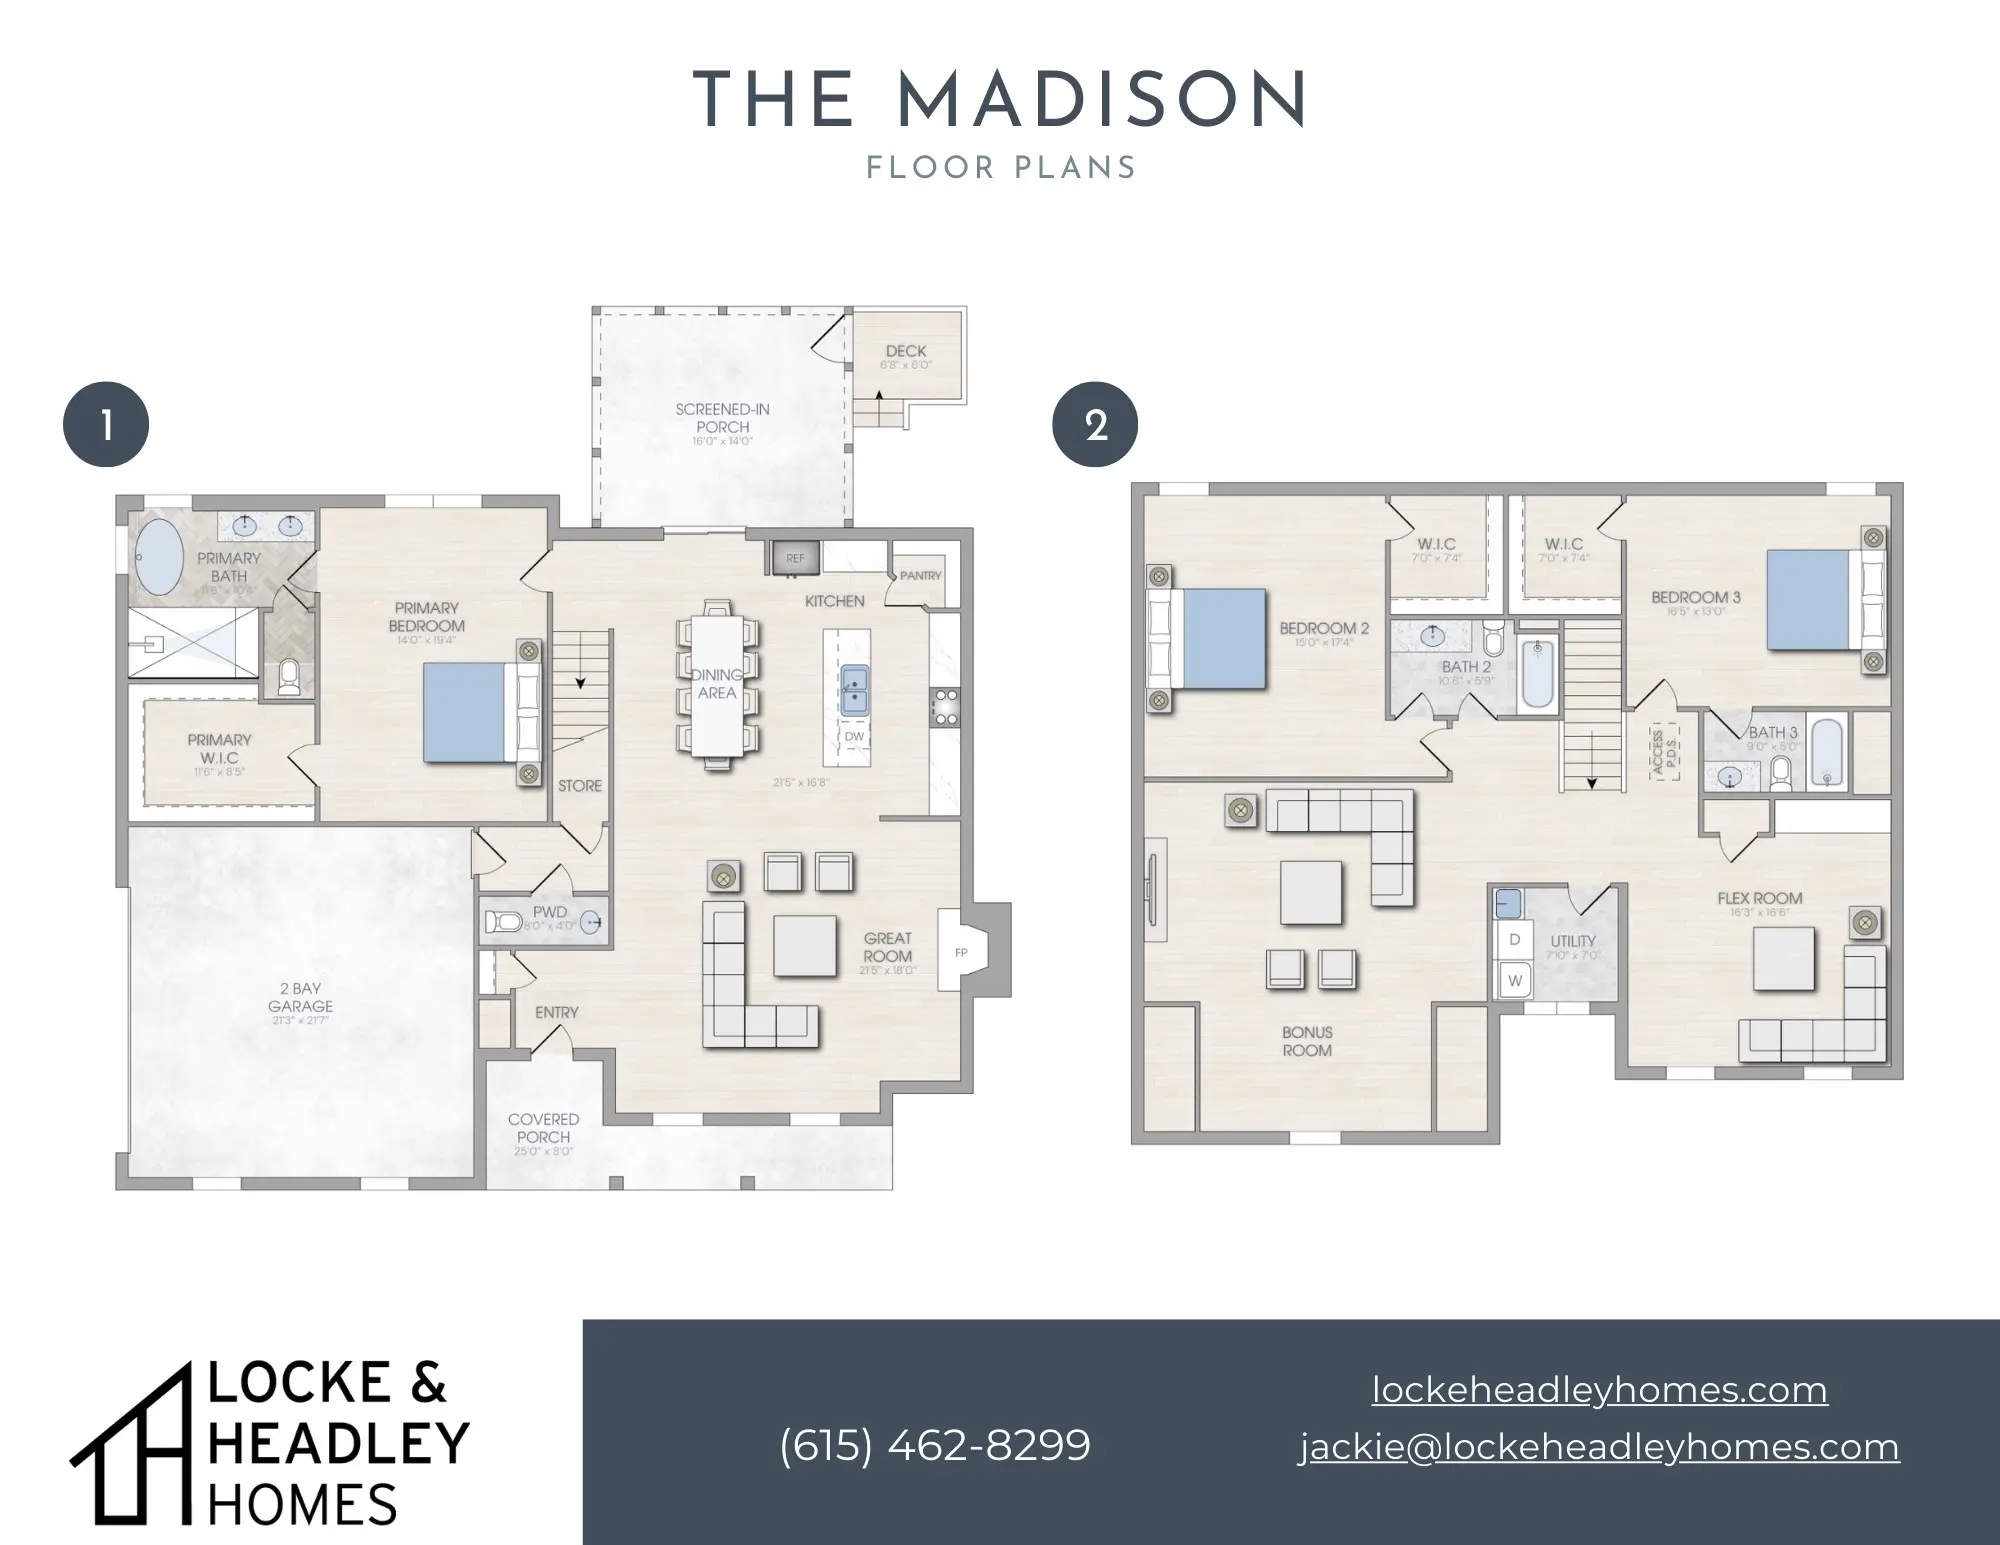
Floor Plan (Click to Enlarge)
Property Details
Address: 1584 Frye Rd., Columbia, TN 38401 Community: Estates of Carters Station Lot #: CS001 Bedrooms: 3 Bathrooms: 3.5 Square Footage: 2,905 Garage: 2-Car Attached Homesite: 1.99 Acres Price: $950,000 Status: Move-In Ready MLS: 3224685Estates of Carters Station
Columbia, TN
Estates of Carters Station is positioned between Columbia and Spring Hill, offering spacious homesites with convenient access to regional routes and everyday destinations.
From this location:
-
-
Saturn Parkway & I-65: under 3 miles
-
Spring Hill Crossings: approx. 4 miles
-
Downtown Columbia: short drive
-
Maury County schools serve the area
-
For The Madison, that location pairs a 1.99-acre homesite with access to both Columbia and Spring Hill while remaining distinctly part of its Columbia setting.
Frequently Asked Questions
1. How private does 1.99 acres really feel?
The homesite is treelined along the rear boundary, creating visual separation and buffering neighboring views. The nearly two-acre footprint allows meaningful space between homes while remaining within a structured community setting.
2. With no HOA, are there restrictions?
There is no homeowners' association collecting dues. However, recorded deed restrictions apply to maintain community standards and property values. These can be reviewed upon request.
3. How close is The Madison to Spring Hill?
The Madison is positioned between Columbia and Spring Hill. The page lists Saturn Parkway and I-65 at under three miles from the property and Spring Hill Crossings at approximately four miles, giving the home convenient access to Spring Hill while remaining in Columbia.
4. Is the home connected to city water?
Yes, the property is connected to city water with a septic system.
5. What features stand out in The Madison?
The Madison combines a 1.99-acre homesite with a main-level primary suite, an open kitchen and great room, a covered rear deck, two flexible upstairs living spaces, Energy Star windows, radiant-barrier roof decking, a tankless gas water heater, and an encapsulated crawl space.
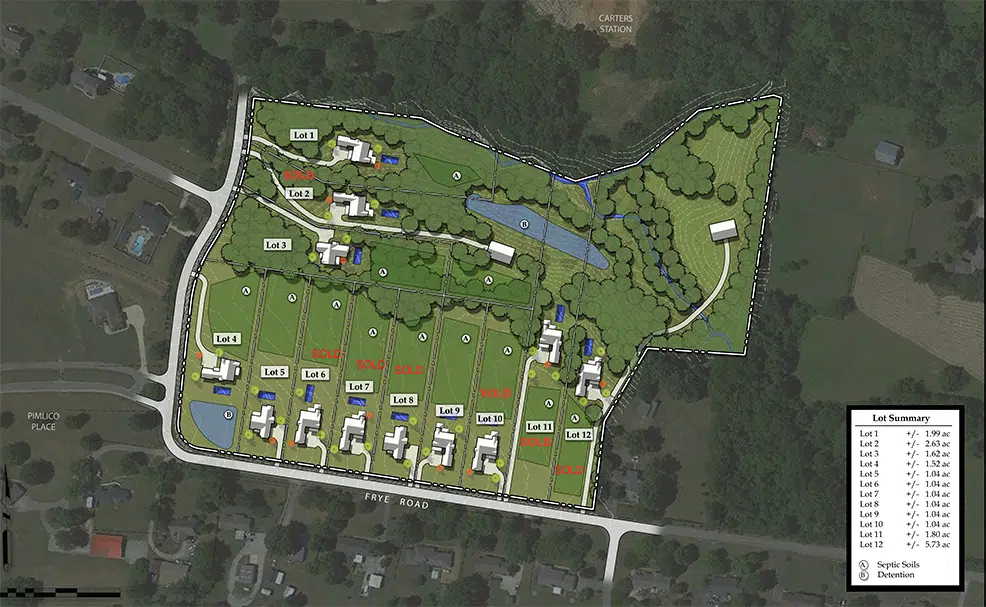
Building Sites (Click to Enlarge)

Want to compare The Madison with other Locke & Headley opportunities? Explore the curated home plans for Lots 4 and 5, browse our current home plans, or view the gallery for more examples of finished spaces and craftsmanship.