
THE HARRISON
2.63 Acres in Estates of Carters Station
List Price: $1,153,984
1580 Frye Rd. | Columbia, TN 38401
5 Beds | 4 Baths | 3,834 Sq Ft | SOLD
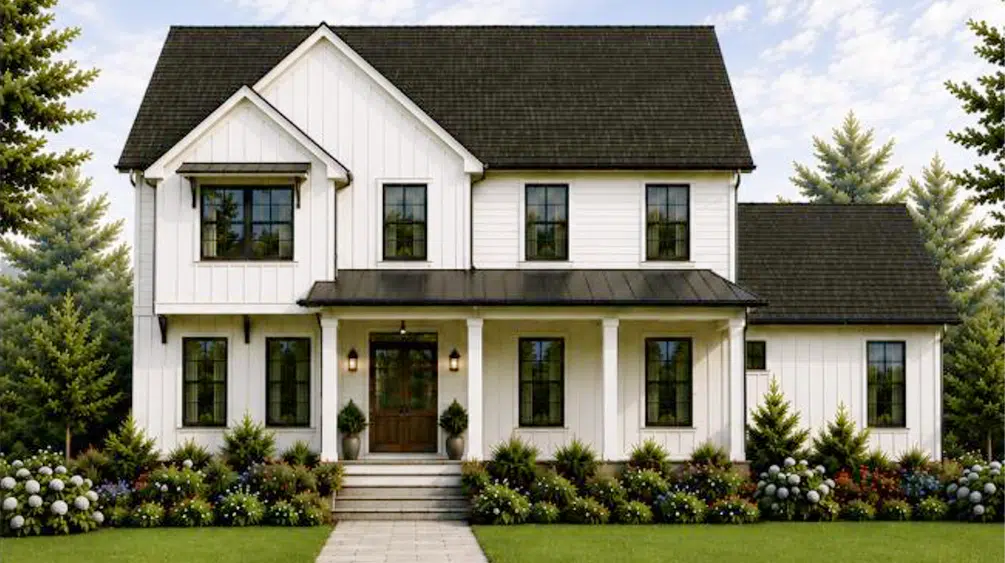
Timeless Design with Room to Gather
Some homes are designed around square footage. The Harrison is designed around the way families truly live. Blending timeless architecture with thoughtfully planned living spaces, The Harrison offers over 3,800 square feet of refined comfort, balancing elegant entertaining with quiet everyday moments. From its welcoming front porch to its expansive rear covered porch, every space has been intentionally crafted to feel warm, inviting, and connected. With five bedrooms, four full baths, a dedicated home office, generous bonus room, and a three-car garage, The Harrison provides exceptional flexibility for growing families, multigenerational living, or homeowners who simply appreciate having room to breathe.Designed For Everyday Living
At the heart of The Harrison is a spacious open-concept living area where the kitchen, family room, and covered outdoor living space come together naturally. The large kitchen island creates the perfect gathering place for everything from weekday breakfasts to holiday entertaining, while the adjacent dining room provides a more formal setting when the occasion calls for it. Just beyond, the covered rear porch extends the living space outdoors, creating an ideal setting for morning coffee, weekend barbecues, or relaxing evenings overlooking your property. Every room flows with purpose, creating a home that feels equally suited for entertaining guests or enjoying a quiet evening with family.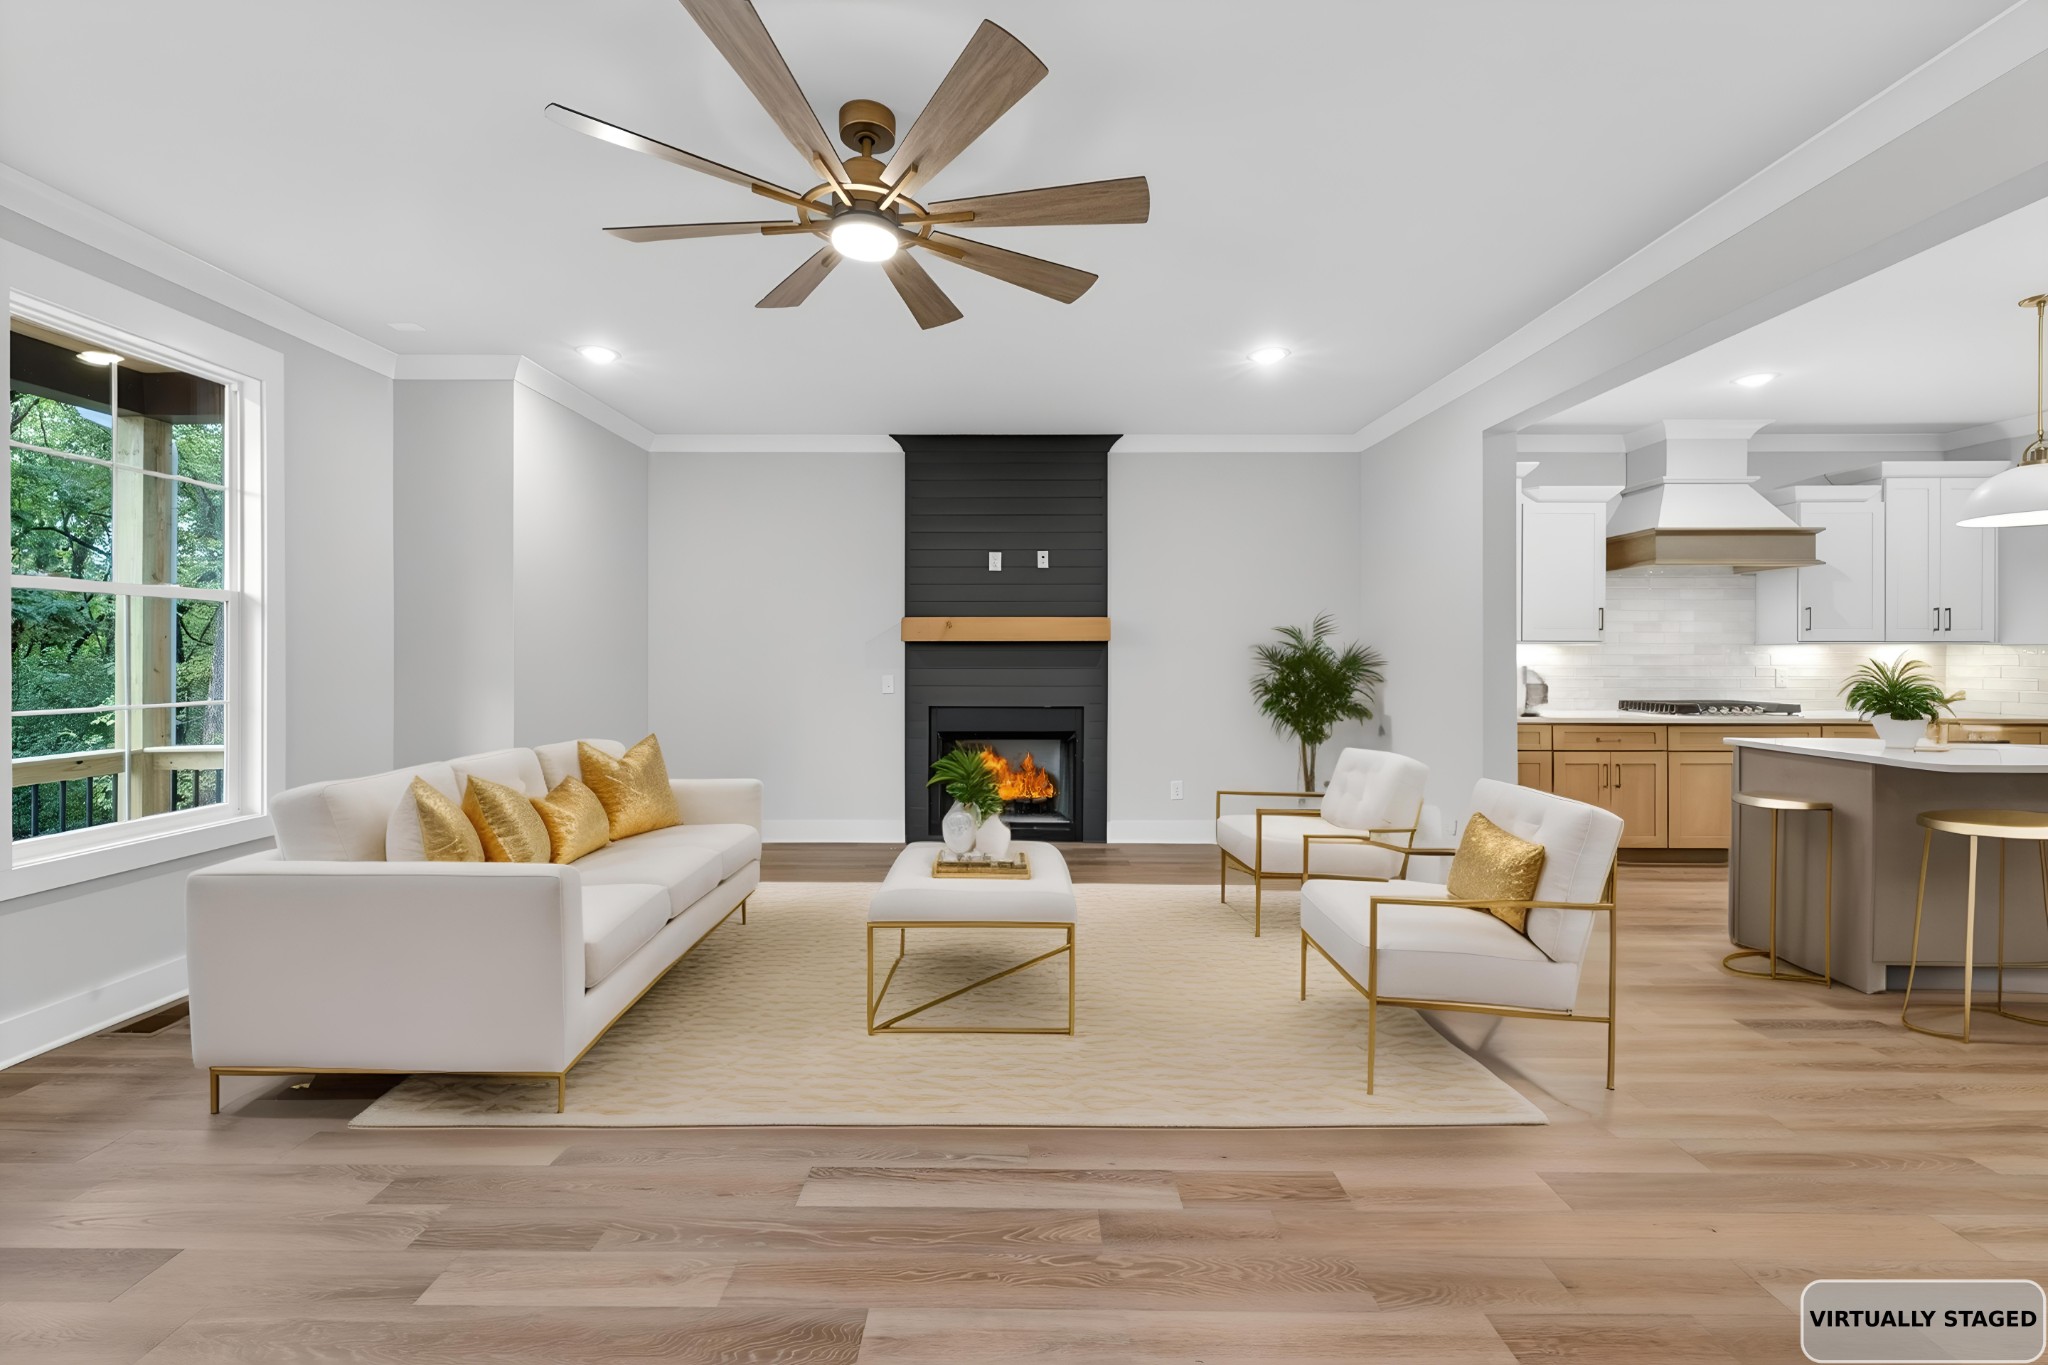
Great Room

Front entrance

Kitchen with quartz countertops and custom cabinetry
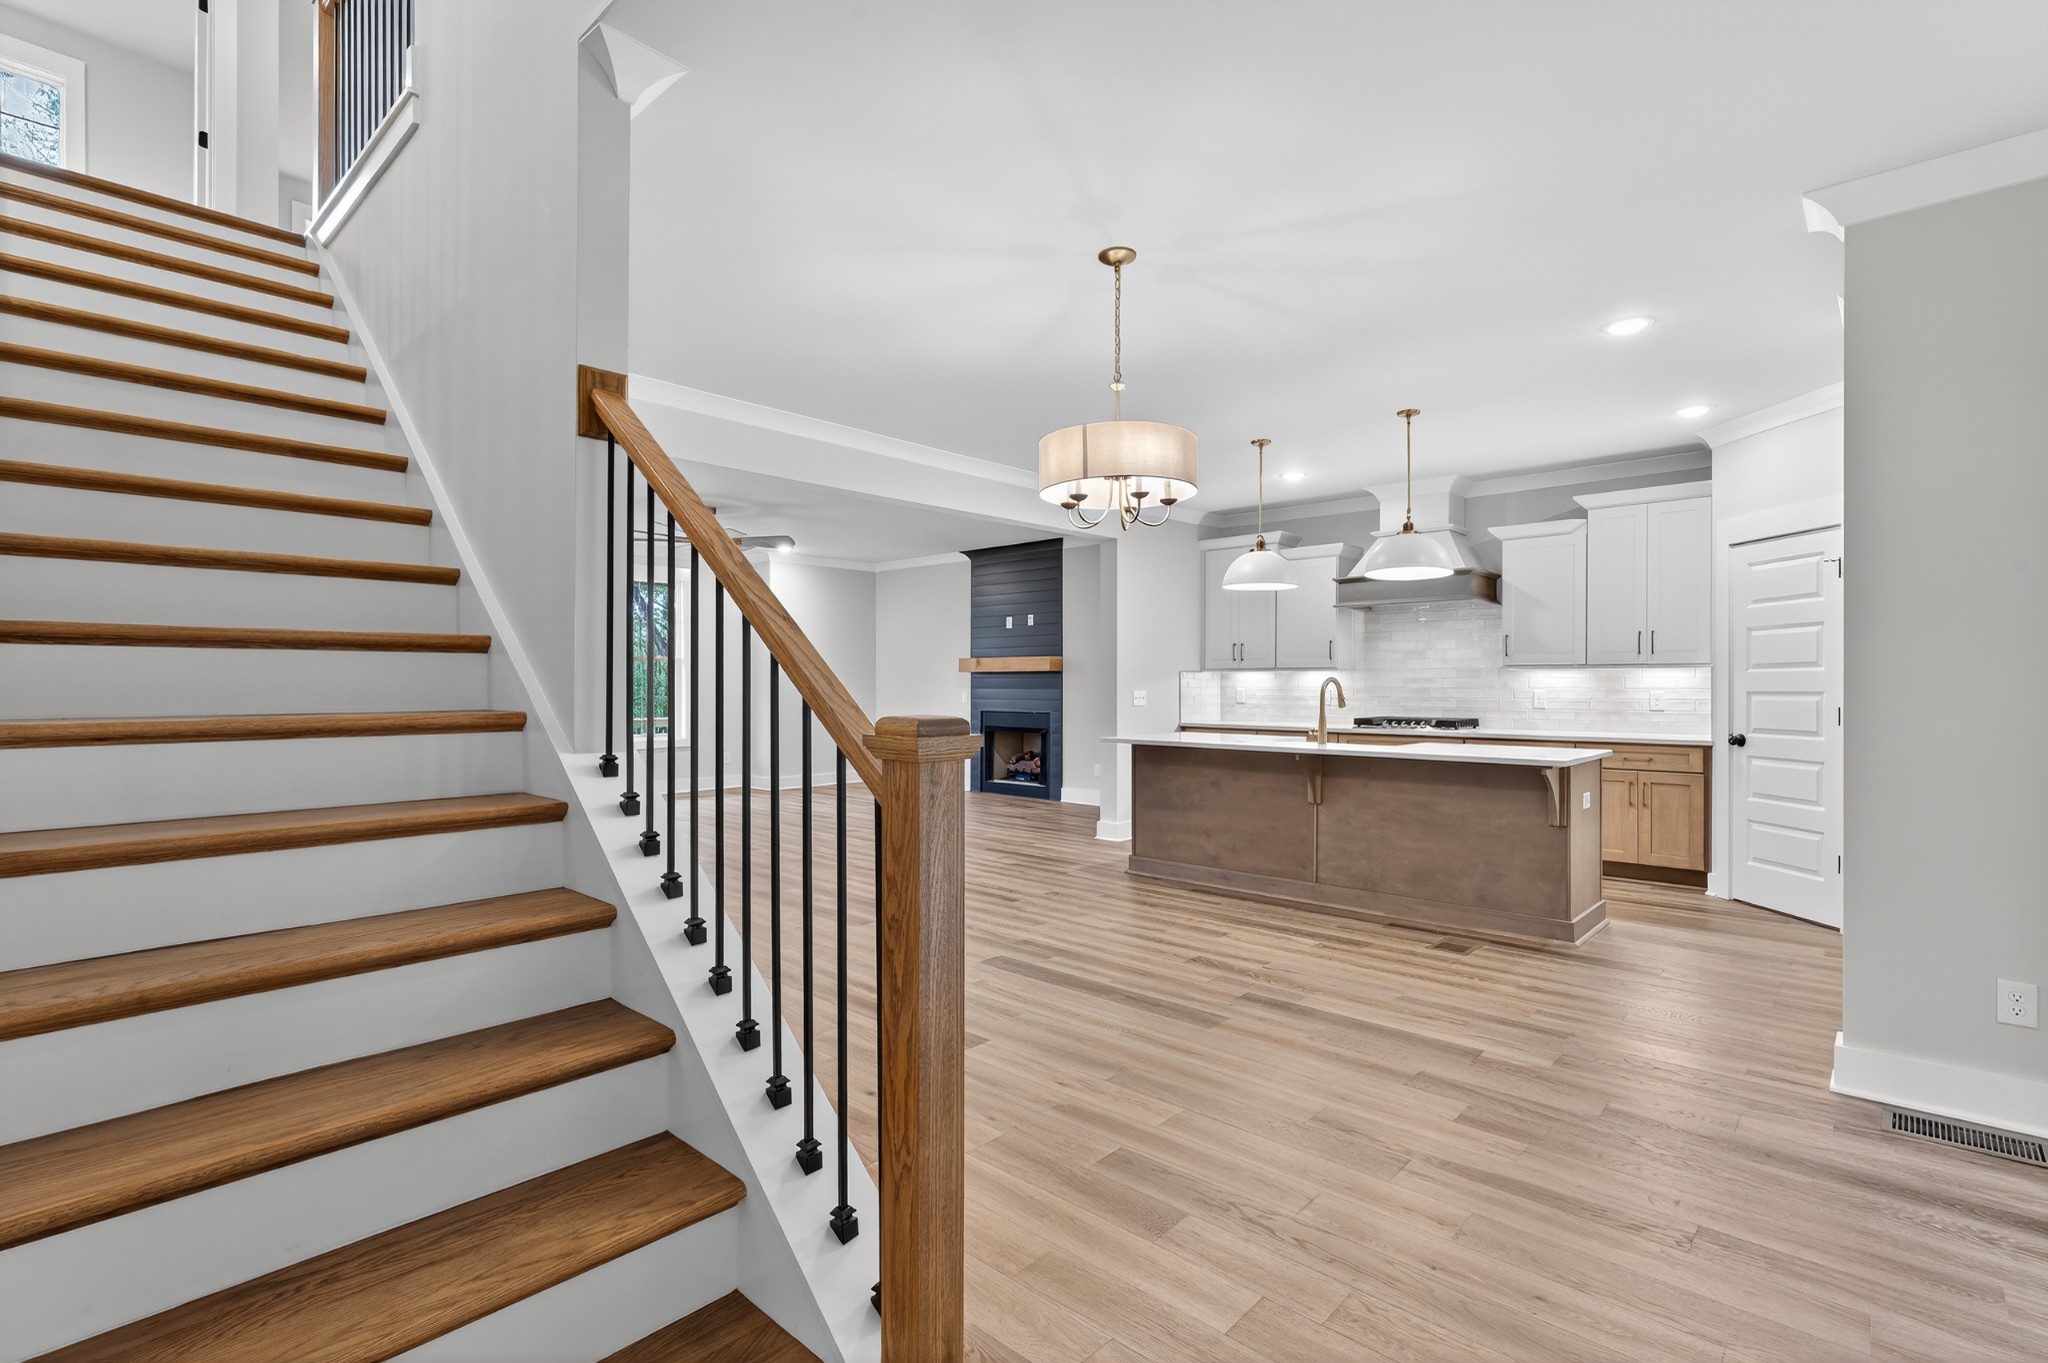
View of open floor plan from stairway
A Private Retreat on the Main Level
The main-level owner’s suite offers the privacy and comfort today’s homeowners appreciate.
Thoughtfully separated from the home’s secondary bedrooms, the spacious suite features a luxurious bath, generous walk-in closet, and convenient access to the home’s primary living spaces. Whether beginning your morning or winding down after a busy day, the owner’s suite provides a peaceful retreat within the home.
A dedicated study near the front entrance offers an ideal space for working remotely, managing household responsibilities, or creating a quiet reading room away from the activity of the main living areas.
Room for Everyone
Upstairs, The Harrison continues to impress with four additional bedrooms, two full bathrooms, and an expansive bonus room.
Whether used as a media room, game room, children’s retreat, home gym, or flexible gathering space, the bonus room allows homeowners to personalize the home to fit their lifestyle as needs evolve over time.
The thoughtfully designed second floor provides privacy for family members and overnight guests while maintaining a strong connection to the rest of the home.
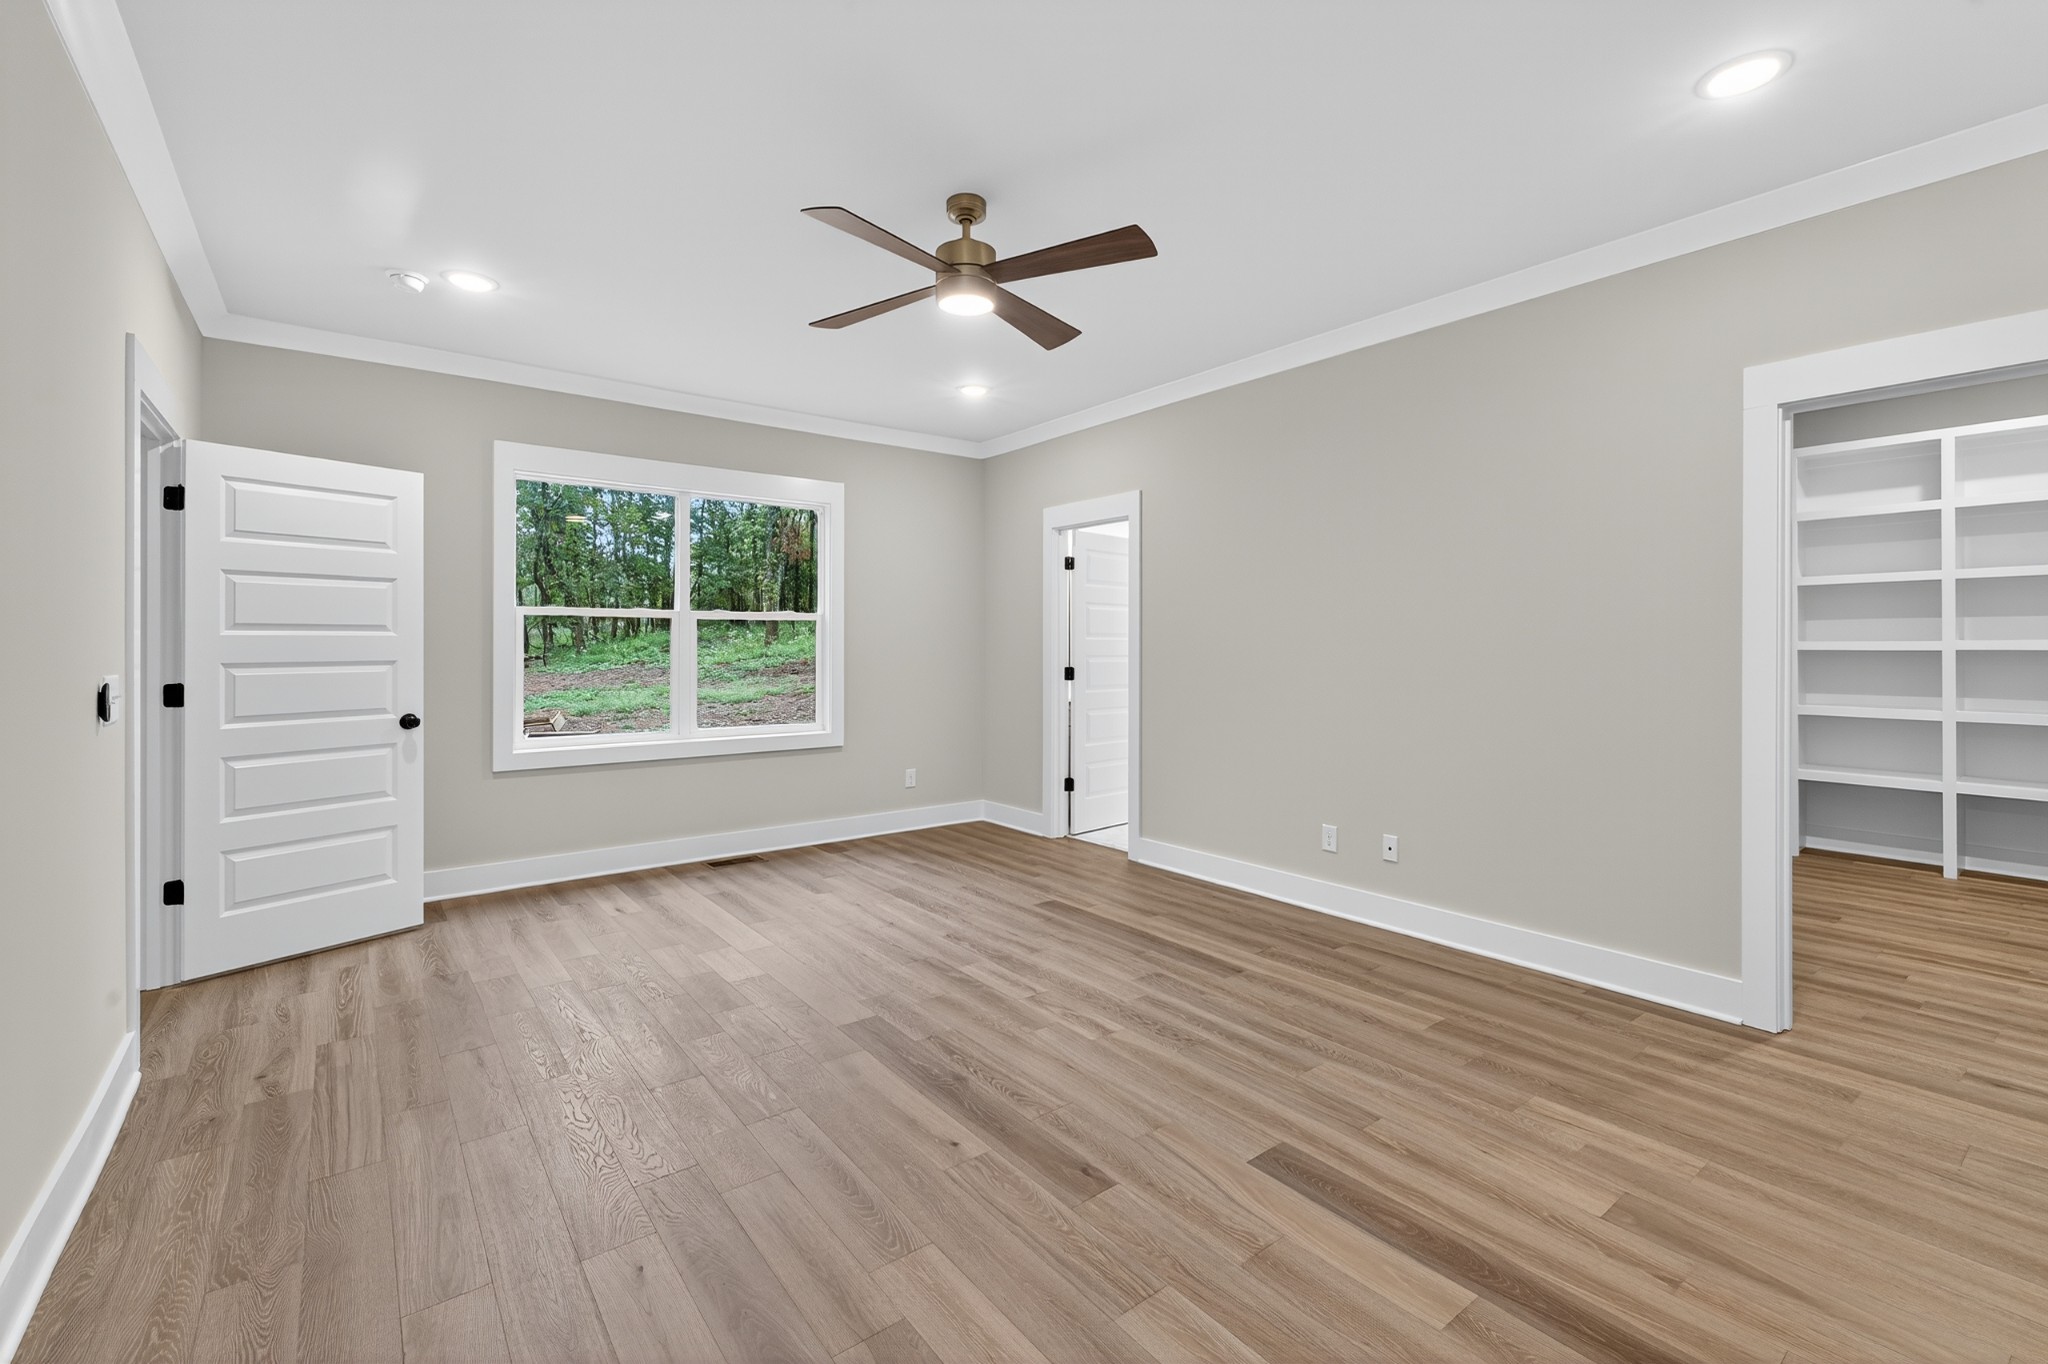
Primary bedroom with a view of the walk-in closet
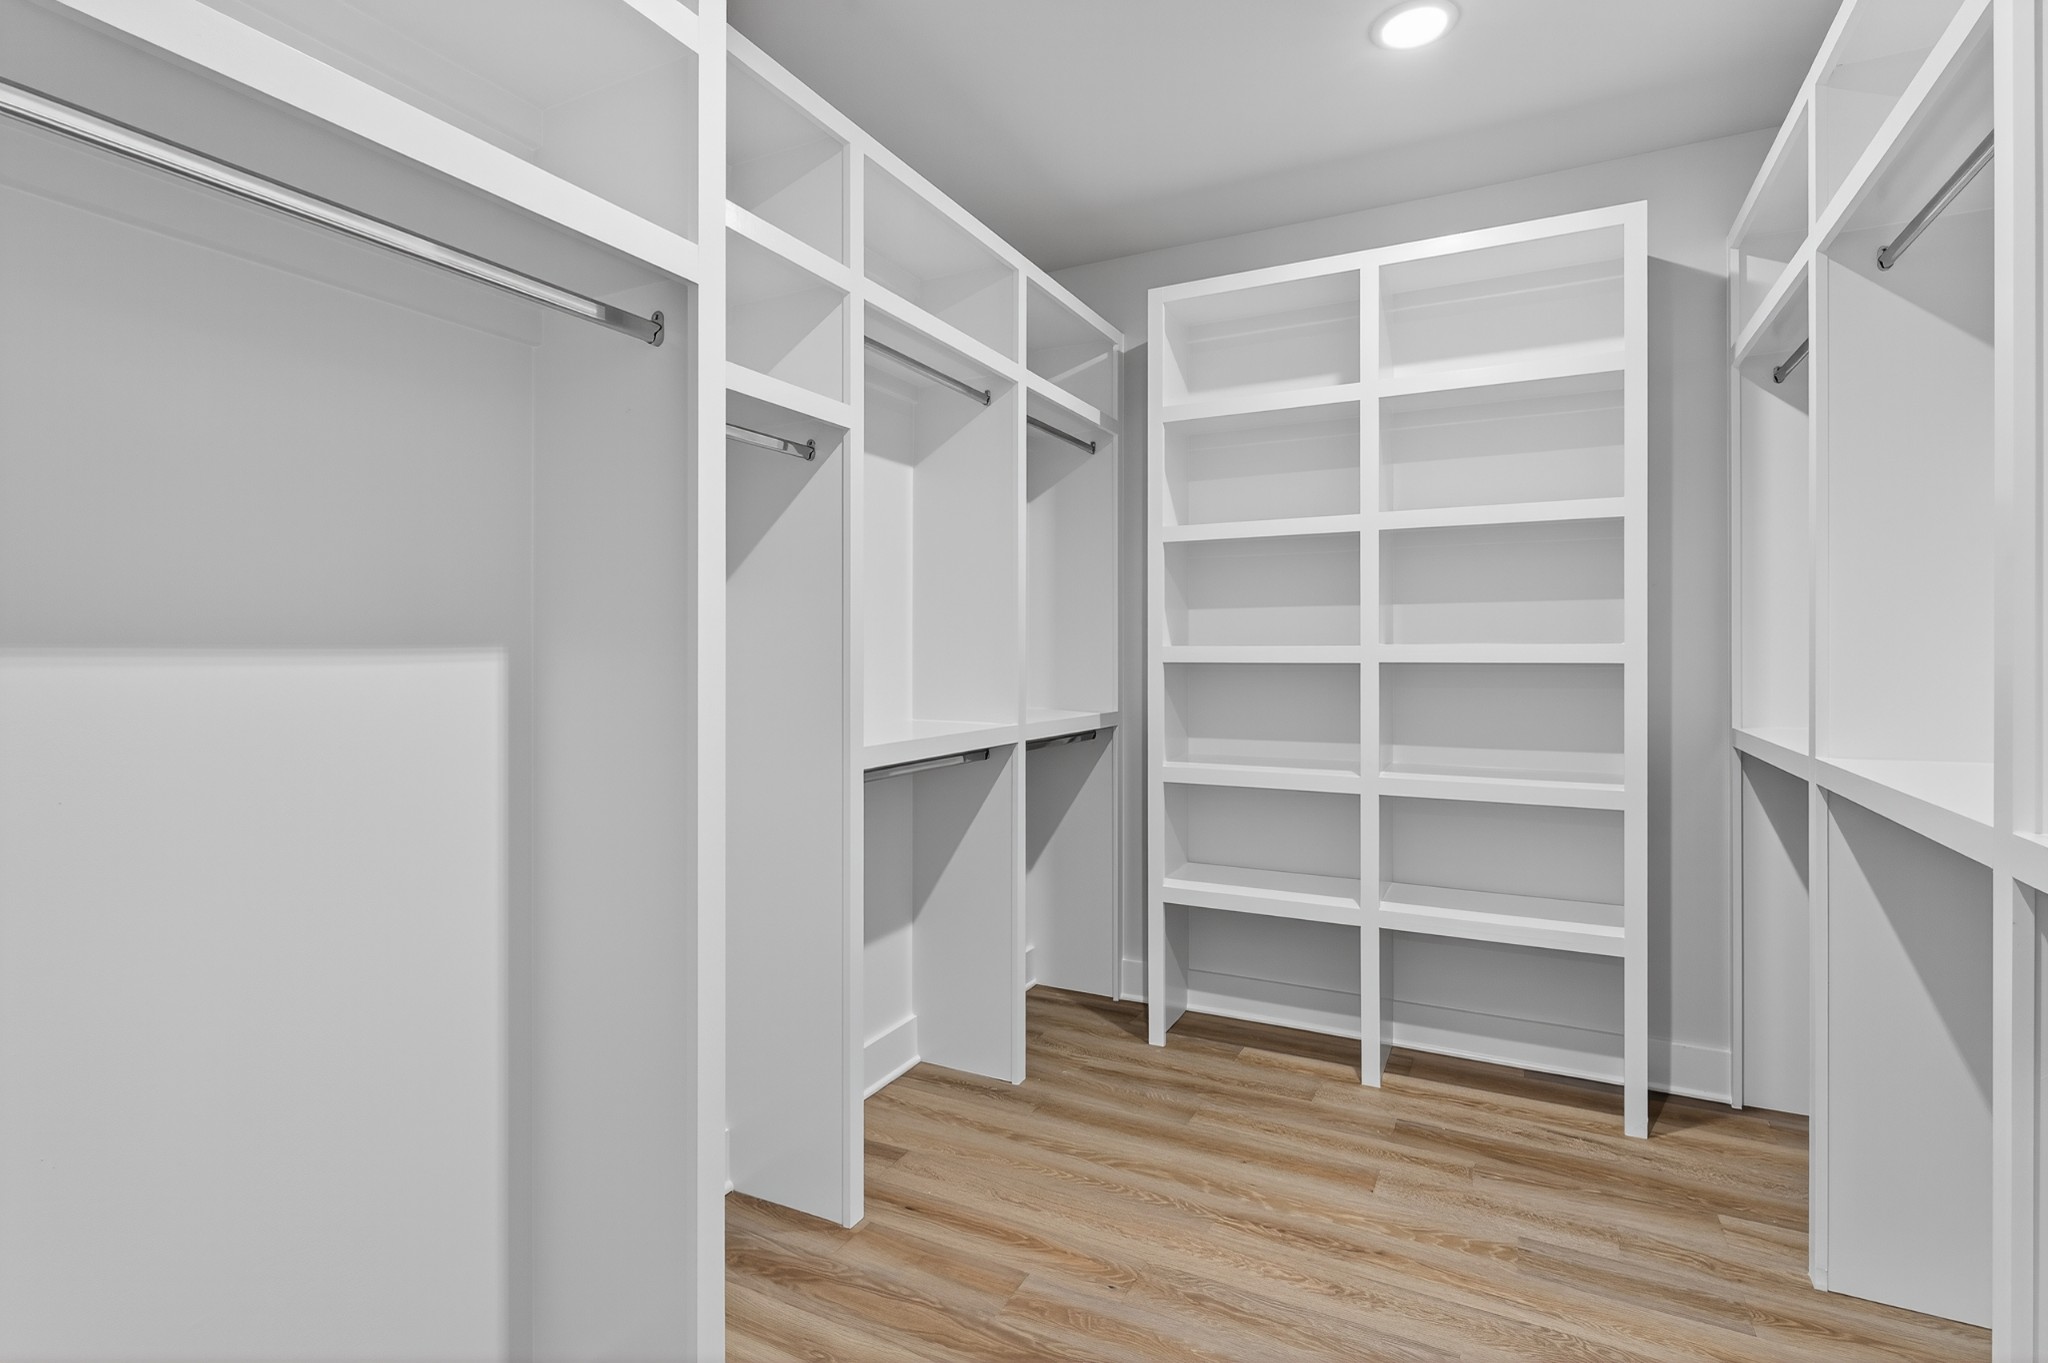
Primary bedroom walk-in closet with custom shelving
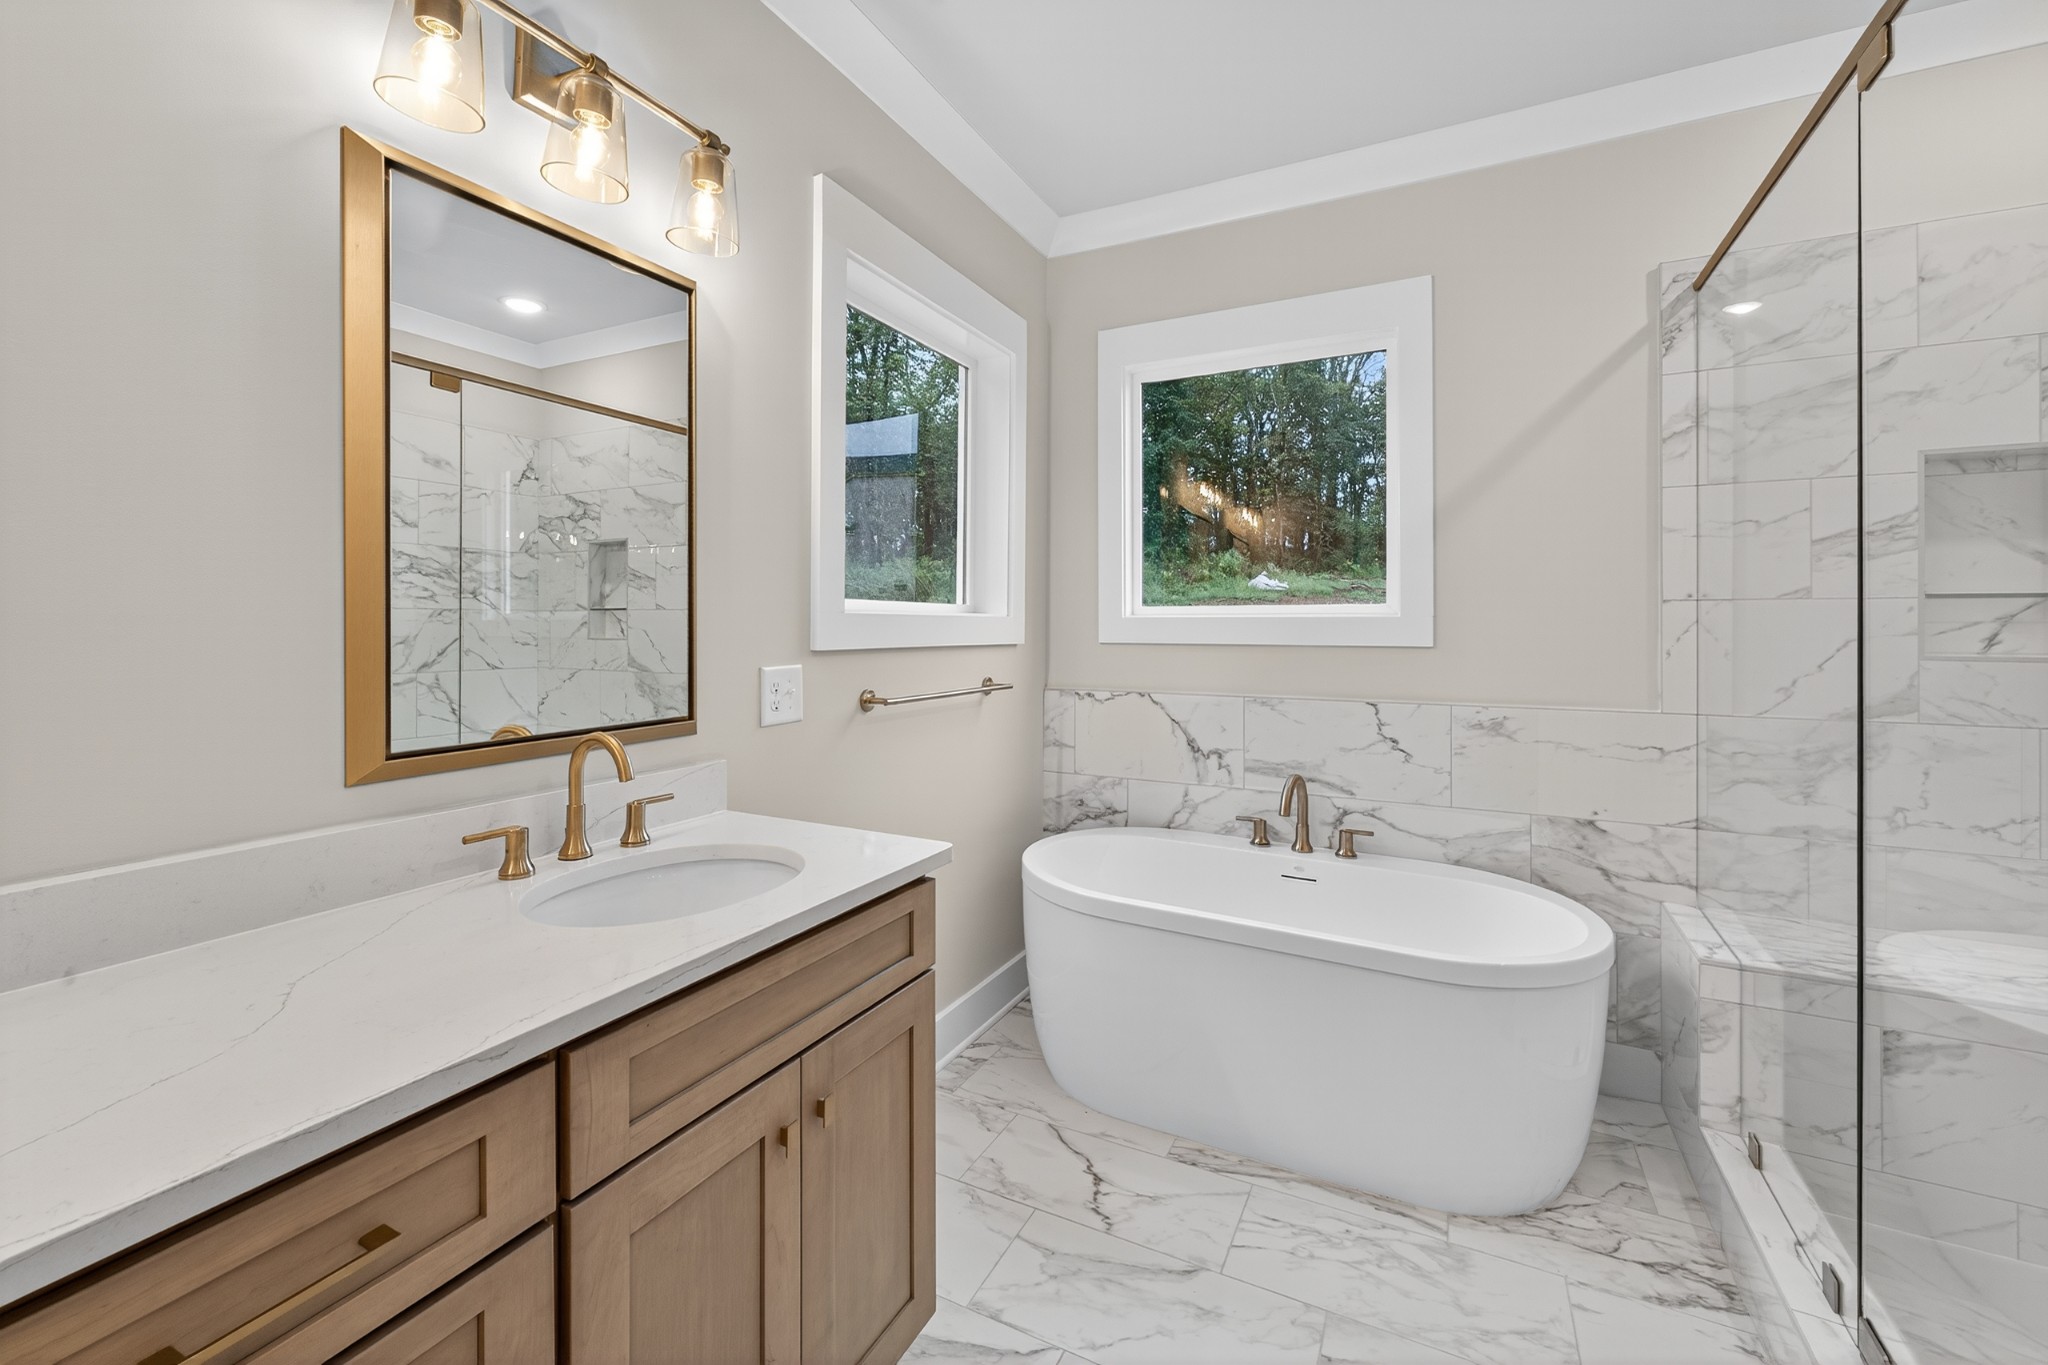
Primary bathroom with soaker tub and walk-in shower
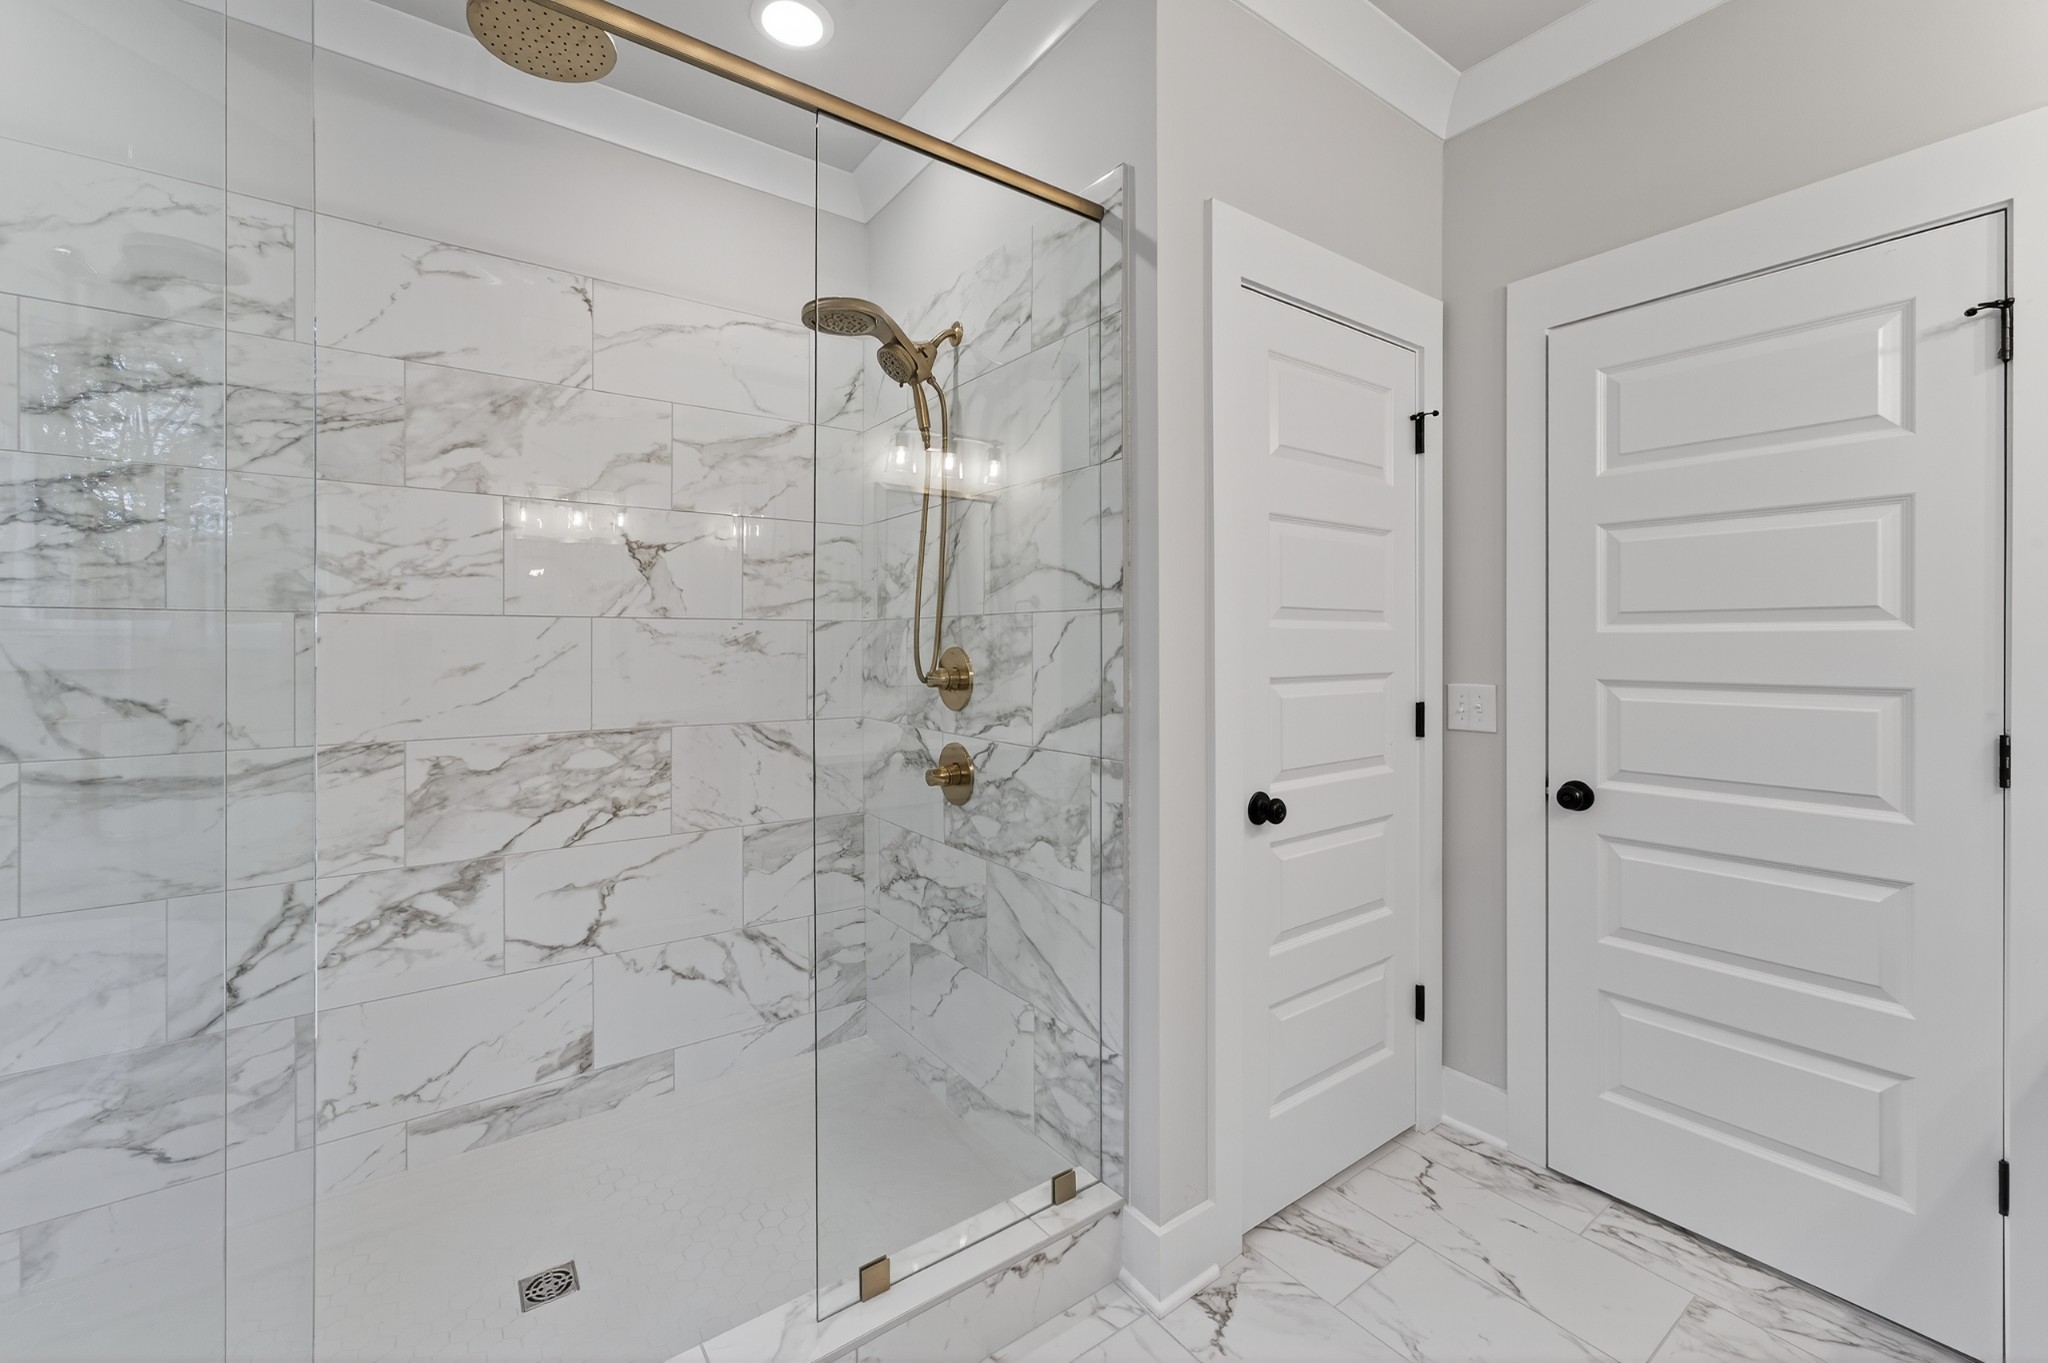
Primary bathroom with walk-in shower and linen closet
Built for the Way You Live
Exceptional homes aren’t measured only by their finishes. They’re measured by how effortlessly they support everyday life.
The Harrison includes features that homeowners appreciate long after move-in day:
- Five spacious bedrooms and four full bathrooms
- Private main-level owner’s suite
- Dedicated home office or study
- Spacious open-concept kitchen and great room
- Large center island for entertaining
- Formal dining room
- Expansive upstairs bonus room
- Covered front and rear porches
- Three-car garage with additional storage opportunities
- Thoughtfully designed storage throughout the home
Every detail reflects Locke & Headley Homes’ commitment to quality craftsmanship, intentional design, and lasting value.
Crafted for Quiet Luxury
The Harrison’s classic farmhouse-inspired architecture combines clean lines, welcoming curb appeal, and timeless materials that feel at home on large homesites throughout Middle Tennessee.
Whether situated on a wooded estate lot or open countryside, its balanced proportions and inviting covered porches create a home that feels established from the very first day.
Inside, abundant natural light, spacious gathering areas, and carefully planned room placement create an atmosphere that’s both elegant and comfortable, a hallmark of every Locke & Headley home.
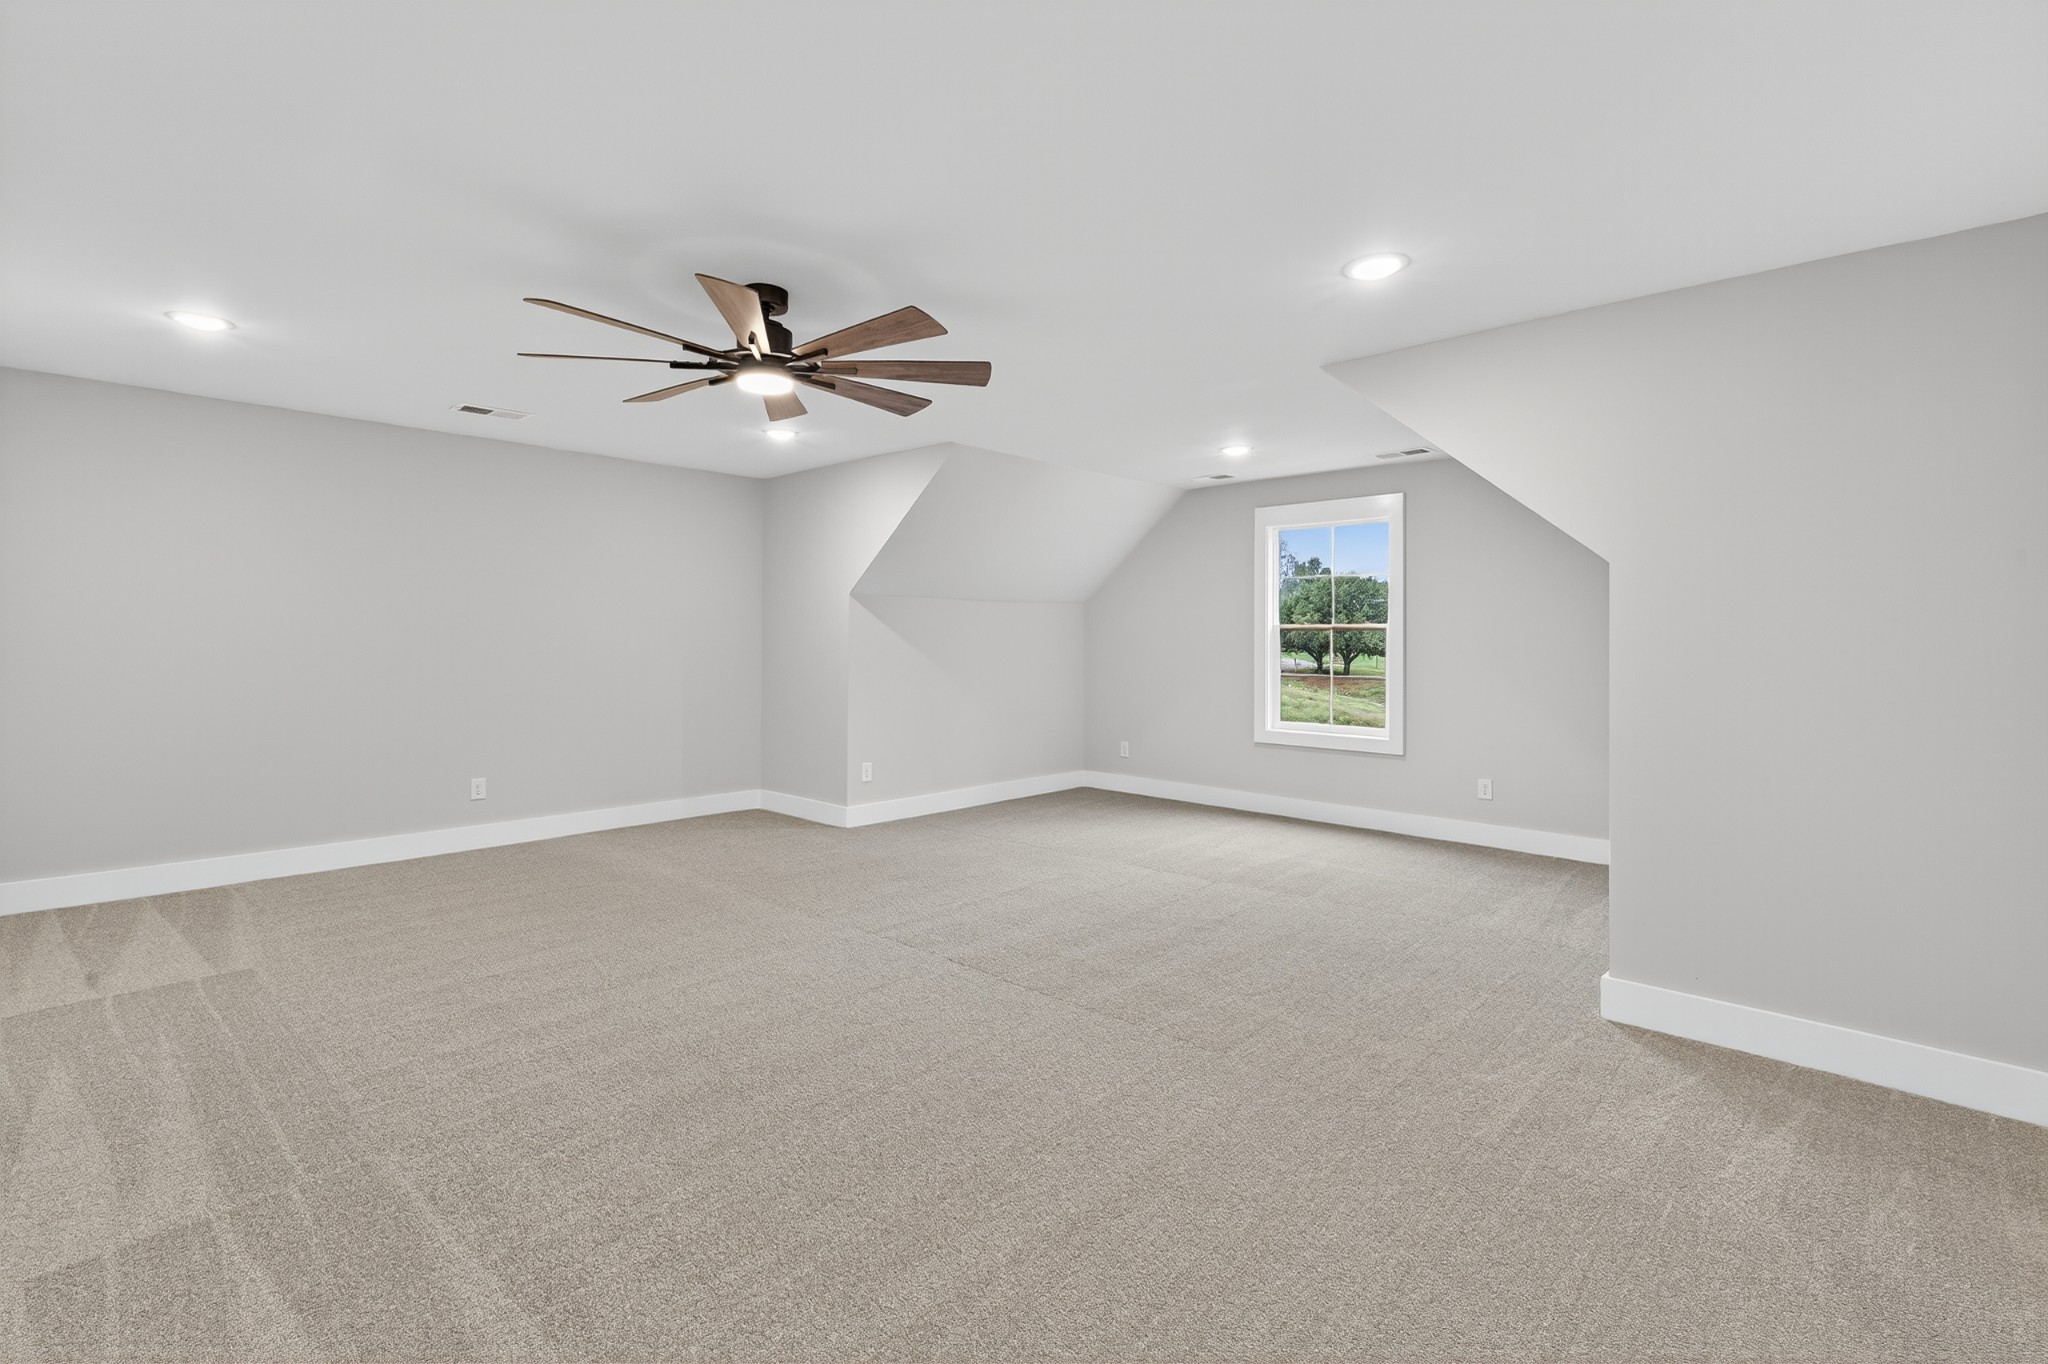
Second story bonus room
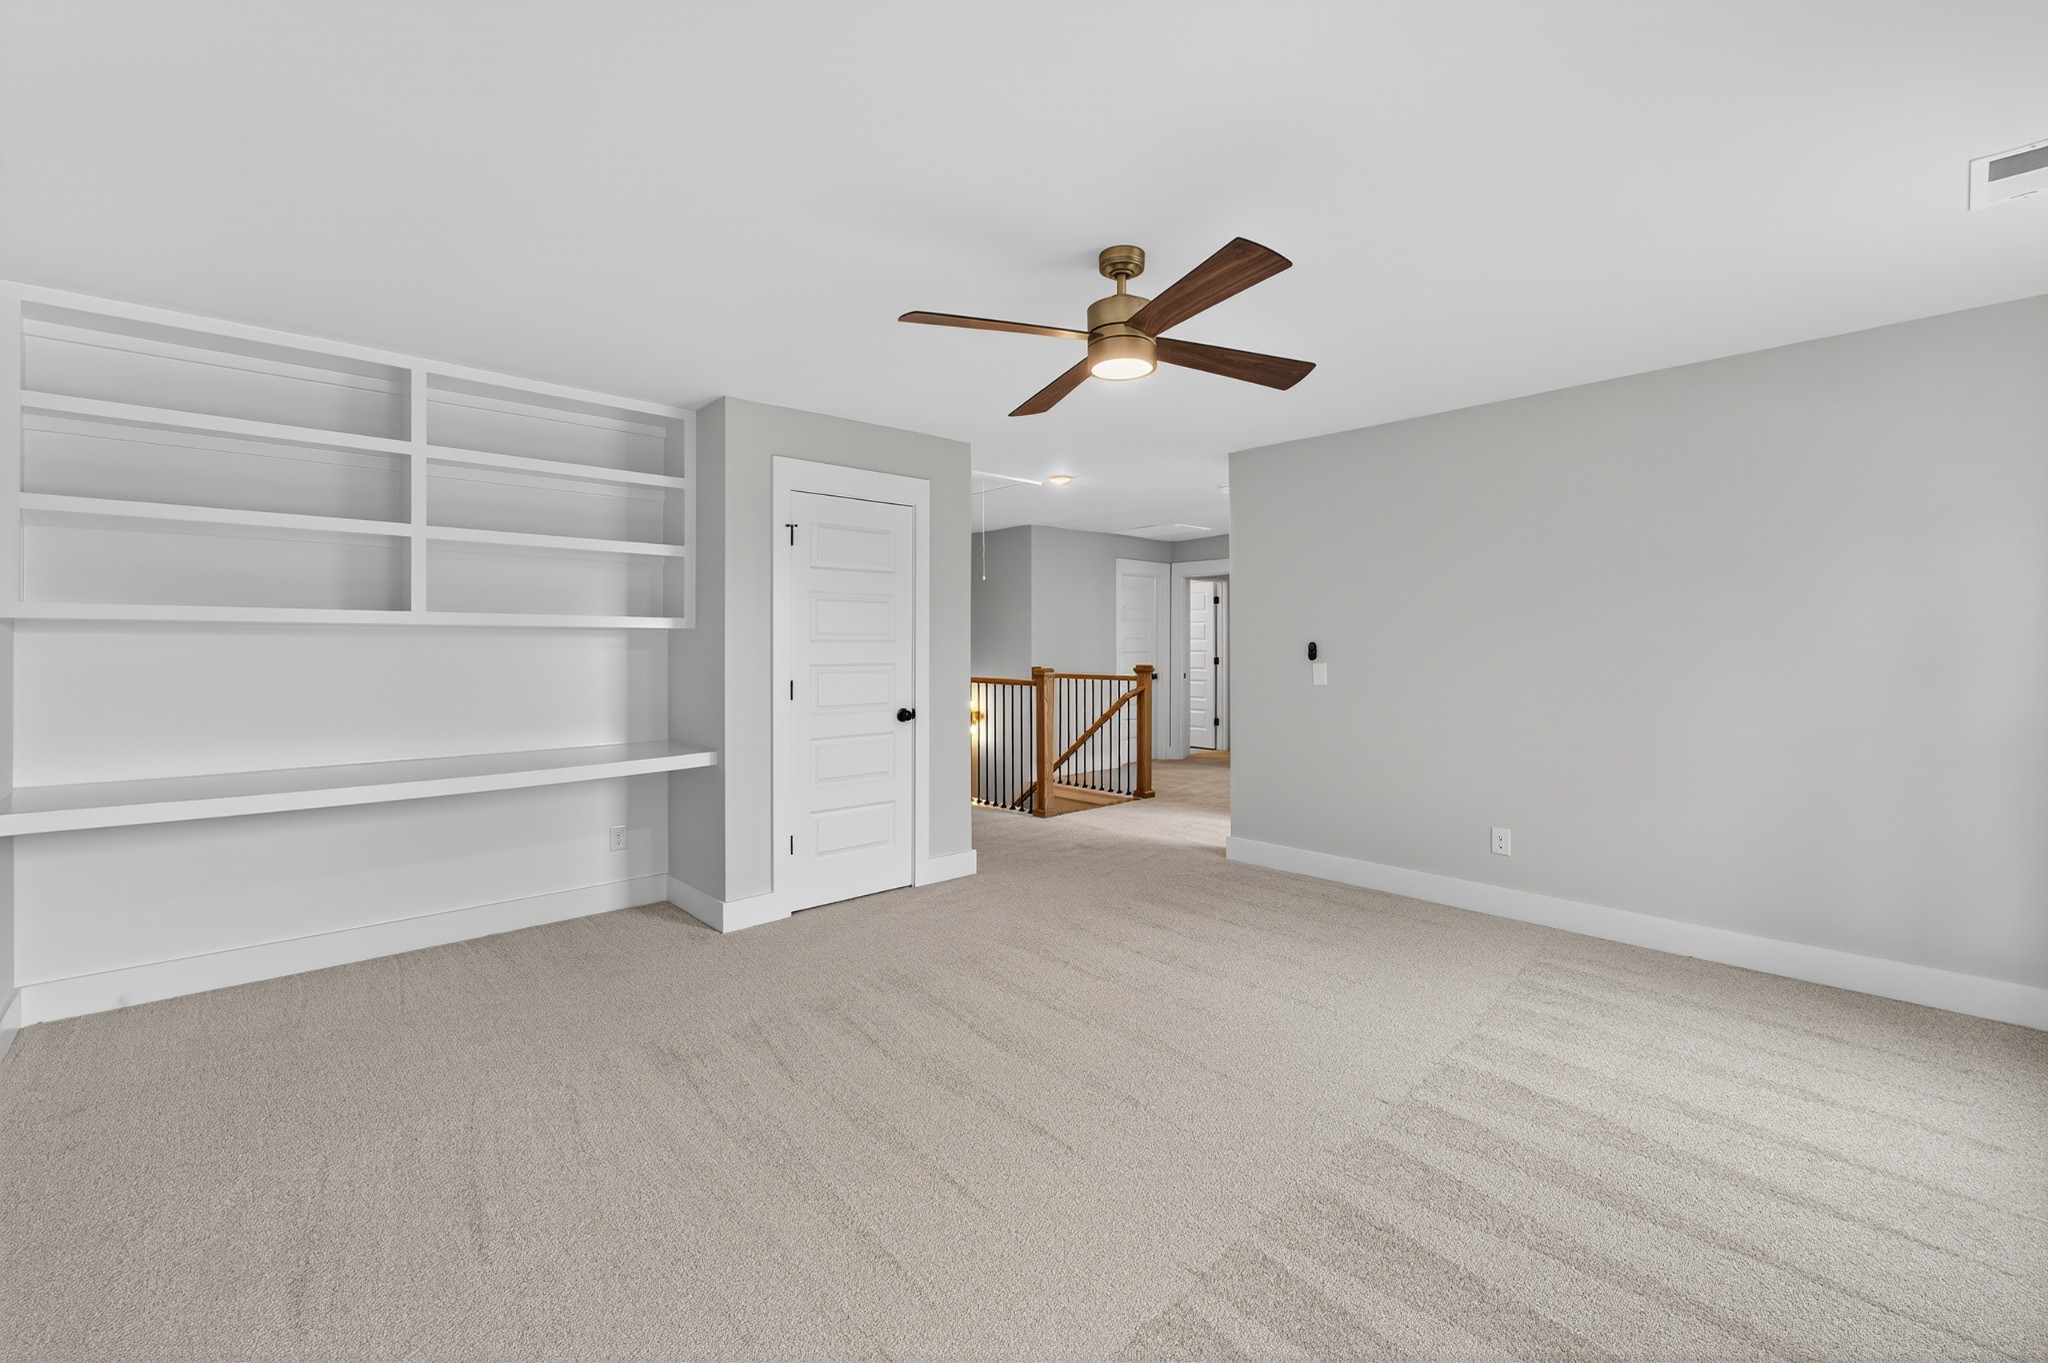
Second story flex room with custom desk and shelving
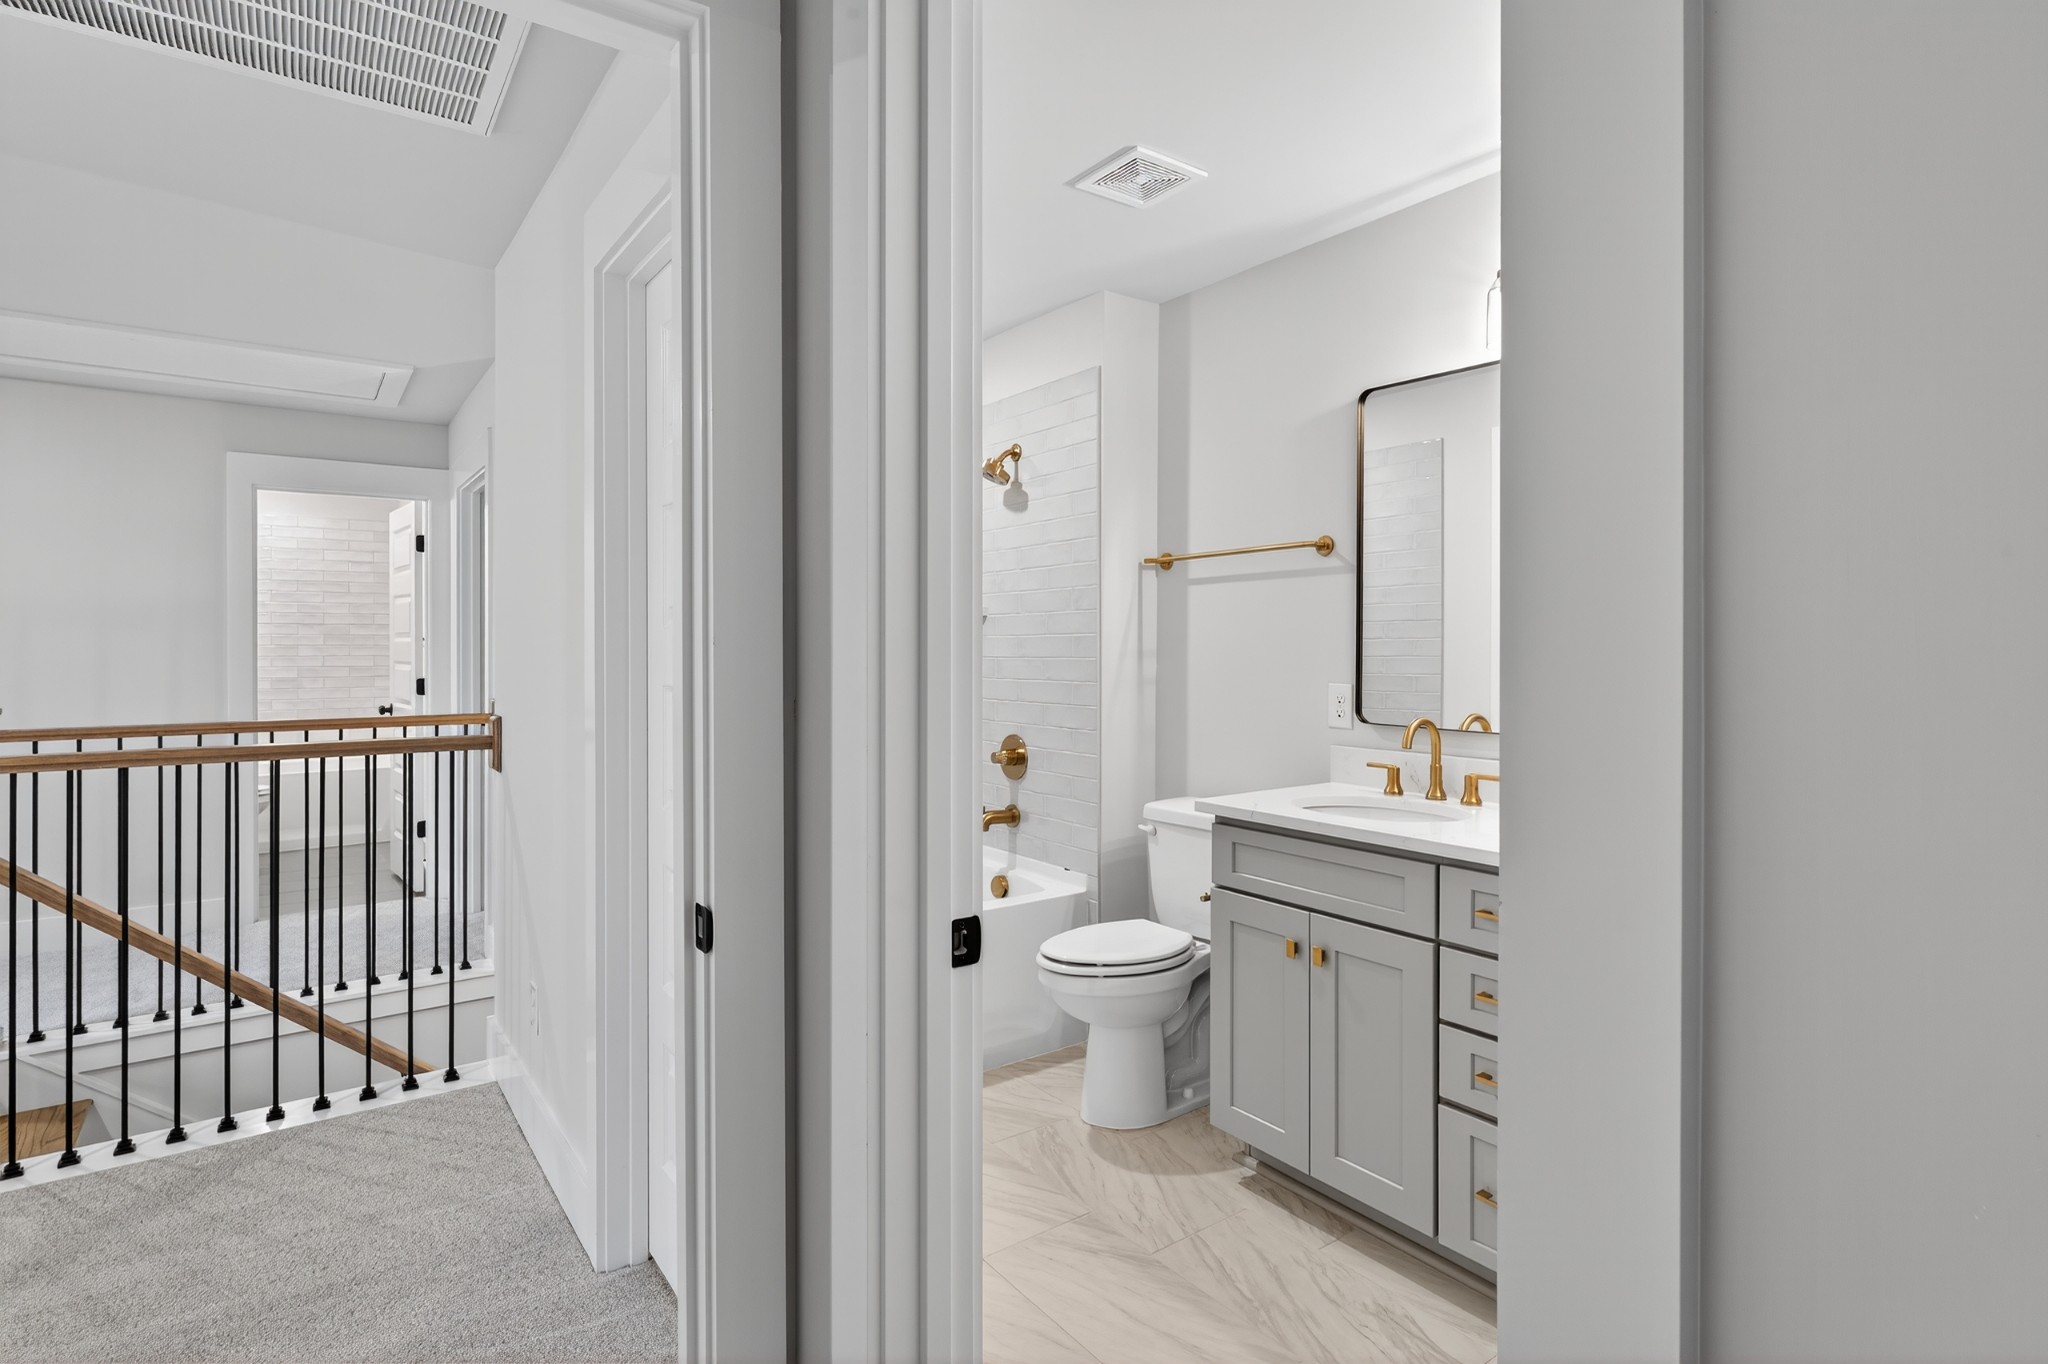
Second story full bathroom
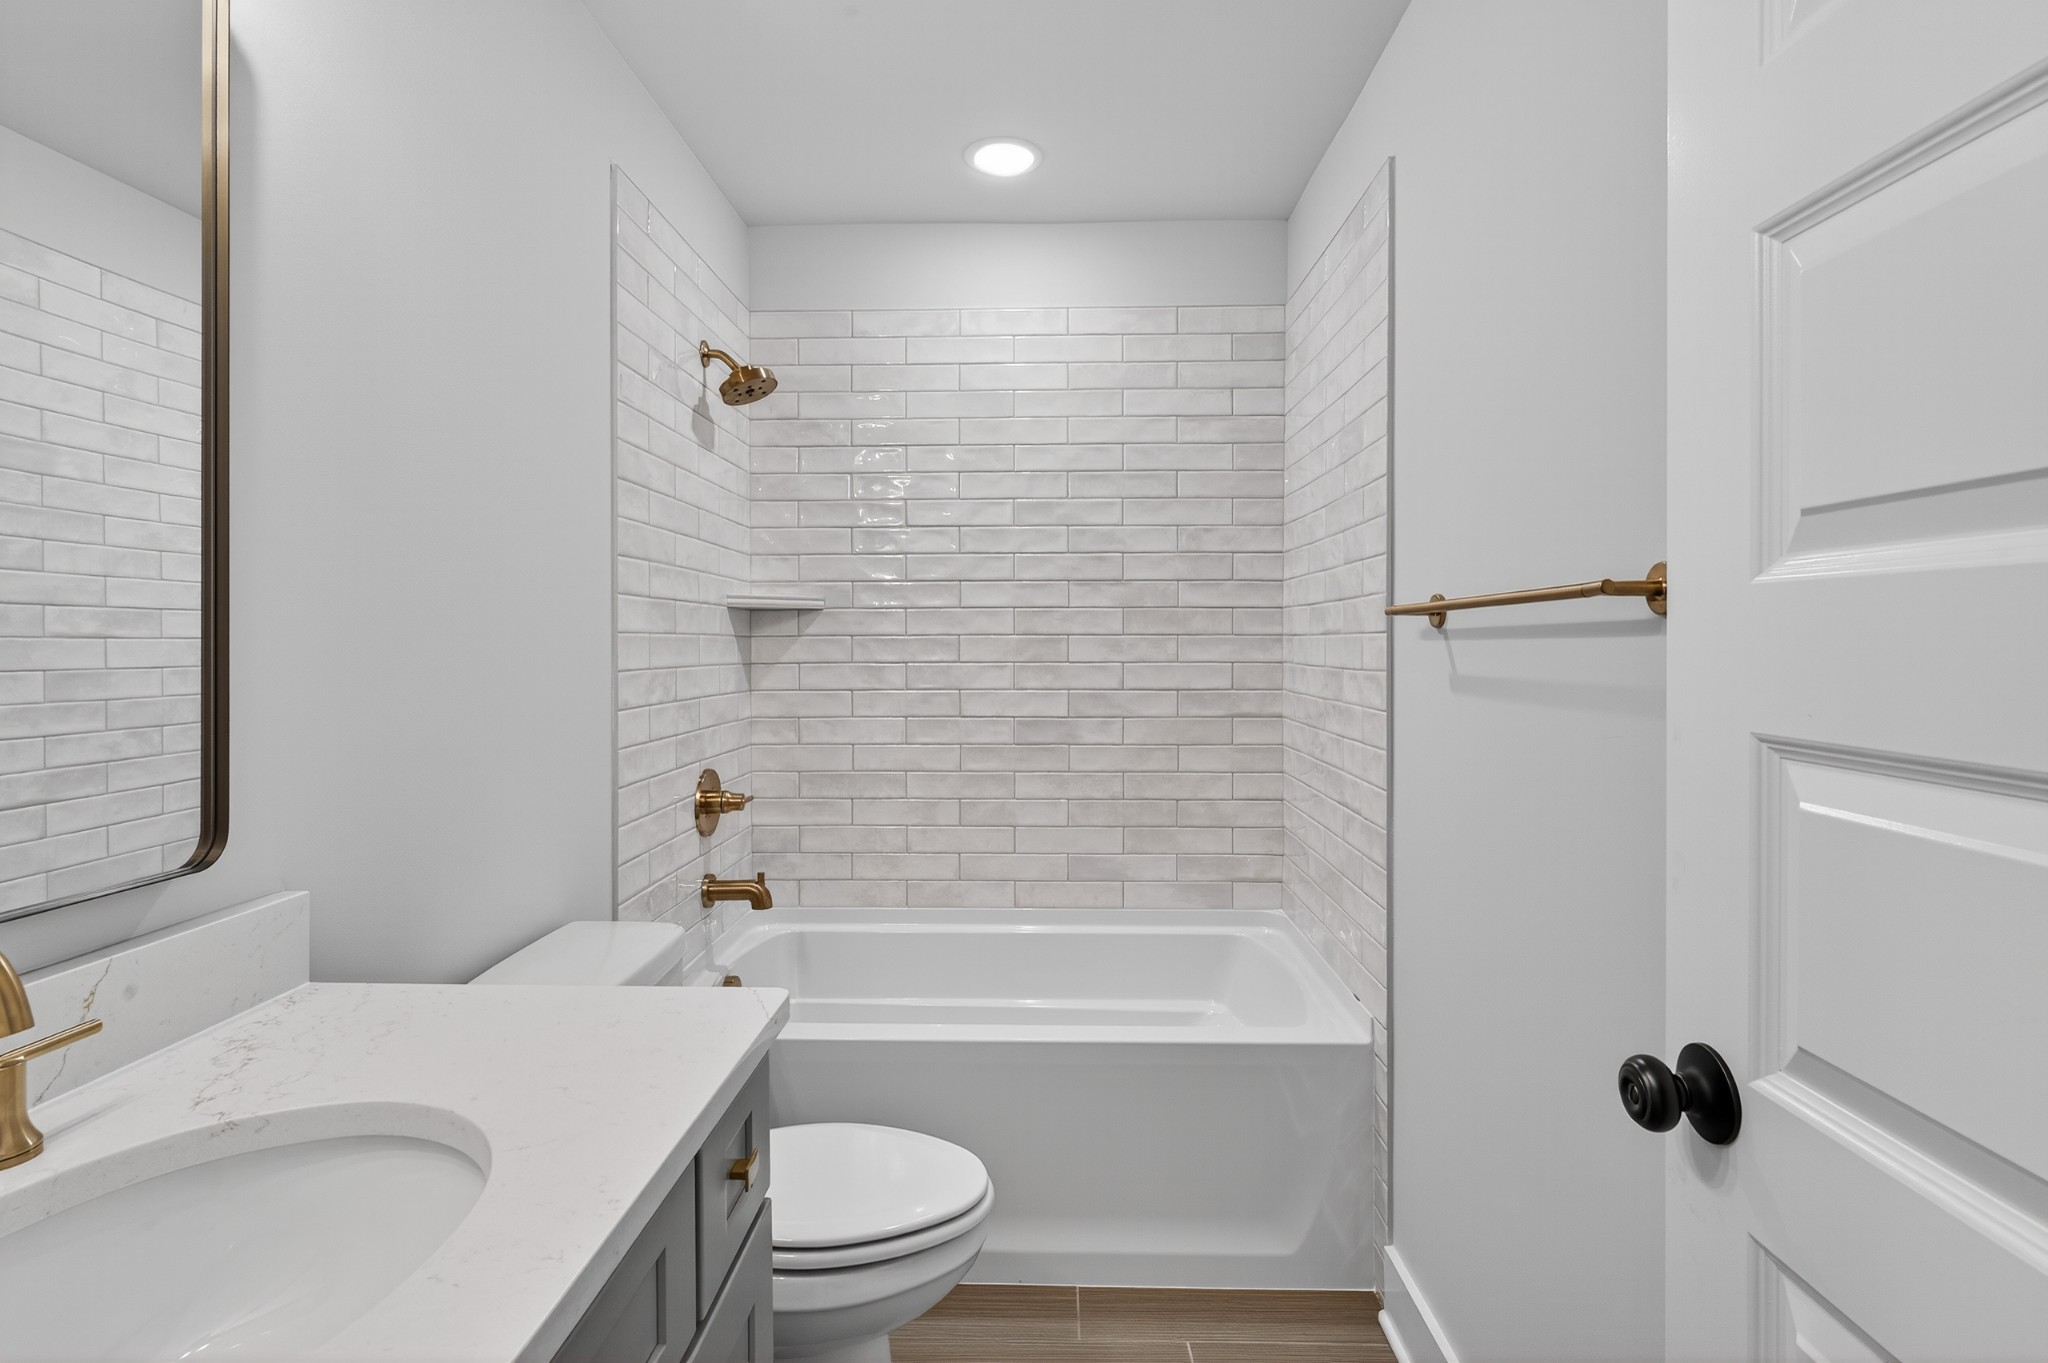
Additional second story bathroom adjoining bedroom.
A Home That Grows With You
One of The Harrison’s greatest strengths is its versatility.
It works beautifully for growing families, professionals working from home, empty nesters who frequently host children and grandchildren, or anyone looking for a home designed to adapt as life changes.
Rather than following trends, The Harrison embraces timeless design principles that continue to feel fresh and functional for years to come.
Build The Harrison with Locke & Headley Homes
Interested in building The Harrison on one of our available homesites or on your own land?
Our team will work with you throughout the building process to personalize finishes, discuss available options, and craft a home that reflects your family’s unique lifestyle.
Contact Locke & Headley Homes today to learn more about building The Harrison in Columbia, Spring Hill, or throughout Middle Tennessee.
Schedule a Private Tour
Nearly two-acre custom homes positioned between Columbia and Spring Hill are scarce—especially those offering both privacy and quick access to I-65.
If you are evaluating luxury homes in Columbia, TN, with acreage, energy-efficient construction, and near-term availability, we invite you to schedule a private showing of The Madison.
Call (714) 815-0078
to learn more about current builder incentives and availability.
Property Details
Address: 1580 Frye Rd., Columbia, TN 38401
Community: Estates of Carters Station
Lot #: CS002
Bedrooms: 5
Bathrooms: 4
Square Footage: 3,834
Garage: 3-Car Attached
Homesite: 2.63 Acres
Price: $1,100,000
Status: SOLD
Estates of Carters Station
Columbia, TN
Positioned between Columbia and Spring Hill, Estates of Carters Station offers acreage homesites without the density of traditional subdivisions.
From this location:
-
-
Saturn Parkway & I-65: under 3 miles
-
Spring Hill Crossings: approx. 4 miles
-
Downtown Columbia: short drive
-
Maury County schools serve the area
-
For buyers comparing Spring Hill pricing versus Columbia acreage opportunities, this corridor continues to attract attention for its balance of space and accessibility.
Frequently Asked Questions
1. Can I customize The Harrison floor plan?
Yes. The Harrison can be personalized to reflect your family's lifestyle and preferences. Depending on the stage of construction, homeowners may be able to select finishes, cabinetry, flooring, lighting, countertops, and other design elements. If you're building on your own land or one of our available homesites, we'll work with you to create a home that feels uniquely yours.
2. Is The Harrison available as a Build-On-Your-Land home?
Absolutely. The Harrison can be built on one of Locke & Headley Homes' available homesites or on your own land throughout Middle Tennessee. Our team will evaluate your property, discuss site preparation, and guide you through the entire custom home building process from planning to completion.
3. Is The Harrison designed for outdoor living?
Yes. Covered front and rear porches extend the living space outdoors, creating comfortable areas for relaxing and entertaining year-round. On larger homesites, many homeowners also choose to incorporate amenities such as an in-ground pool, outdoor kitchen, fire pit, or expanded patio to create a true backyard retreat.
4. Who is The Harrison designed for?
The Harrison is ideal for homeowners who value flexibility, timeless design, and generous living space. Its five-bedroom layout, dedicated study, spacious bonus room, and private main-level owner's suite make it an excellent choice for growing families, professionals working from home, multi-generational households, or anyone who enjoys hosting family and friends.
5. Why is the primary suite located on the main floor?
A main-level owner's suite provides both privacy and long-term convenience. It allows homeowners to enjoy comfortable single-level living while keeping additional bedrooms and flexible spaces upstairs for children, guests, or hobbies. It's a thoughtful design feature that continues to add value as your family's needs evolve.
6. How much land do I need to build The Harrison?
The Harrison can be adapted to a variety of homesites, but larger lots allow homeowners to fully enjoy its spacious design and outdoor living opportunities. Whether you're considering one of our available estate homesites or building on your own property, our team can help determine the best placement and layout for your land.
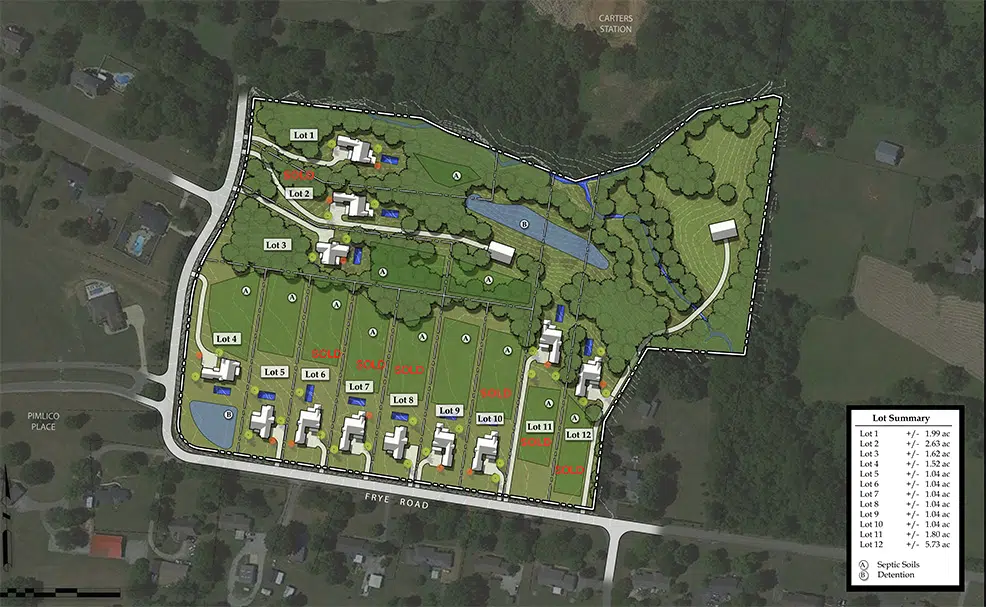
Building Sites (Click to Enlarge)

If you are still narrowing down the right fit, our articles and resources can help you think through custom home planning, design priorities, and what to expect in the Columbia market. You can also view our gallery to see how these homes come to life in finished spaces.