
The Stoneybrook
1.1 Acres in Stoneybrook Estates
List Price: $675,000
322 Stoneybrook Road, Columbia, TN 38401
4 Beds | 3.5 Baths | 2,875 Sq Ft | Finished Basement | Ready to Build
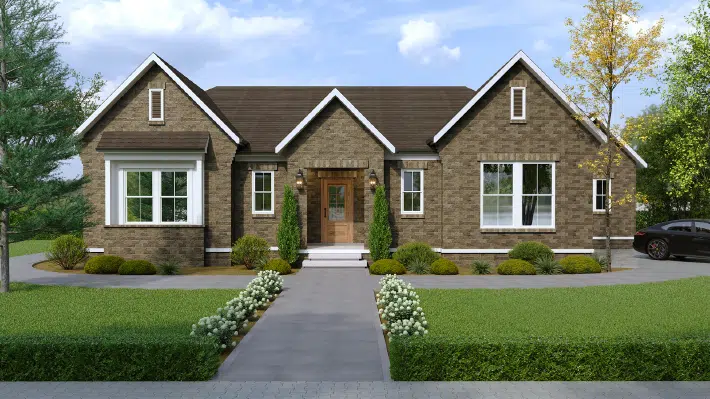
Luxury Golf Course Living, Built Around the Way You Live
There are homes designed to make an impression, and there are homes designed to make everyday life feel better. The Stoneybrook does both.
Set on a scenic 1.1-acre homesite backing to The Course at Pillow Springs, this mountain-lodge-inspired home pairs refined architecture with a thoughtful main-level layout and a finished walk-out basement. It offers peaceful views, flexible living space, and the kind of everyday comfort that makes a home feel personal from the moment you arrive.
Built with Intention. Designed for Life. The Stoneybrook brings that promise to life through spaces created for gathering, retreating, entertaining, and growing into the years ahead.
Wake Up to Peaceful Mornings
Open views across the neighboring fairways give the homesite a quieter, more spacious feel. The screened porch offers a comfortable place for coffee, conversation, or simply taking in the surrounding landscape.
The Stoneybrook was designed to make that setting part of everyday life. Its main living spaces connect naturally to the rear of the home, allowing the golf course surroundings to become more than a backdrop.
You do not need to be a golfer to appreciate the appeal. The open green space, changing seasons, and greater sense of privacy can be just as meaningful for anyone who values room to breathe.
Main-Level Living Without Compromise
The Stoneybrook places the spaces you use most on the main floor, including the primary suite, a secondary bedroom, kitchen, dining area, great room, utility room, screened porch, and deck.
This layout creates an easier rhythm for daily life. Homeowners can enjoy the convenience of one-level living while still having generous accommodations for family and guests in the walk-out basement below.
For empty nesters, it offers long-term comfort and flexibility. For growing families, it creates separation between everyday living upstairs and recreation or guest space downstairs. Every level has a clear purpose, and every space supports the way people actually live.
The images below are not from The Stoneybrook floor plan, but they are indicative of the craftsmanship, finishes, and details found in Locke & Headley homes.
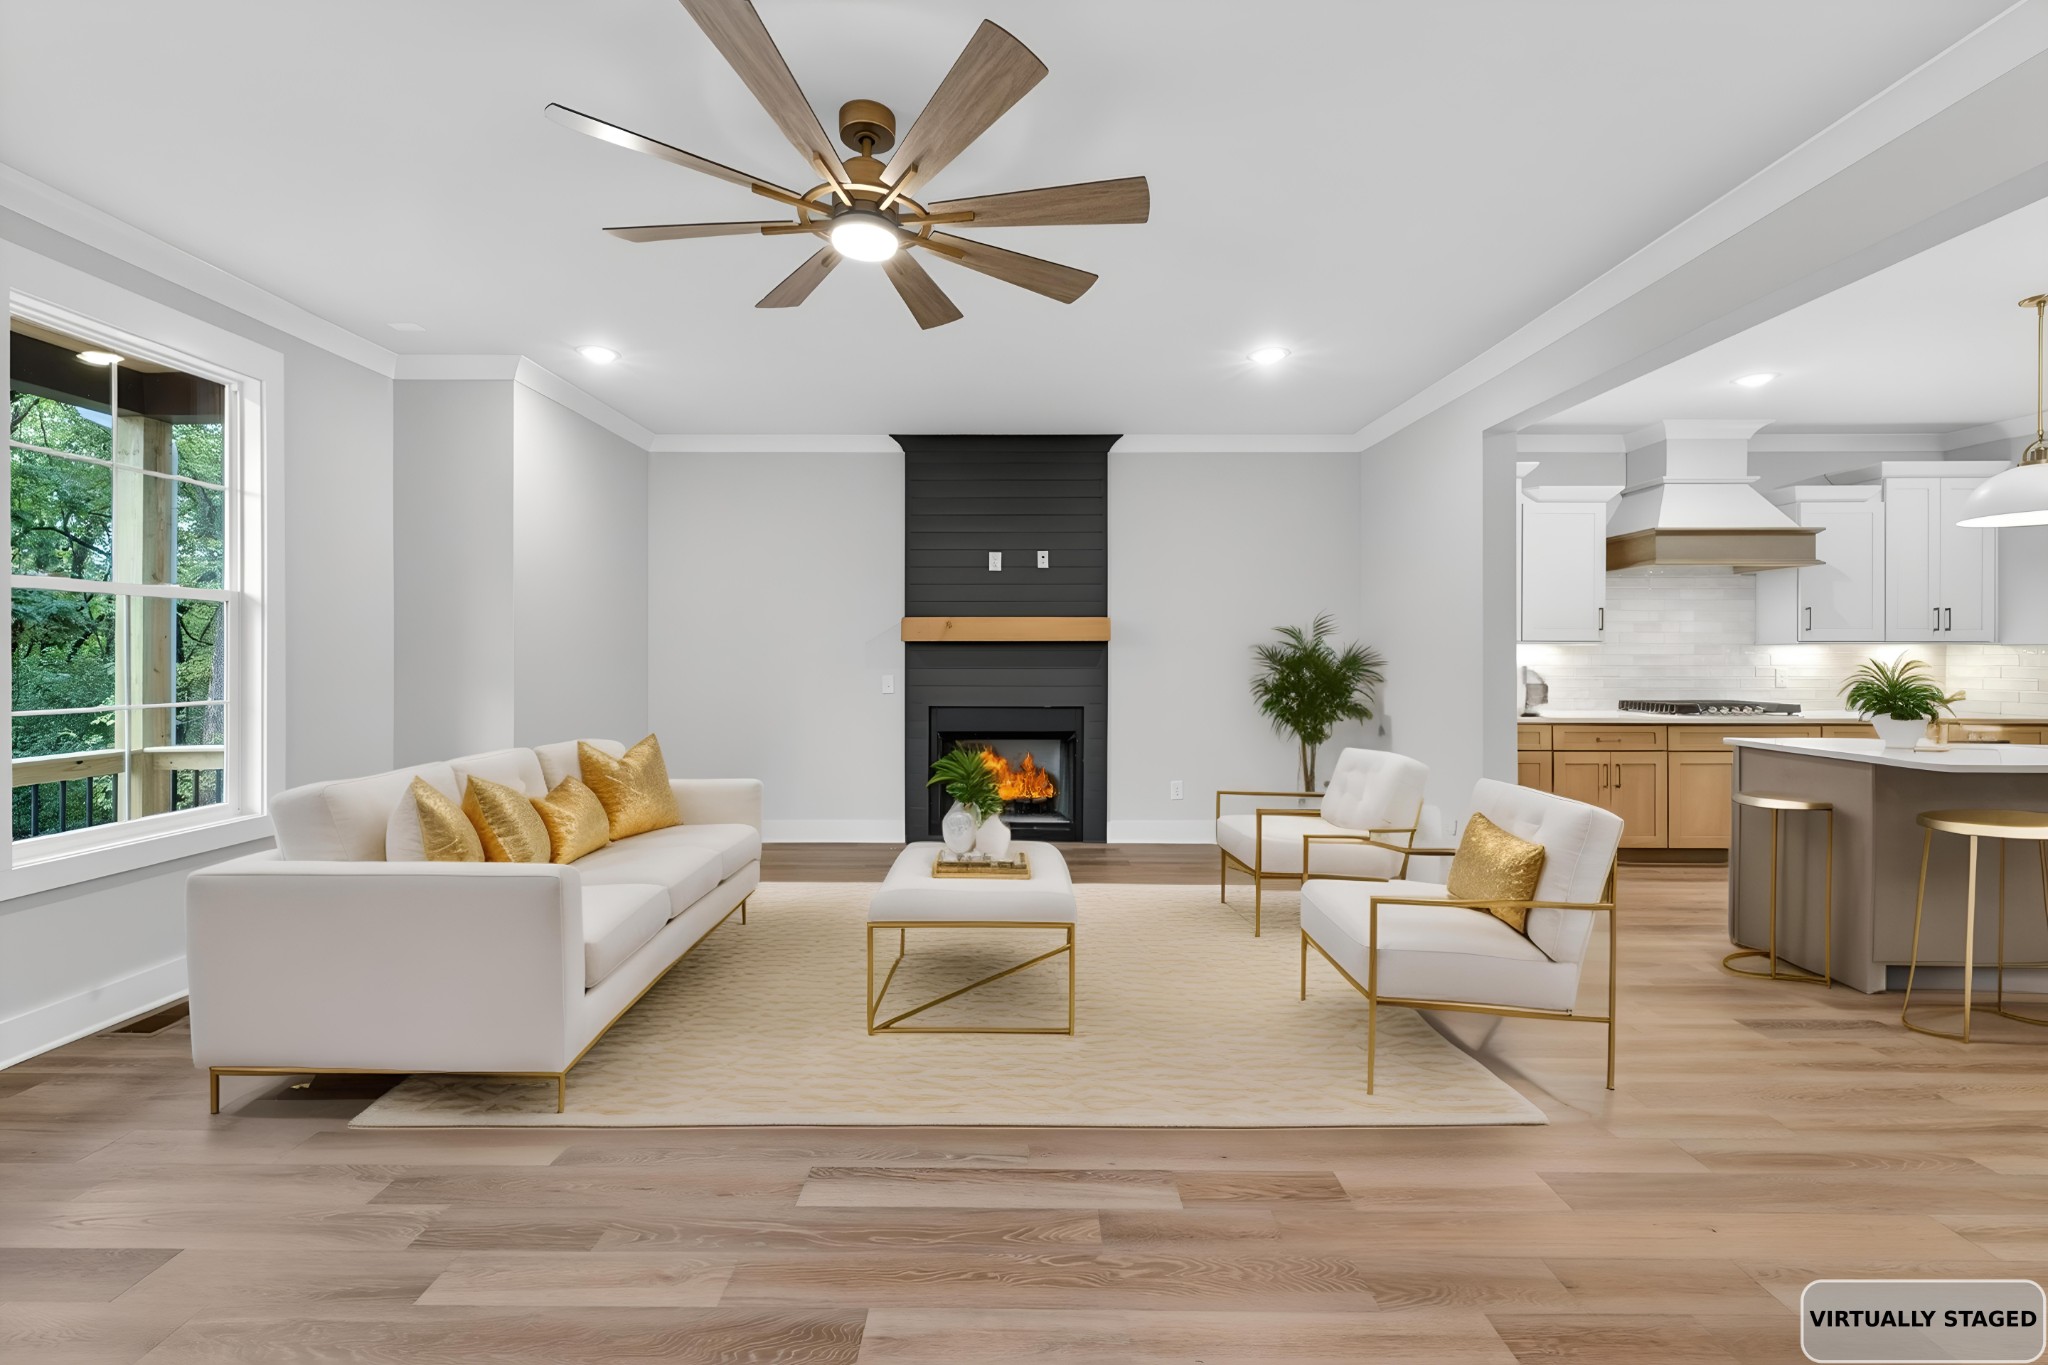
Great Room

Front entrance

Kitchen with quartz countertops and custom cabinetry
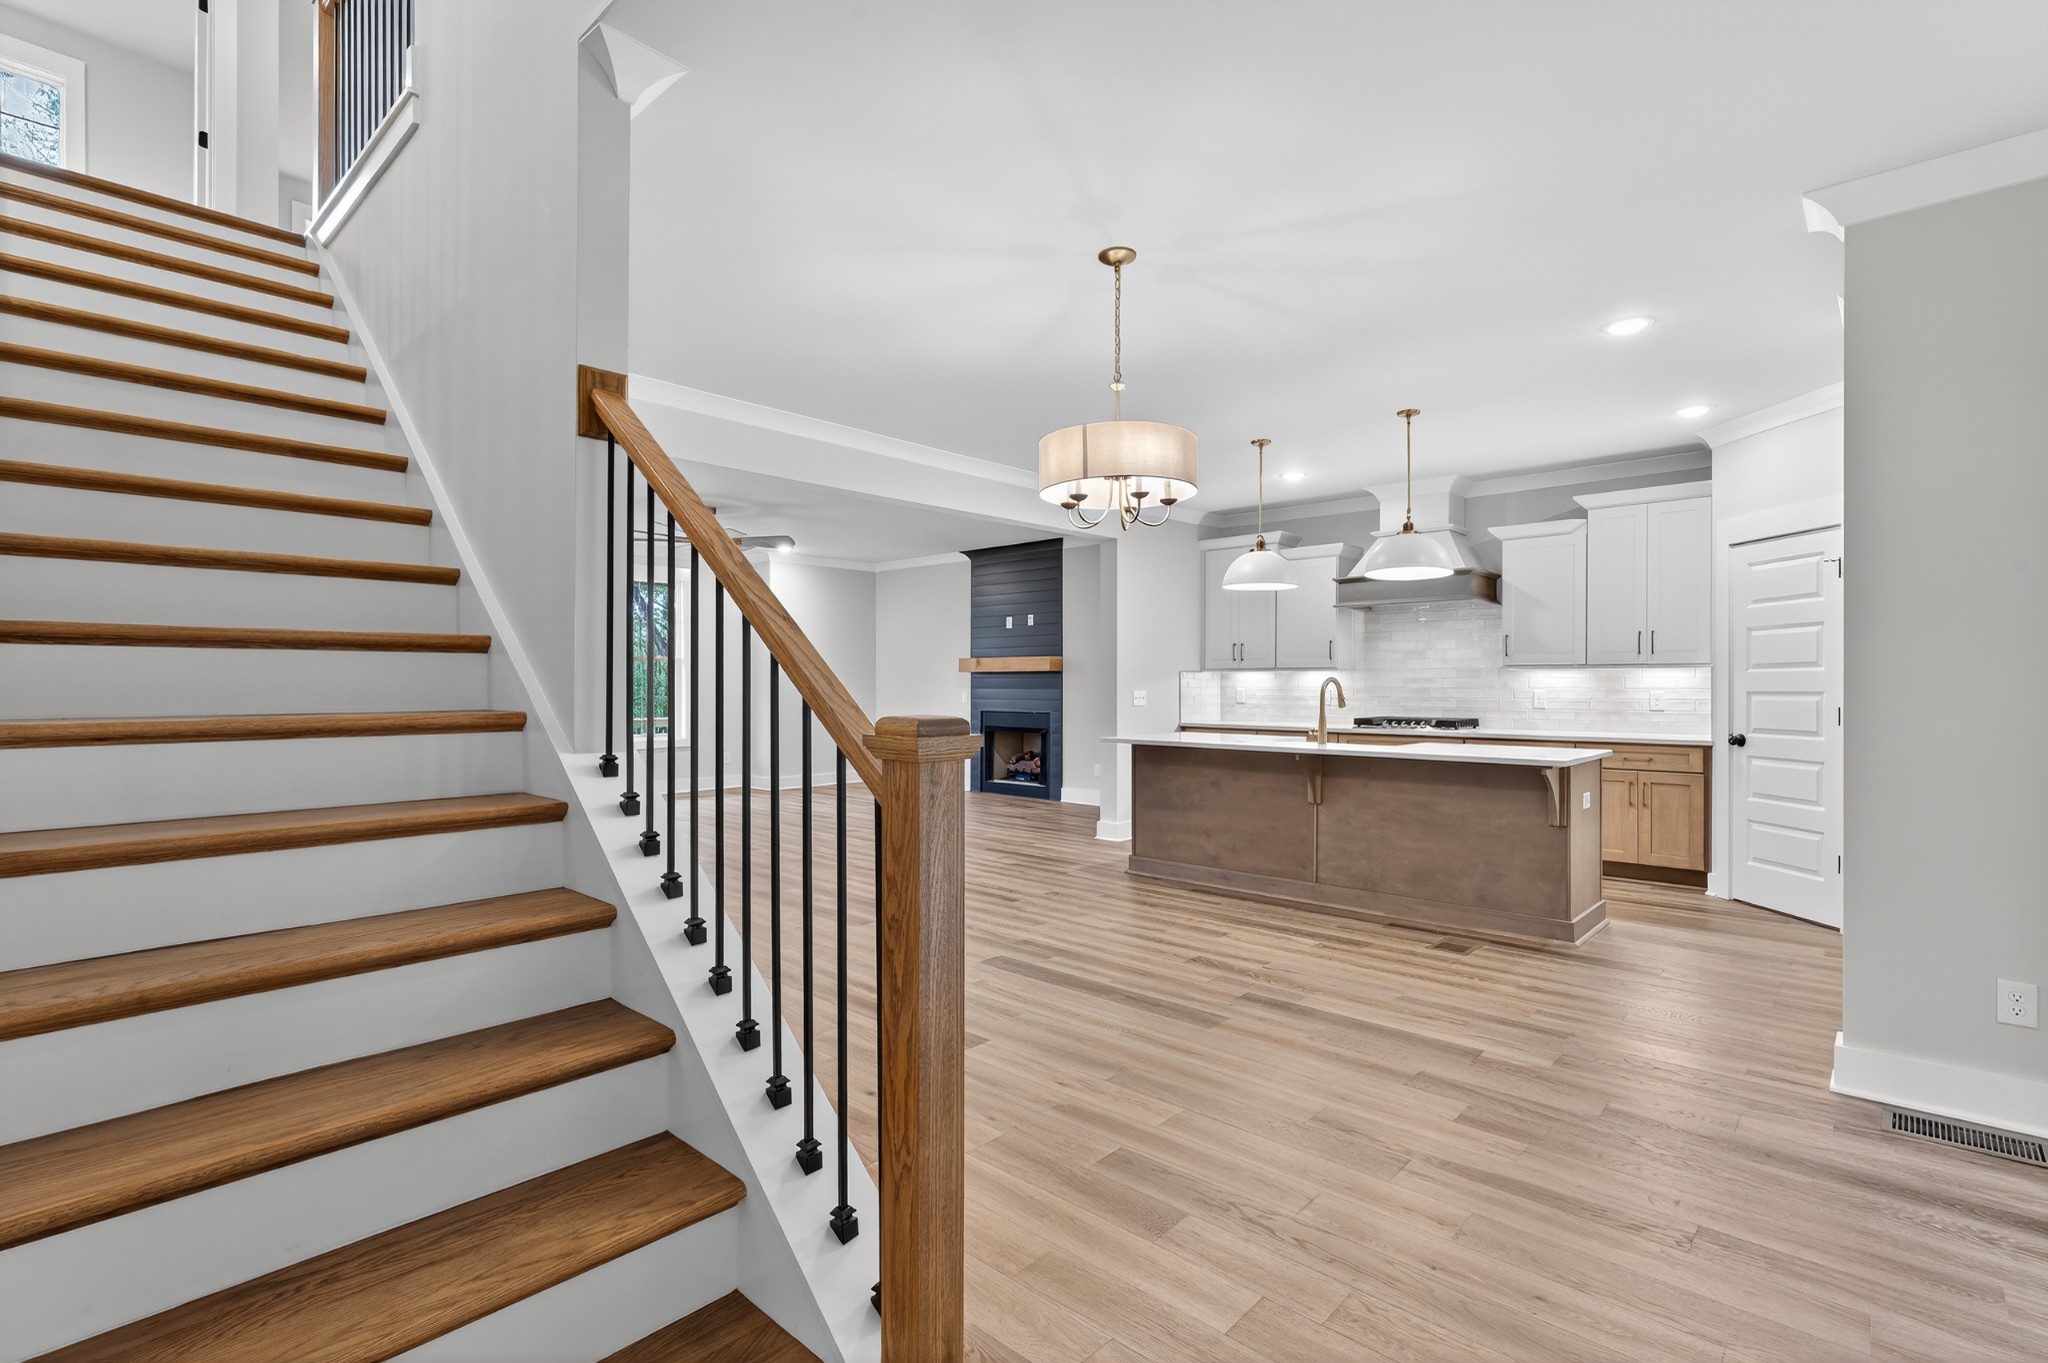
View of open floor plan from stairway
Where Family Naturally Gathers
The heart of The Stoneybrook is an open living area designed to bring people together without making the home feel overly formal.
The kitchen flows into the dining area and great room, creating one connected space for holiday meals, relaxed weekends, and evenings with friends. The island becomes a natural gathering place where conversations unfold while dinner is prepared, children finish homework, or guests settle in with a glass of wine.
A walk-in pantry and spacious utility room help keep daily routines organized behind the scenes, allowing the main living spaces to remain warm, welcoming, and uncluttered.
The result is a home that feels polished enough for special occasions but comfortable enough for every ordinary Tuesday in between.
Outdoor Living Worth Slowing Down For
The screened porch and adjoining deck extend the living experience beyond the walls of the home. They create places for quiet breakfasts, afternoon reading, family cookouts, and long conversations as evening settles over the course.
Because the home is positioned on a gently sloping homesite, the walk-out basement also connects directly to the backyard. This creates multiple levels of outdoor access and gives the property a natural flow from the main floor to the landscape below.
Outdoor living is an important part of The Stoneybrook plan, with transitions that help the home feel closely connected to its surroundings.
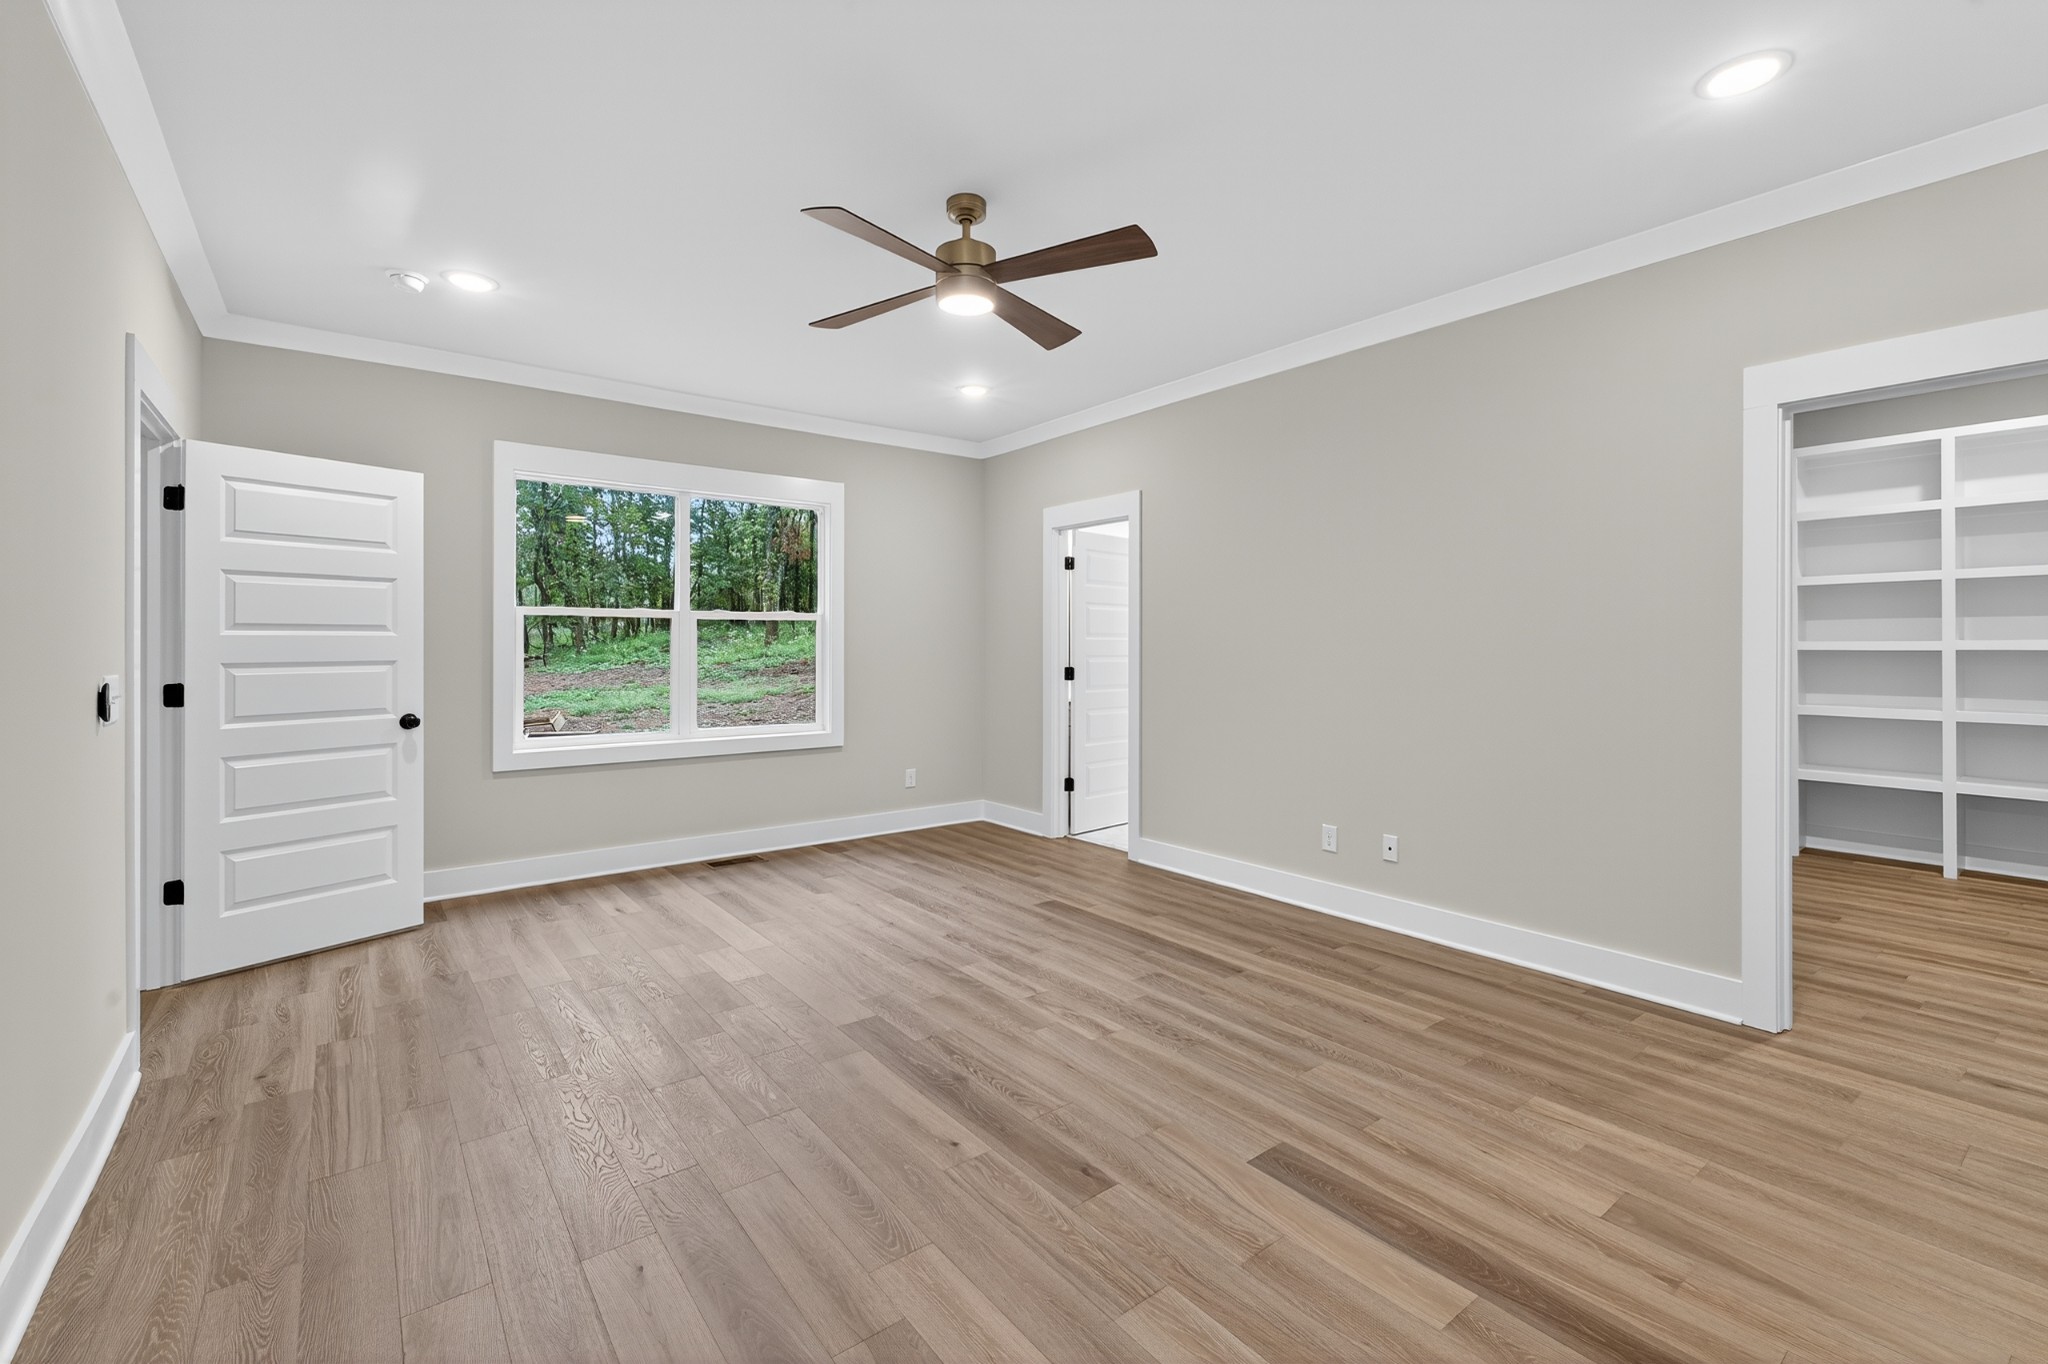
Primary bedroom with a view of the walk-in closet
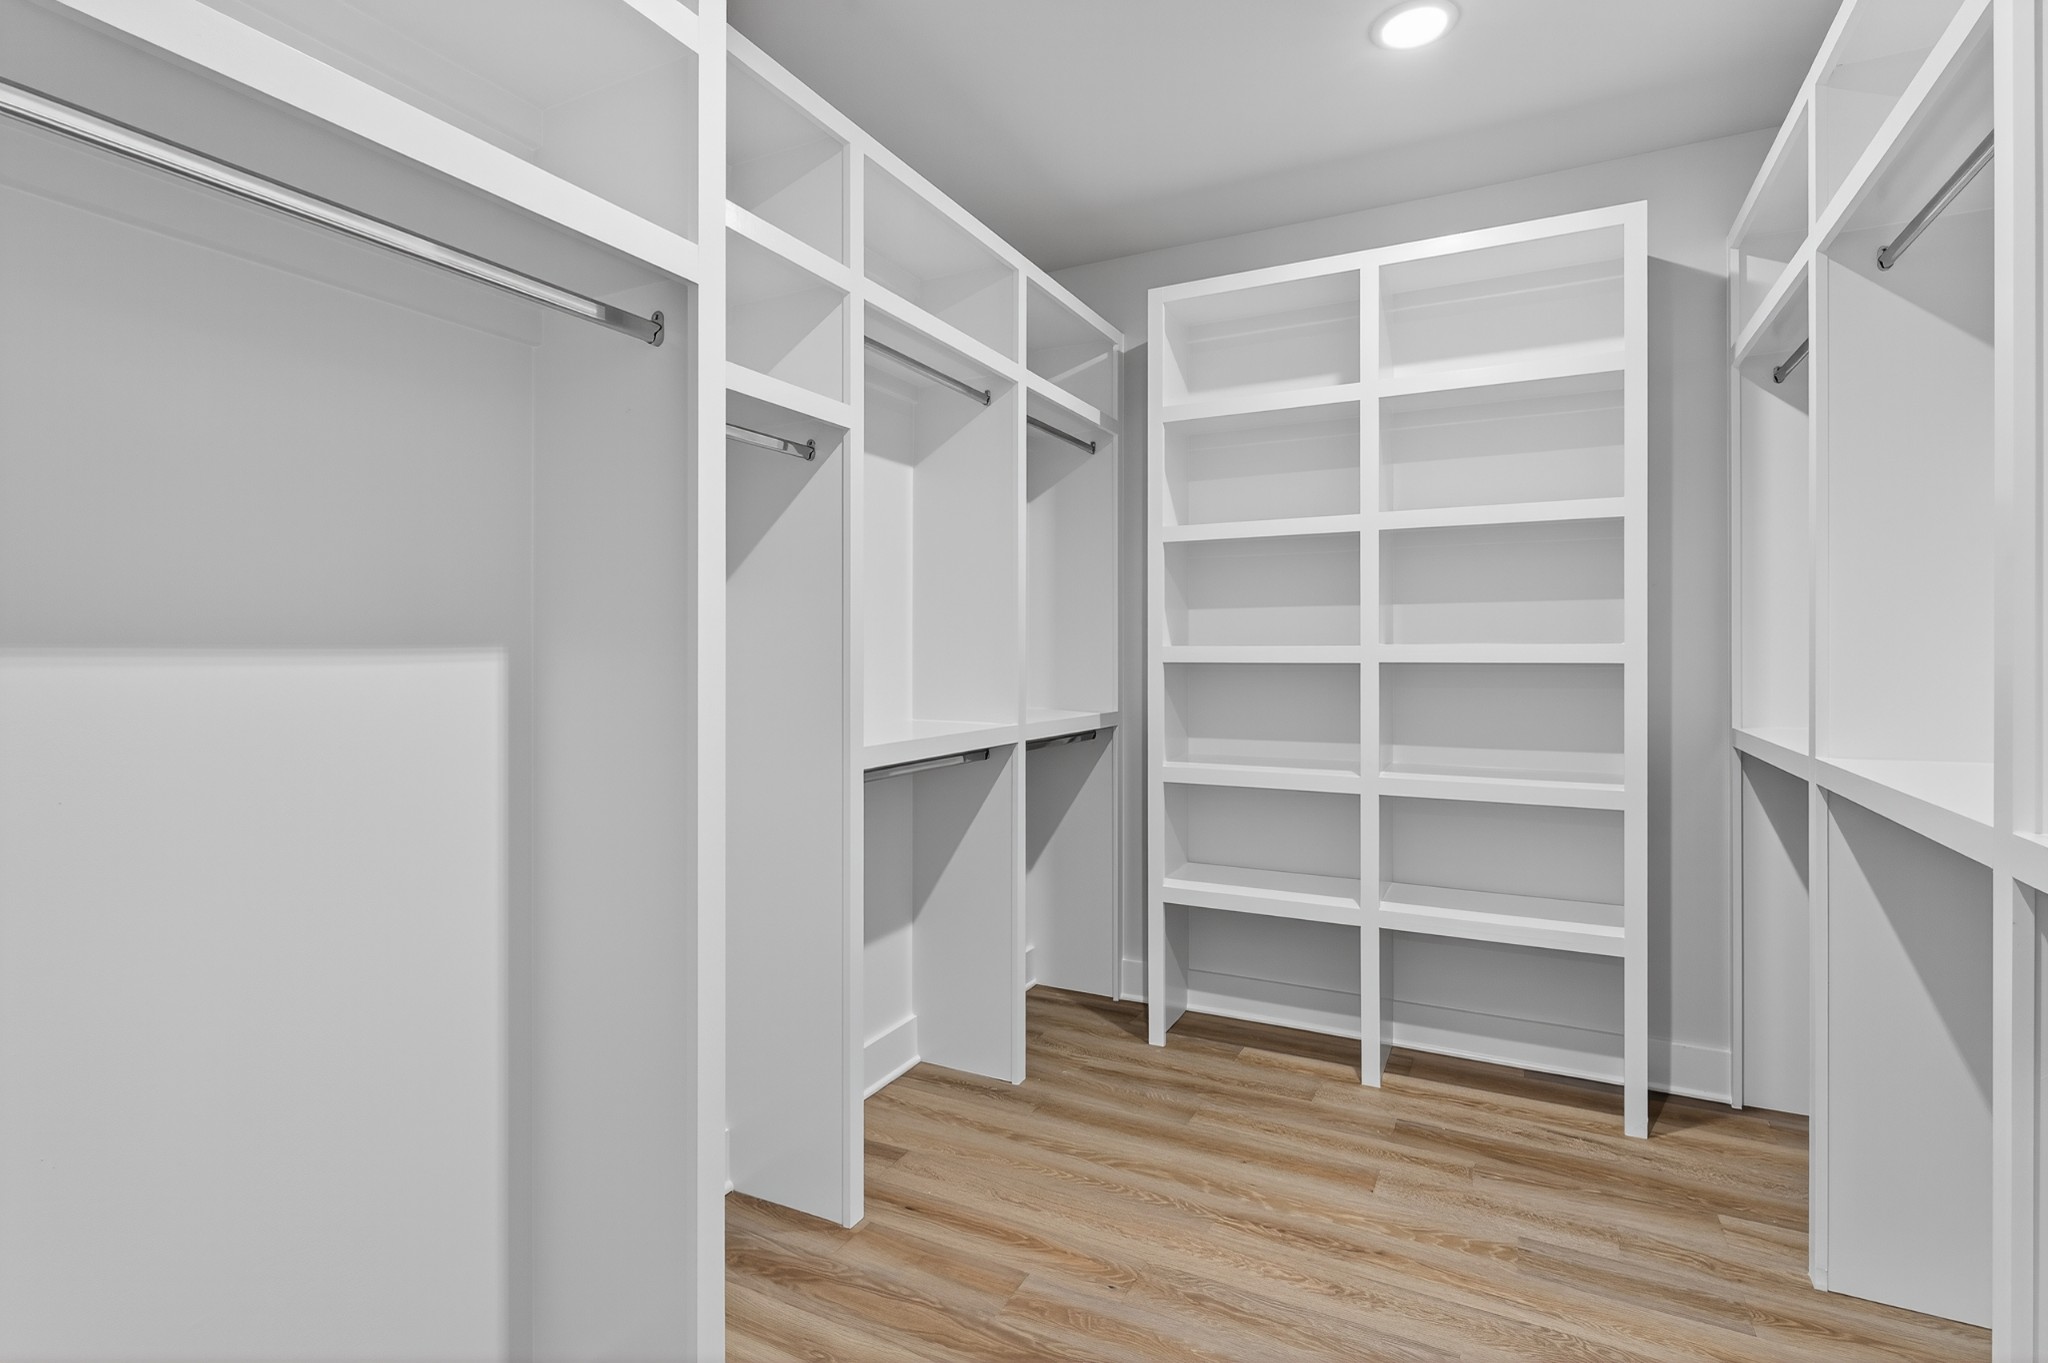
Primary bedroom walk-in closet with custom shelving
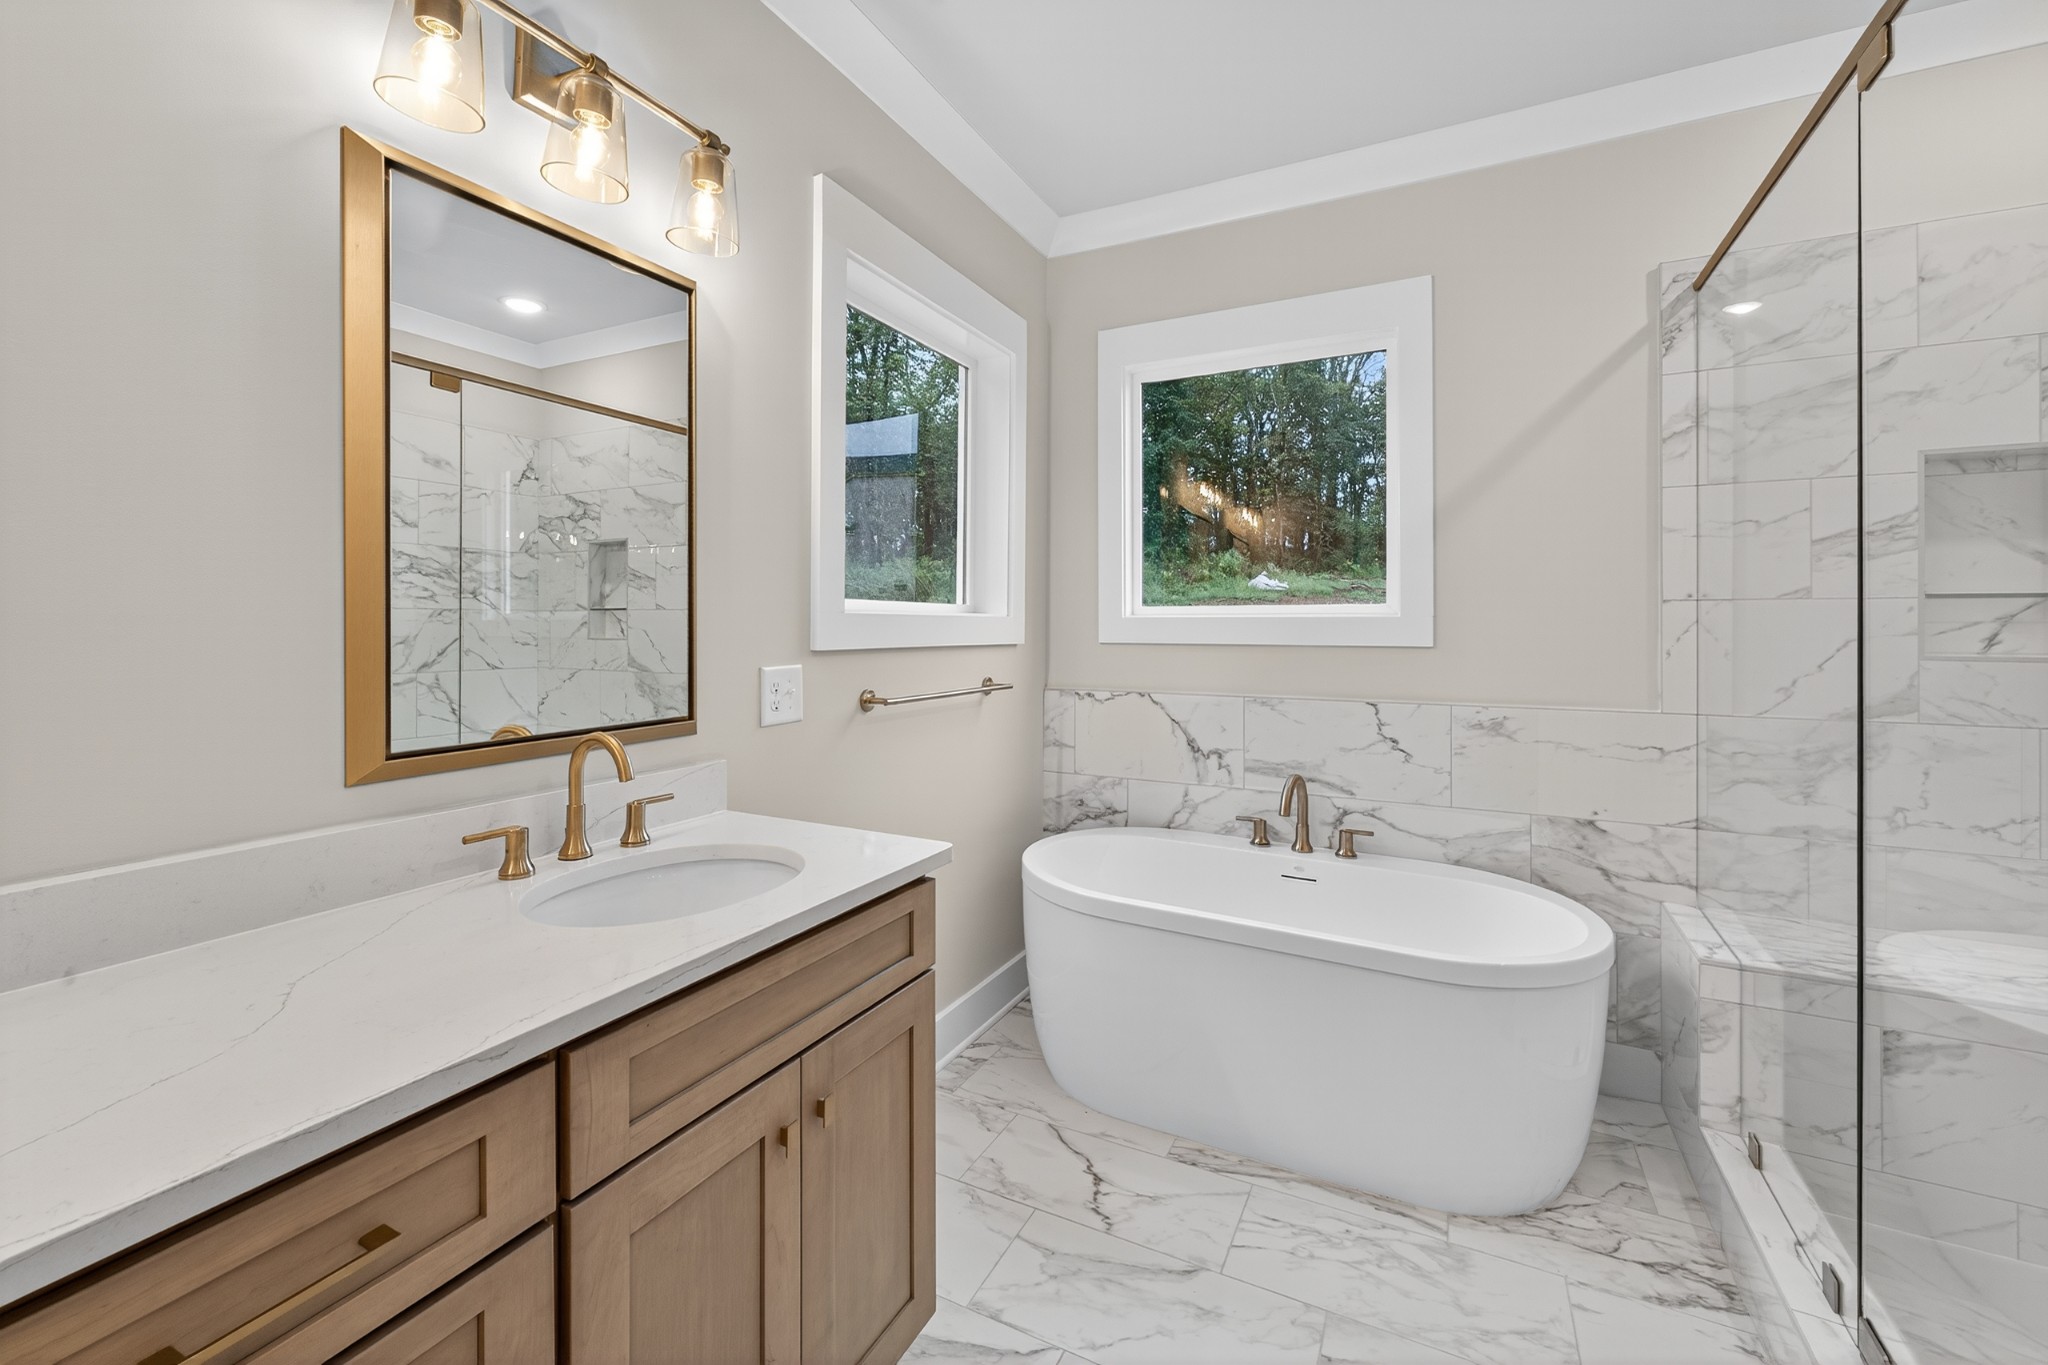
Primary bathroom with soaker tub and walk-in shower
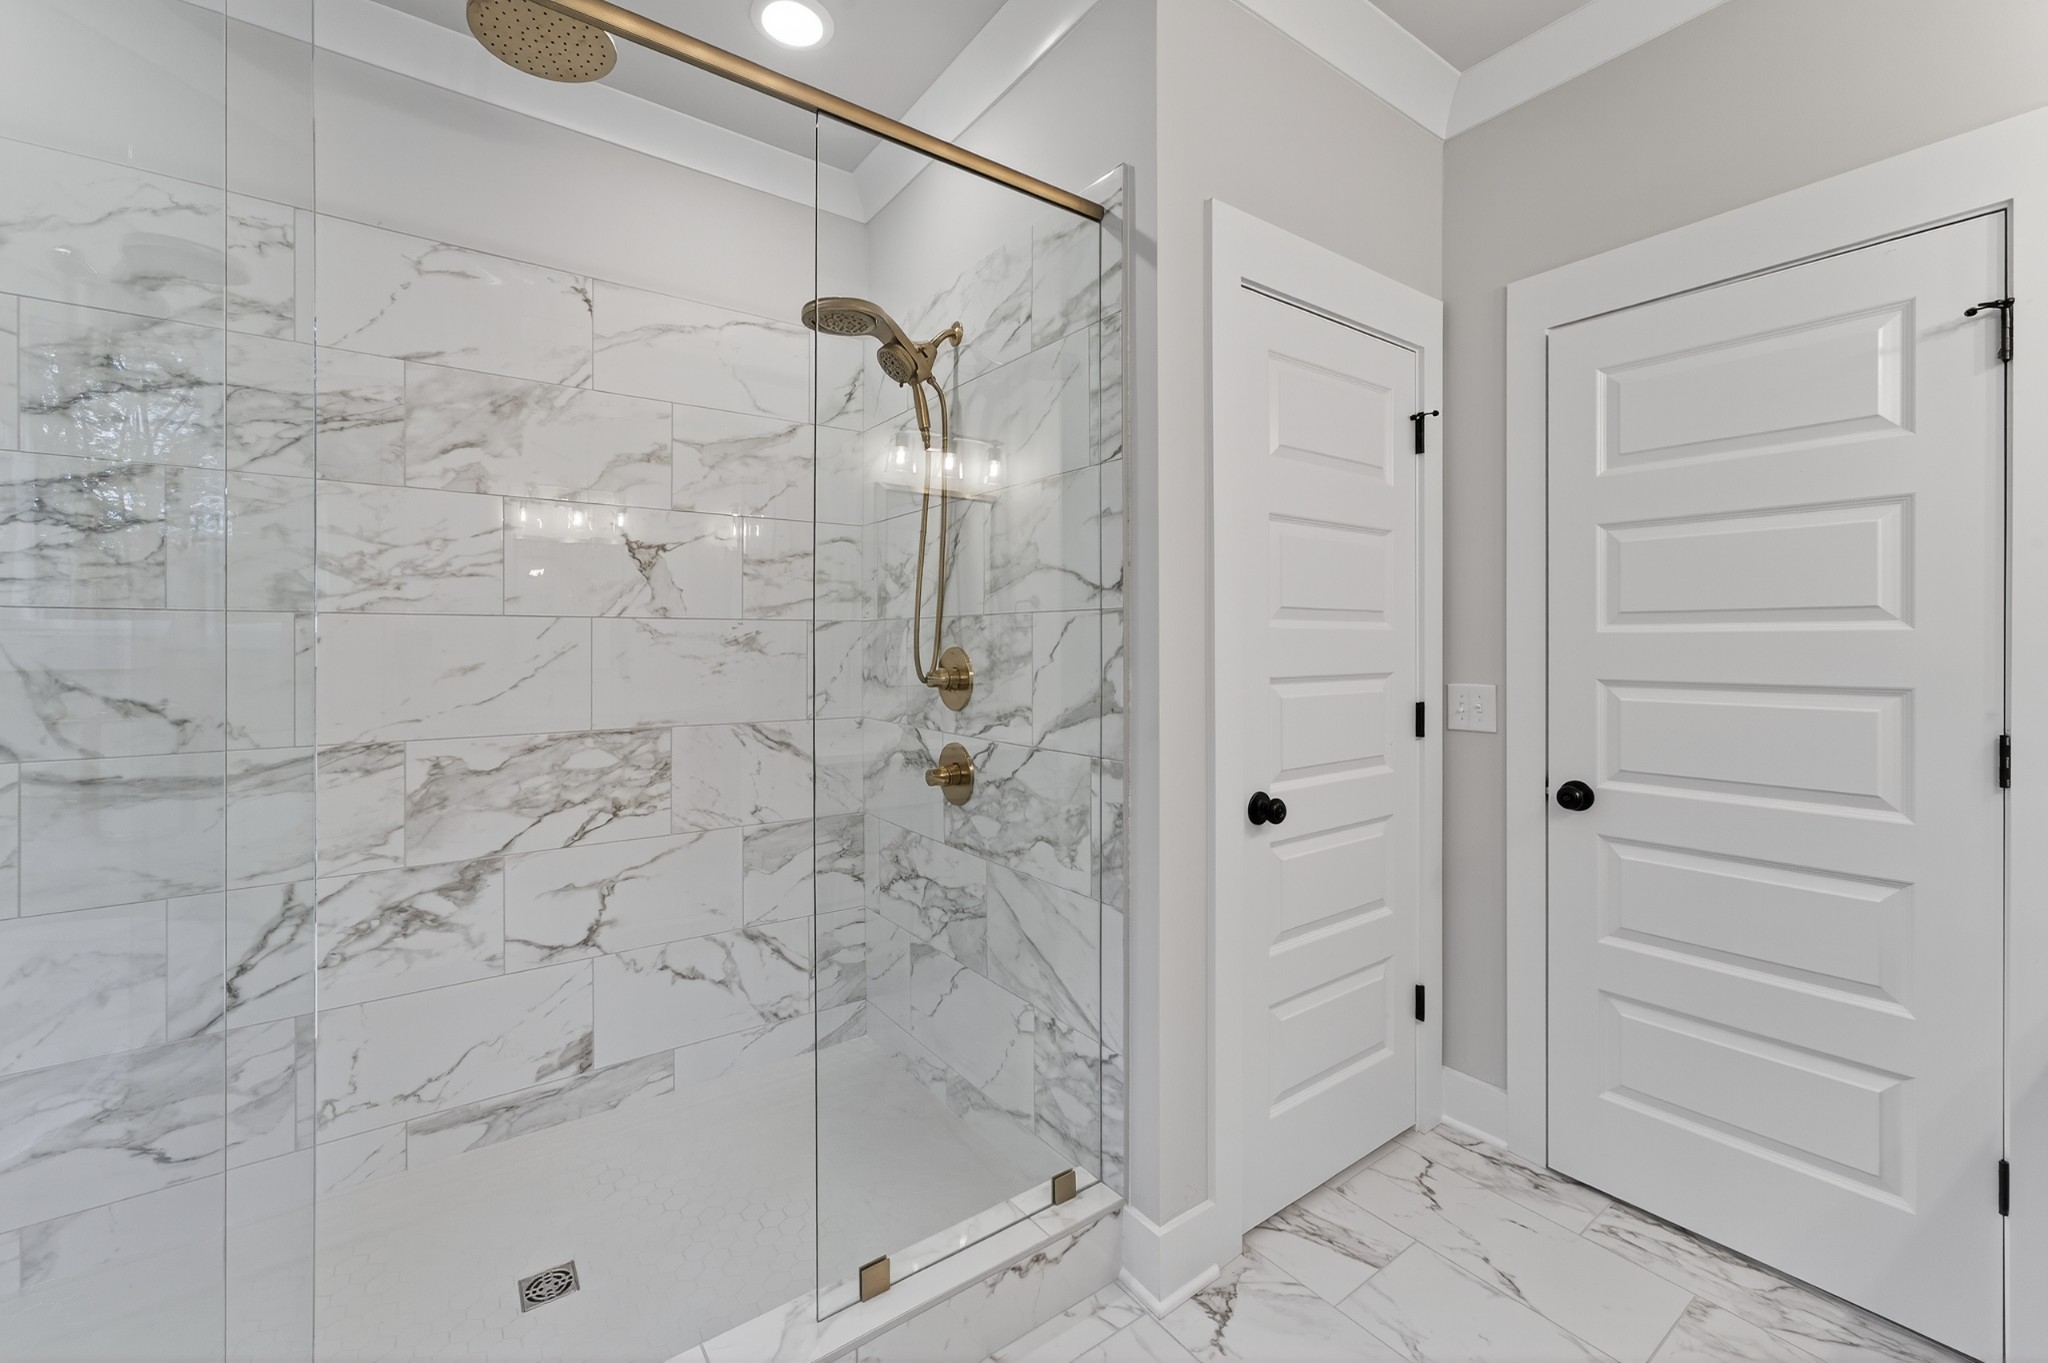
Primary bathroom with walk-in shower and linen closet
A Private Retreat at the End of the Day
The main-level primary suite offers a quiet place to begin and end each day. Thoughtfully separated from the home’s secondary living spaces, it provides privacy without feeling removed from the rest of the home.
The suite is designed to feel calm and restorative, with a spacious bath and walk-in closet that support everyday comfort without relying on passing trends.
Its main-floor location also makes The Stoneybrook especially appealing to homeowners who want a home capable of adapting gracefully over time.
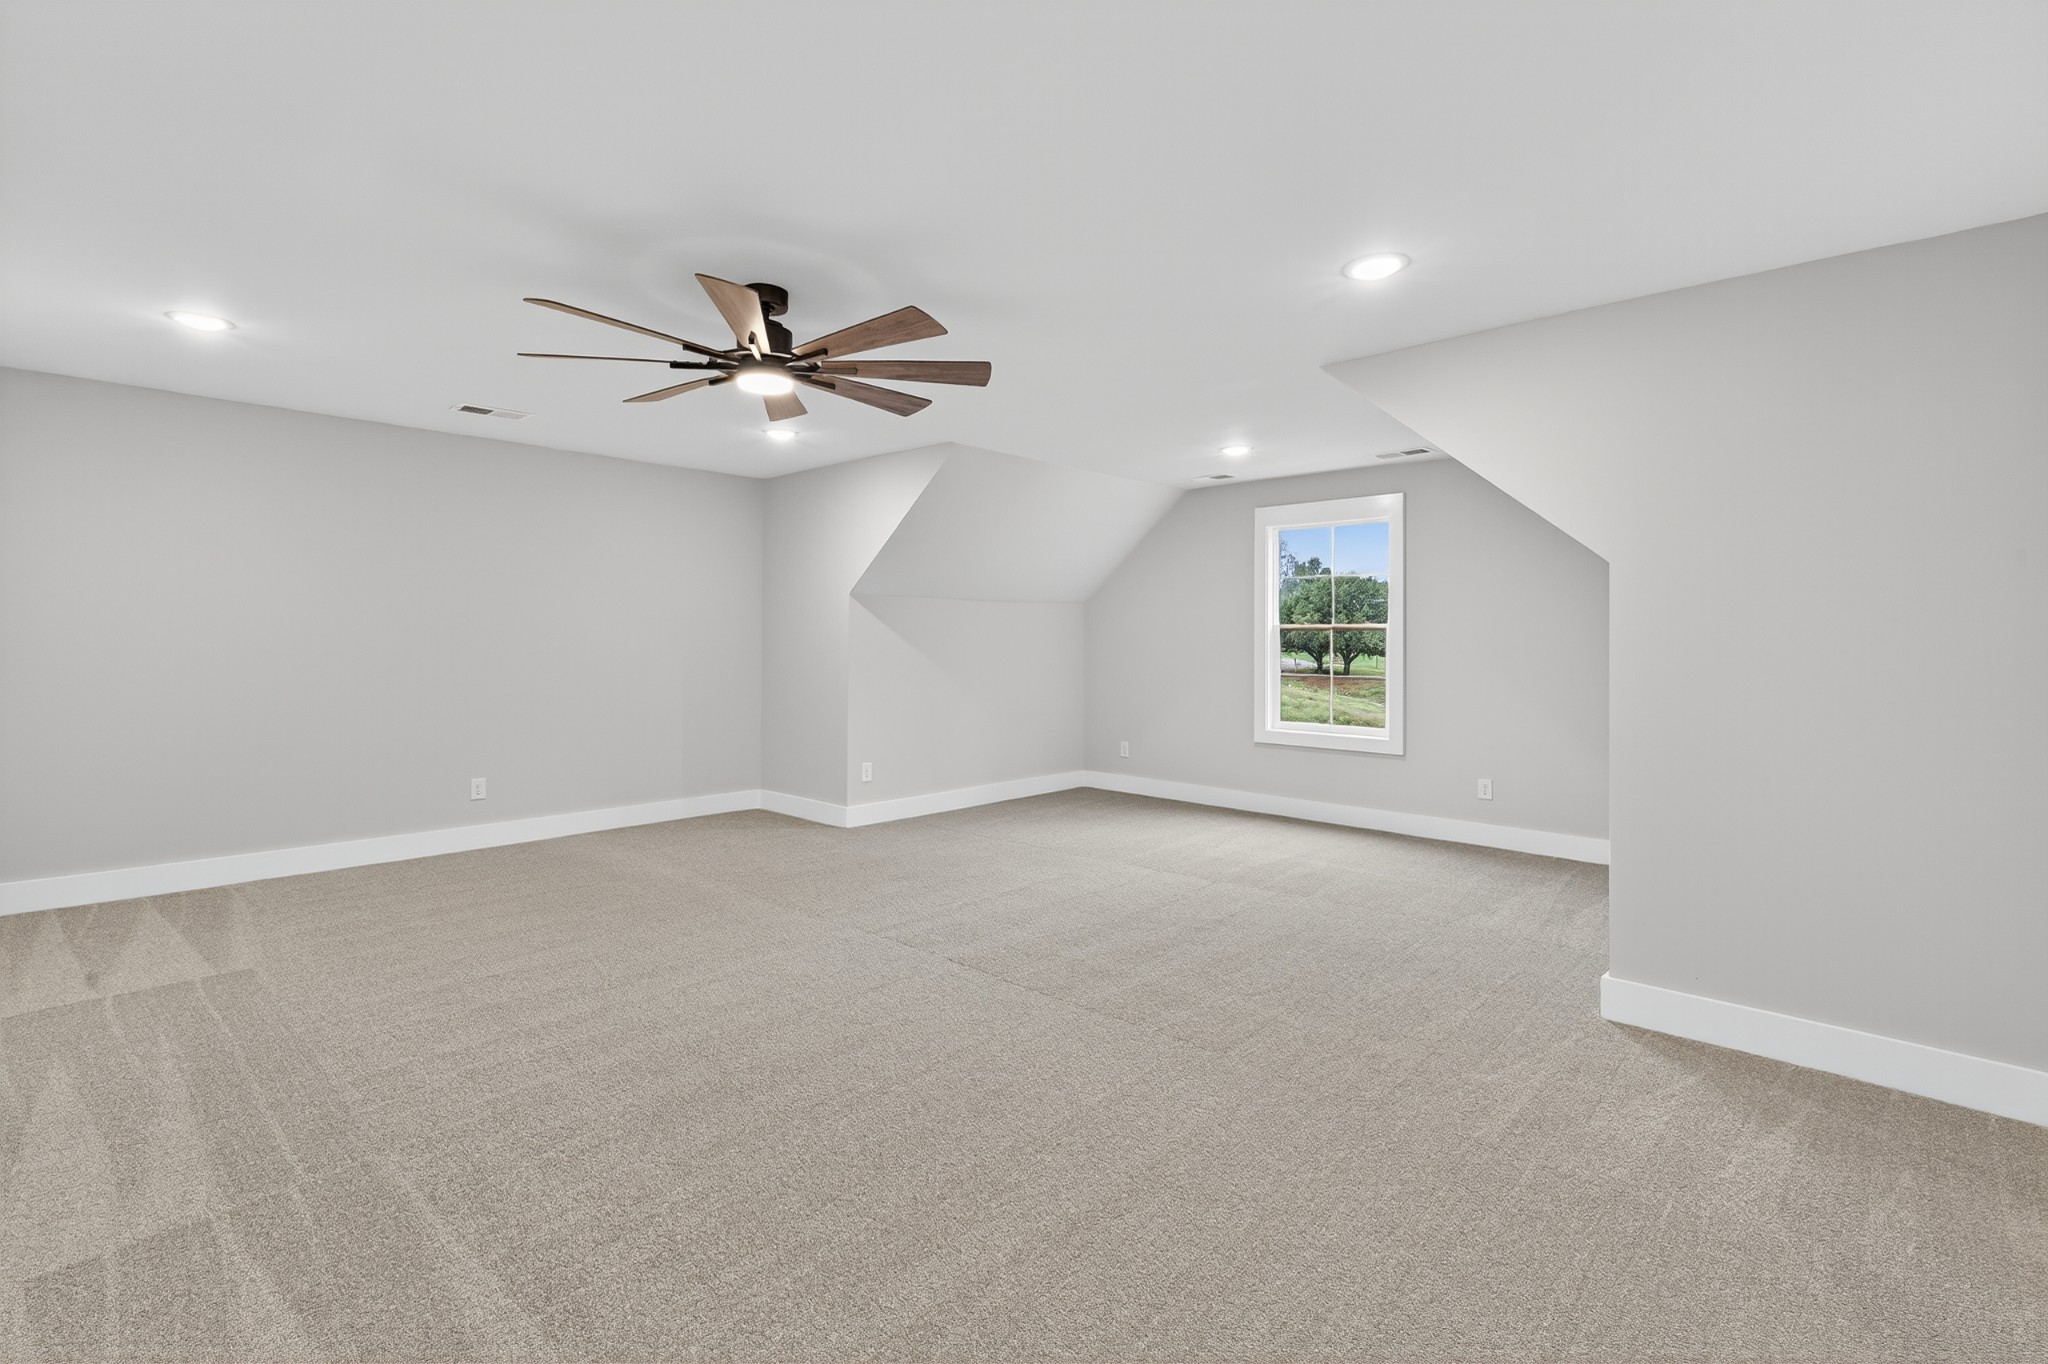
Finished basement bonus room
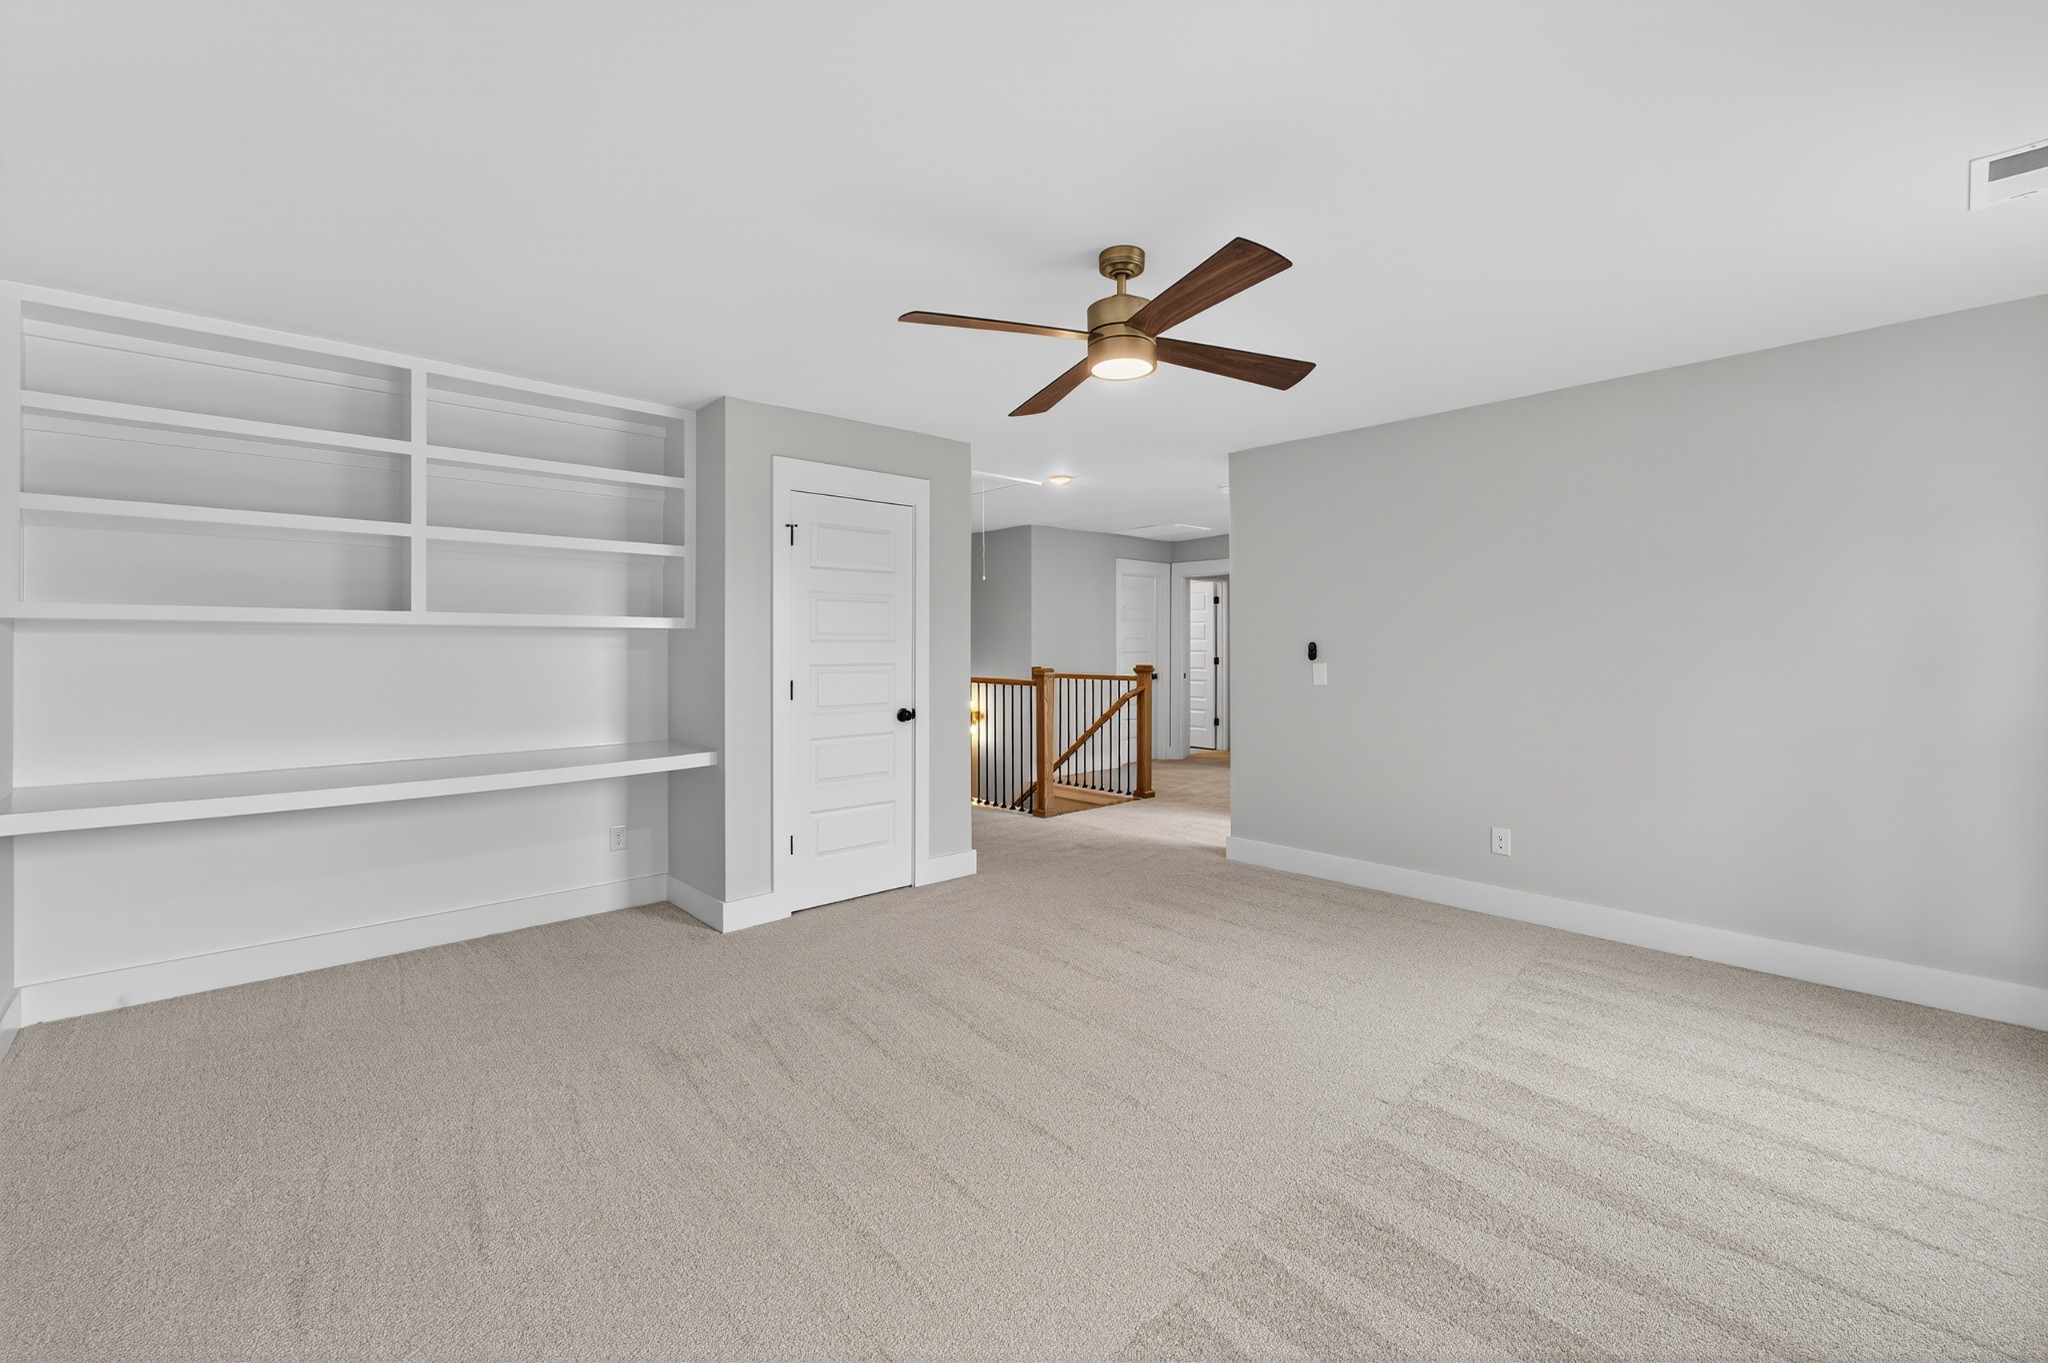
Flexible finished basement living space
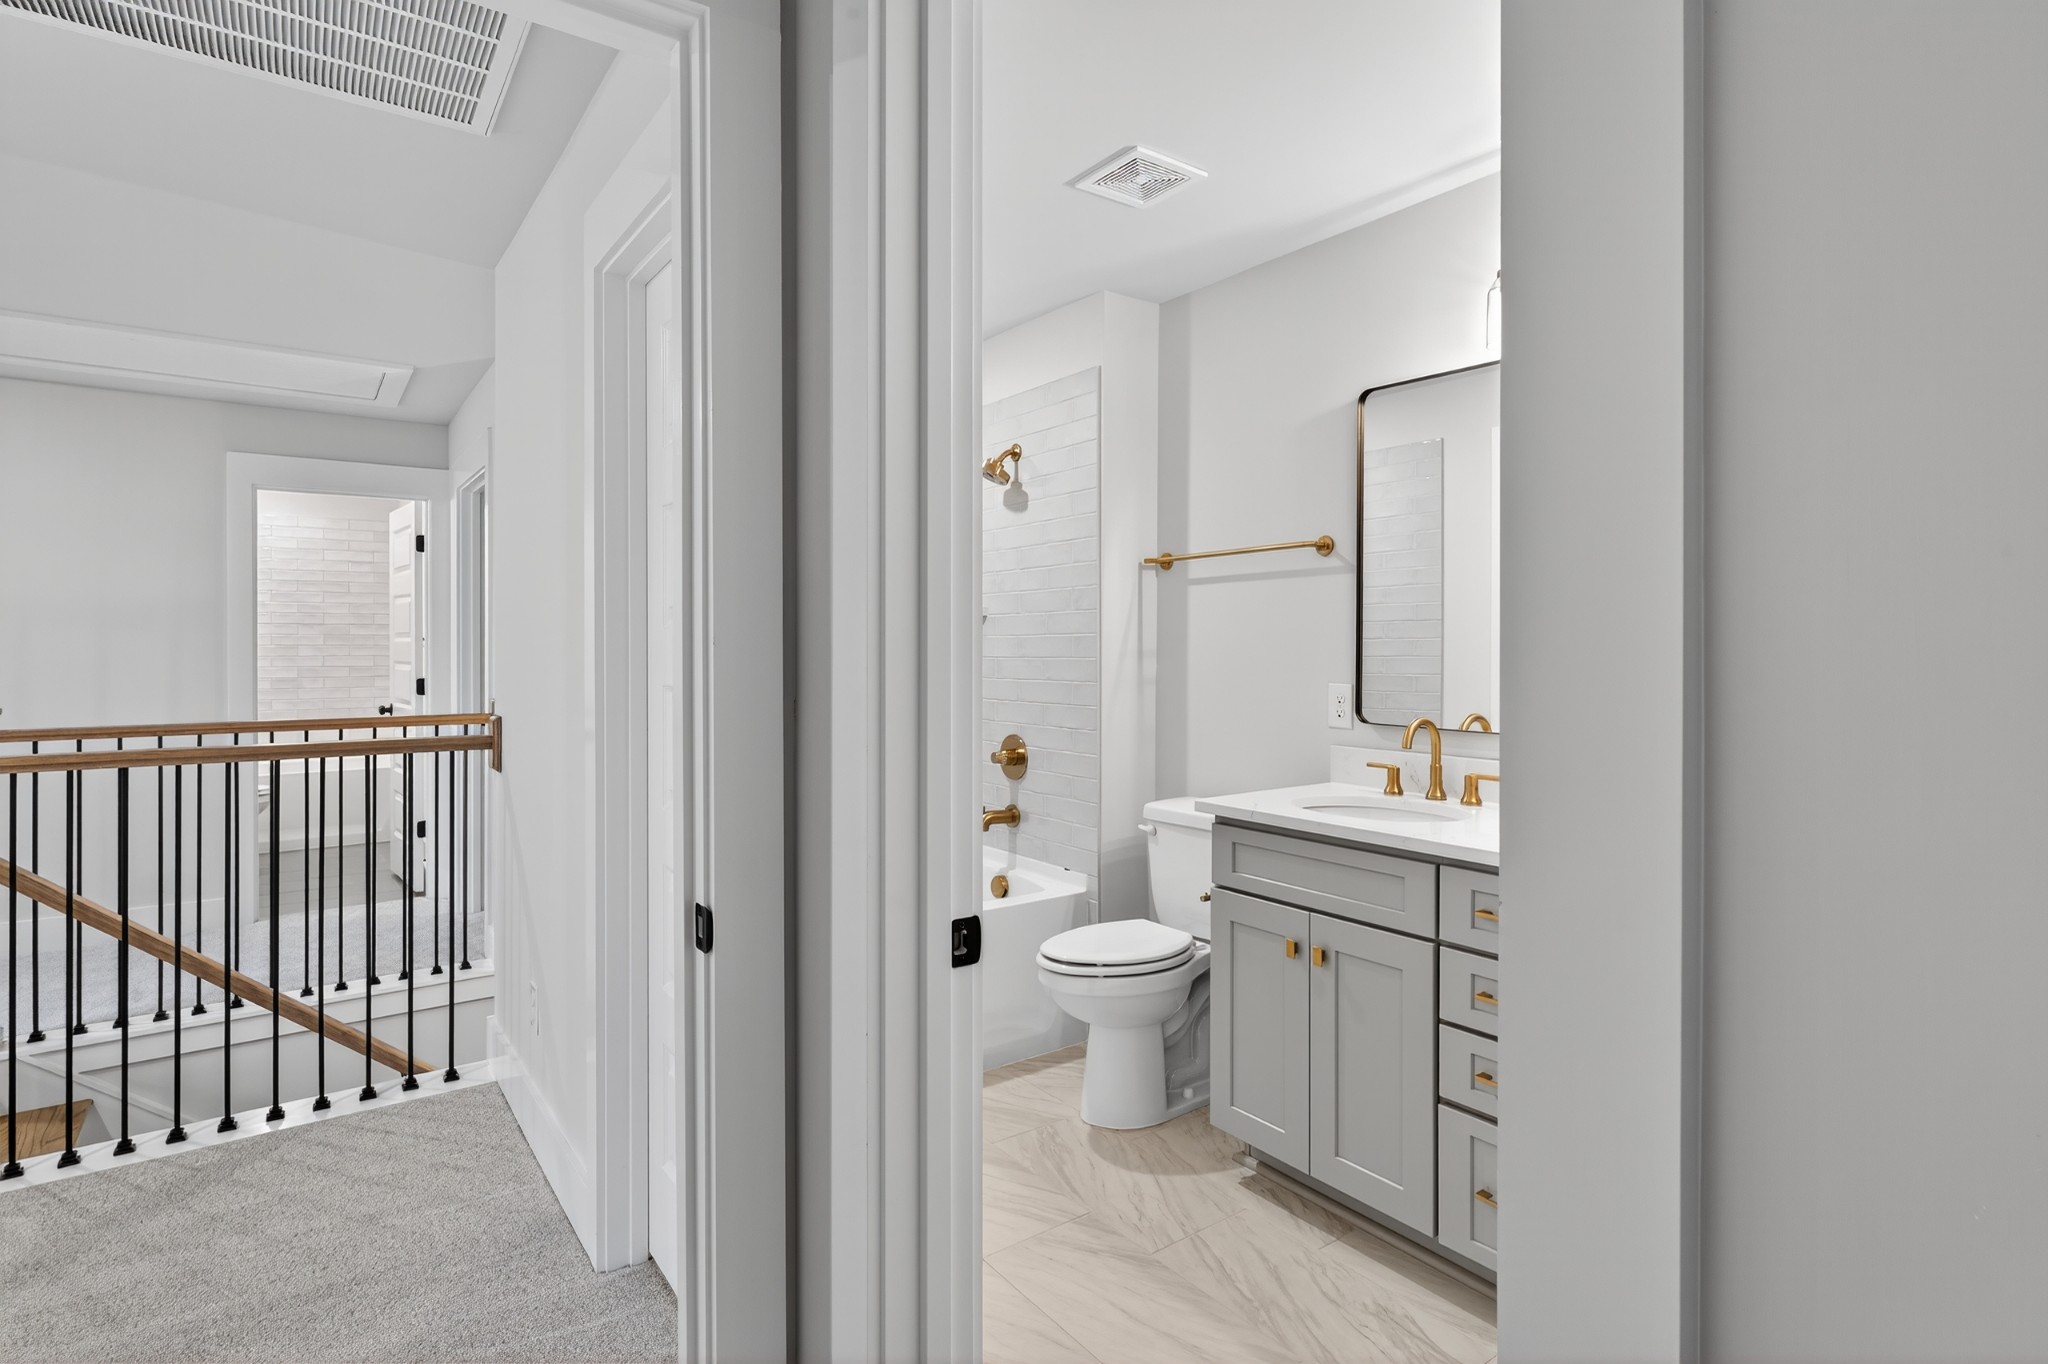
Finished basement full bathroom
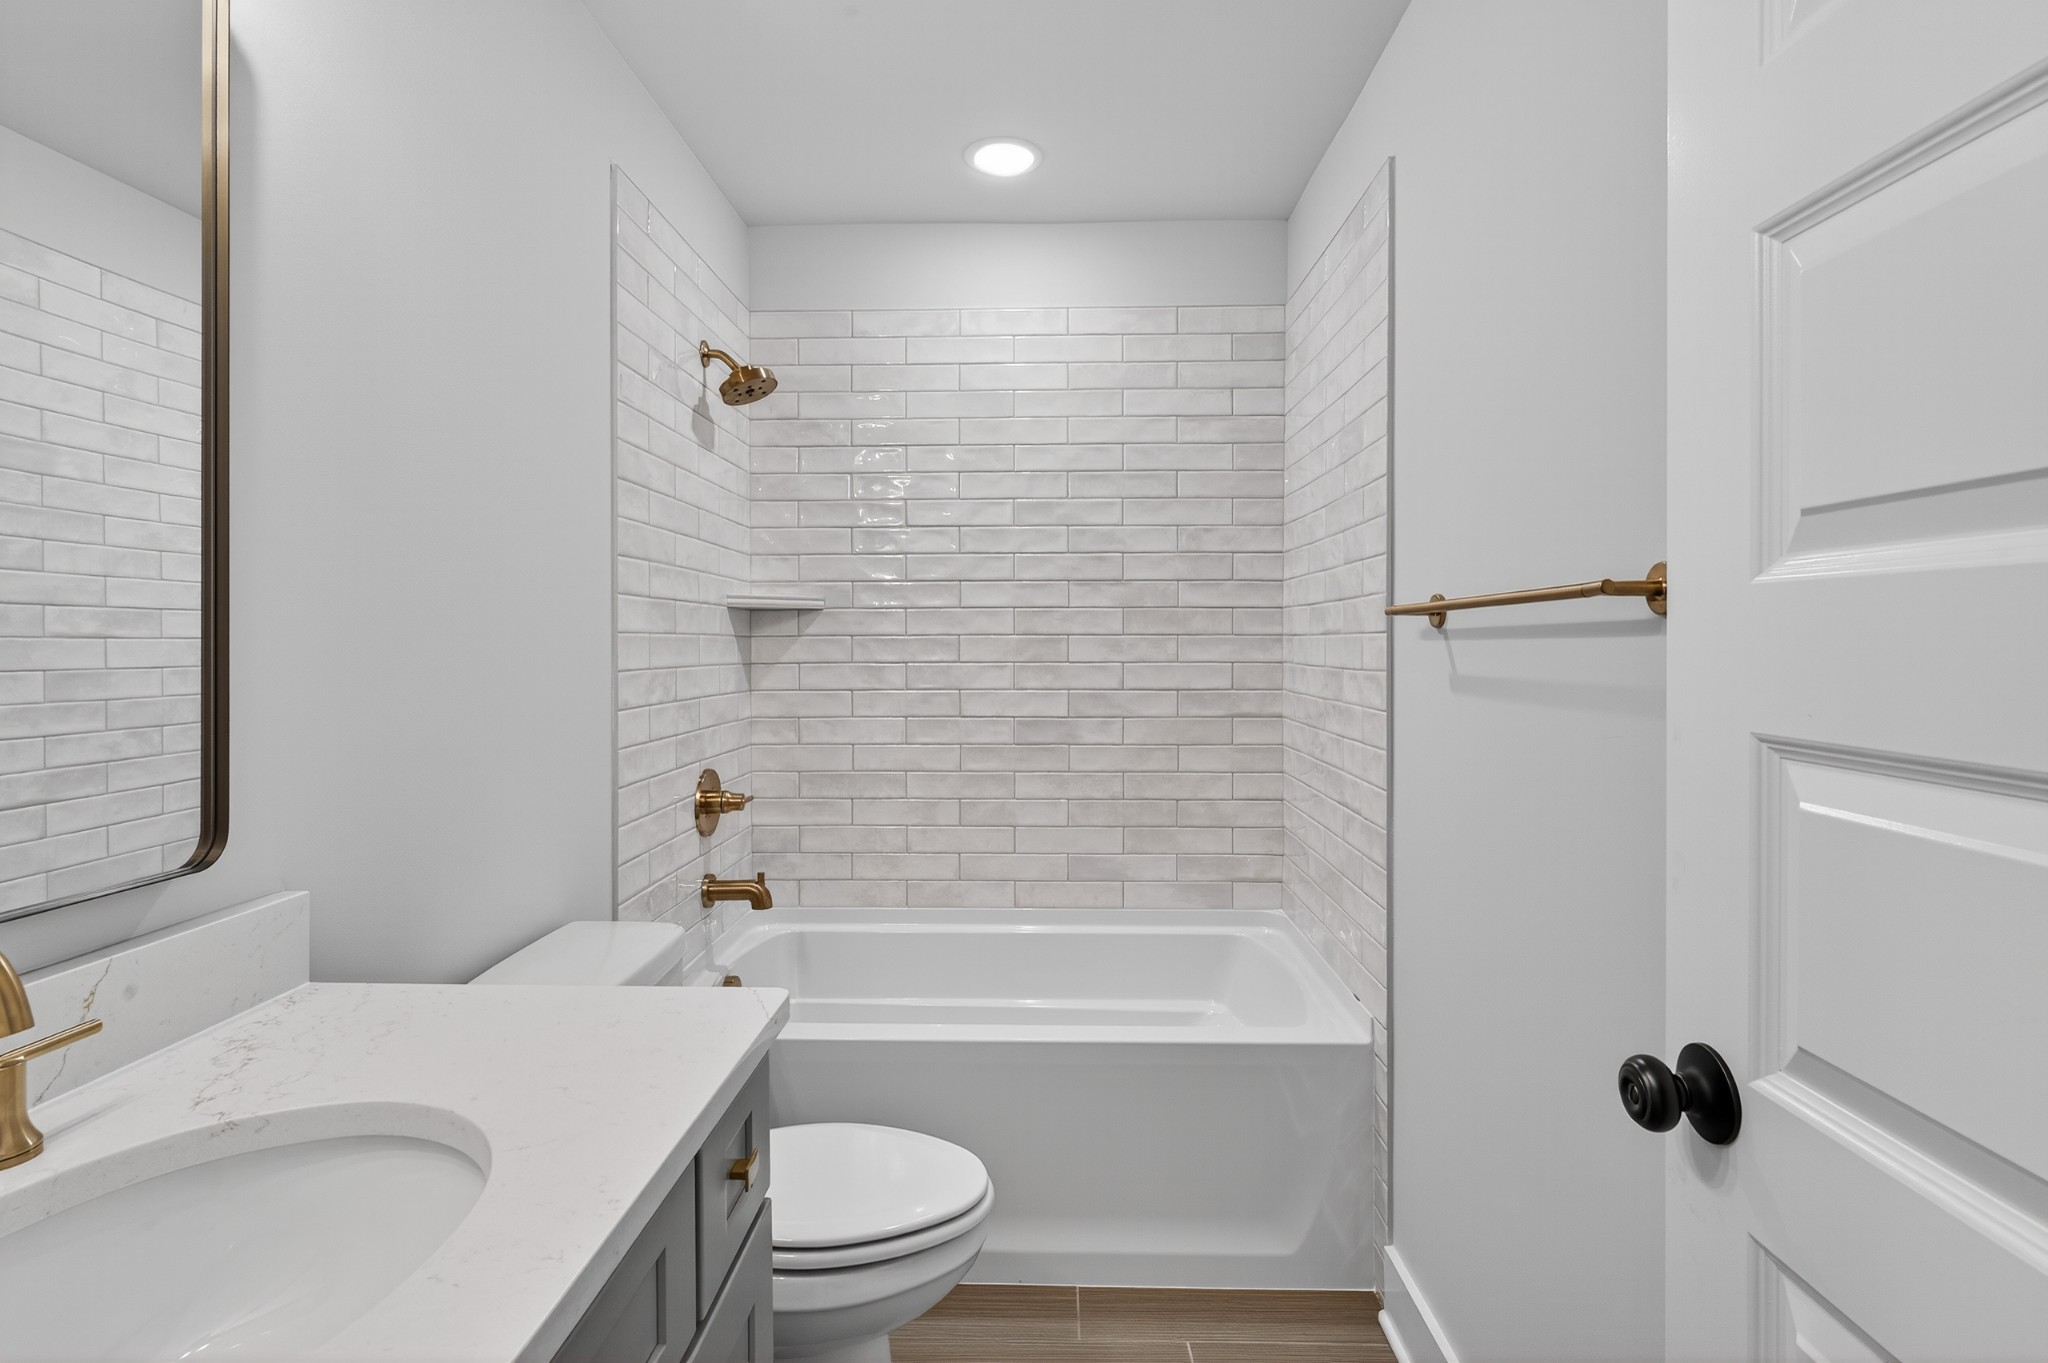
Additional finished living space
Designed to Change With You
The finished walk-out basement is not simply additional square footage. It is intentionally designed space that allows the home to respond as life changes.
Two additional bedrooms, a full bath, and a generous bonus room create a private area for children, grandchildren, overnight guests, hobbies, exercise, or entertainment. The lower level can serve one purpose today and something entirely different years from now.
Because it opens directly to the backyard, the basement feels connected to the outdoors rather than tucked away beneath the home. Natural access, flexible rooms, and substantial storage make this one of The Stoneybrook’s most valuable design features.
A Home That Embraces the Landscape
The Stoneybrook feels especially well suited to this 1.1-acre Columbia homesite because its architecture works with the natural slope of the land.
The walk-out basement creates usable living space below while preserving comfortable main-level living above. Rear-facing gathering spaces take advantage of the golf course setting, and the mountain-lodge-inspired exterior gives the home a sense of warmth and permanence.
If you love this homesite but prefer a more dramatic lodge-style plan with soaring gathering spaces, you may also want to explore The Ridgeview Retreat, another luxury home design available for this property.
Who The Stoneybrook May Be Right For
The Stoneybrook may be the right home for you if you:
- Prefer the convenience of main-level living.
- Want flexible space for children, guests, or future family needs.
- Enjoy entertaining both indoors and outdoors.
- Appreciate open views, privacy, and a larger homesite.
- Want a finished walk-out basement that feels connected to the backyard.
- Prefer a refined, enduring approach to design and craftsmanship.
- Are planning for a home that can serve your family through multiple stages of life.
Homeowners looking for a more traditional family estate may also enjoy The Harrison, while those drawn to elegant main-level living can compare The Stoneybrook with The Madison.
Imagine Your Day Here
The morning begins with coffee on the screened porch while the open fairway views create a quiet backdrop beyond the backyard.
Later, family gathers around the kitchen island while lunch is prepared. The doors open to the deck, and the afternoon drifts between indoor conversation and the quiet outdoors.
By evening, guests have settled into the walk-out basement for a movie while the adults enjoy a quieter conversation upstairs. There is room for everyone, yet the home never feels disconnected.
This is the kind of luxury The Stoneybrook offers. Not luxury measured only in finishes or square footage, but in the ease, comfort, and meaning it brings to everyday life.
Still Exploring Your Options?
Every Locke & Headley home is designed around a different way of living. The Stoneybrook is especially well suited to homeowners who value main-level convenience, scenic outdoor living, and the flexibility of a finished walk-out basement.
If you are deciding between plans, consider what matters most to you:
- The Ridgeview Retreat offers a more dramatic mountain-lodge personality with soaring gathering spaces and a strong architectural presence.
- The Harrison is designed for expansive family living and long-term flexibility on a larger homesite.
- The Hollis combines refined craftsmanship with generous spaces for entertaining and everyday comfort.
- The Madison brings elegant main-level living together with flexible upstairs space for family and guests.
No matter which plan feels most like home, each reflects the Locke & Headley commitment to thoughtful design, enduring craftsmanship, and peaceful Middle Tennessee living.
Built with Intention. Designed for Life.
The Stoneybrook reflects the philosophy behind every Locke & Headley home. Rooms are not added simply to fill a floor plan. They are considered in relation to how families gather, how daily routines unfold, and how a home can continue serving its owners for years to come.
From its main-level living spaces to its walk-out basement and golf course setting, every part of this home has a purpose. The result is refined without feeling formal, spacious without feeling impersonal, and distinctive without relying on trends.
If you are searching for a luxury home in Columbia, Tennessee, that offers scenic surroundings, flexible living, and timeless craftsmanship, The Stoneybrook deserves a closer look.
Contact Locke & Headley Homes to learn more about this homesite, explore available selections, or schedule a private visit.
Schedule a Private Visit
The Stoneybrook combines scenic golf course views, main-level living, and a finished walk-out basement on 1.1 acres in Columbia, Tennessee.
Contact Locke & Headley Homes to learn more about pricing, construction timing, available selections, and the opportunity to build this thoughtfully designed home.
Call (714) 815-0078
or use the contact form below to start the conversation.
Property Details
Address: 322 Stoneybrook Road, Columbia, TN 38401
Community: Stoneybrook Estates
Bedrooms: 4
Bathrooms: 3.5
Heated Square Footage: 2,875
Garage: 2-Car Attached
Homesite: 1.1 Acres
Price: $675,000
Status: Ready to Build
Stoneybrook Estates
Columbia, TN
Stoneybrook Estates offers a peaceful Columbia setting with larger homesites and views across The Course at Pillow Springs.
The 1.1-acre property gives The Stoneybrook room to embrace the natural slope of the land, creating a finished walk-out basement and outdoor living spaces that feel connected to the surrounding landscape.
For buyers seeking scenic surroundings, greater privacy, and convenient access to Columbia and the wider Middle Tennessee region, this homesite offers a distinctive setting for a thoughtfully designed custom home.
Frequently Asked Questions
1. Where is The Stoneybrook available to be built?
The Stoneybrook is available for a scenic 1.1-acre homesite in Columbia, Tennessee, backing to The Course at Pillow Springs. The Ridgeview Retreat is also available as an alternative design for the same property.
2. How large is The Stoneybrook?
The Stoneybrook offers approximately 2,875 square feet of heated living space with four bedrooms and three-and-a-half bathrooms across the main floor and finished walk-out basement.
3. Does The Stoneybrook have a main-level primary suite?
Yes. The primary suite is located on the main floor along with the kitchen, great room, dining area, utility room, and a secondary bedroom. This makes the home especially appealing to buyers who prefer the convenience of main-level living.
4. What is included in the walk-out basement?
The finished walk-out basement includes two additional bedrooms, a full bath, a spacious bonus room, and substantial storage and mechanical space. It can accommodate guests, children, recreation, hobbies, or multigenerational living.
5. Will the walk-out basement feel dark?
Unlike a fully underground basement, a walk-out design opens directly to the backyard. This provides exterior access and allows the lower level to feel more connected to the landscape and outdoor living areas.
6. Do I need to be a golfer to enjoy this homesite?
No. Many homeowners are drawn to golf course homesites for the open views, maintained green space, privacy, and peaceful setting rather than access to the game itself.
7. Can The Stoneybrook be customized?
Locke & Headley Homes works closely with homeowners to personalize many finishes, selections, and design details. Available customization will depend on the stage of construction and the scope of the requested changes.
8. How does The Stoneybrook compare with The Ridgeview Retreat?
The Stoneybrook emphasizes convenient main-level living with flexible space in a finished walk-out basement. The Ridgeview Retreat offers a more dramatic mountain-inspired experience with soaring gathering spaces and a stronger lodge-style personality. Both plans are available for the same 1.1-acre homesite.
9. How can I learn more about The Stoneybrook?
Contact Locke & Headley Homes to ask about pricing, construction timing, available selections, or scheduling a private visit to the homesite.
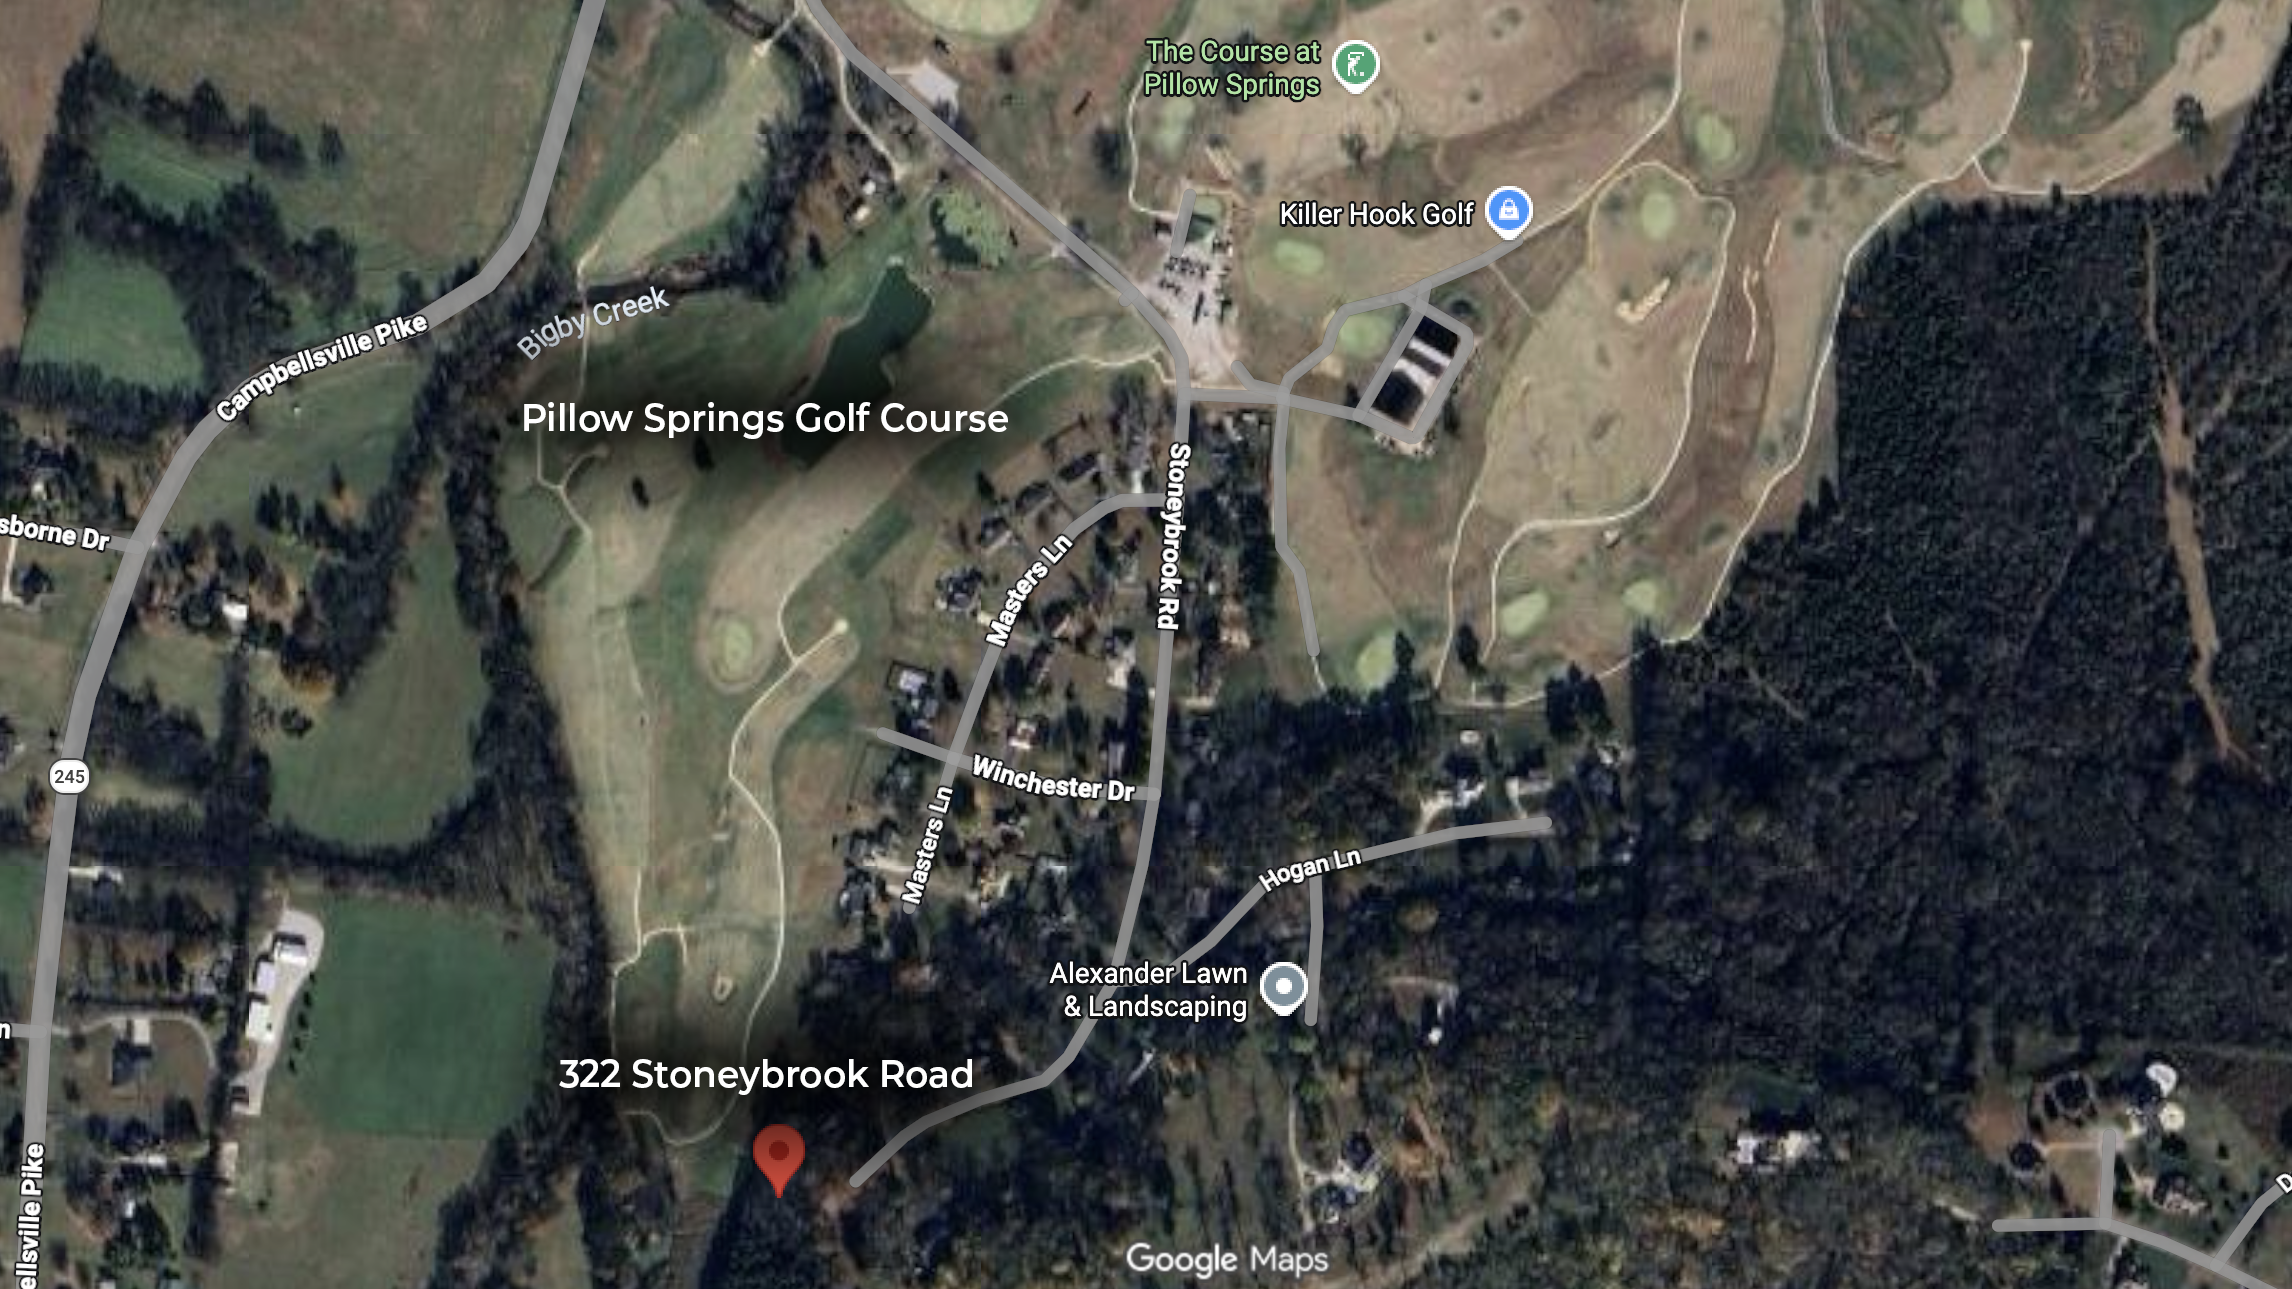
Stoneybrook Estates Homesite

Learn more about the setting on our Stoneybrook Estates community page, or compare this plan with The Ridgeview Retreat, another design offered for the same homesite. You can also view our gallery to see the craftsmanship and finishes found throughout Locke & Headley homes.