
THE Ridgeview Retreat
1.1 Acres in Stoneybrook Estates
List Price: $900,000
322 Stoneybrook Road, Columbia, TN 38401
4 Bedrooms | 4 Baths | | 2 Car Garage | Mountain-Inspired Luxury | Ready to Build
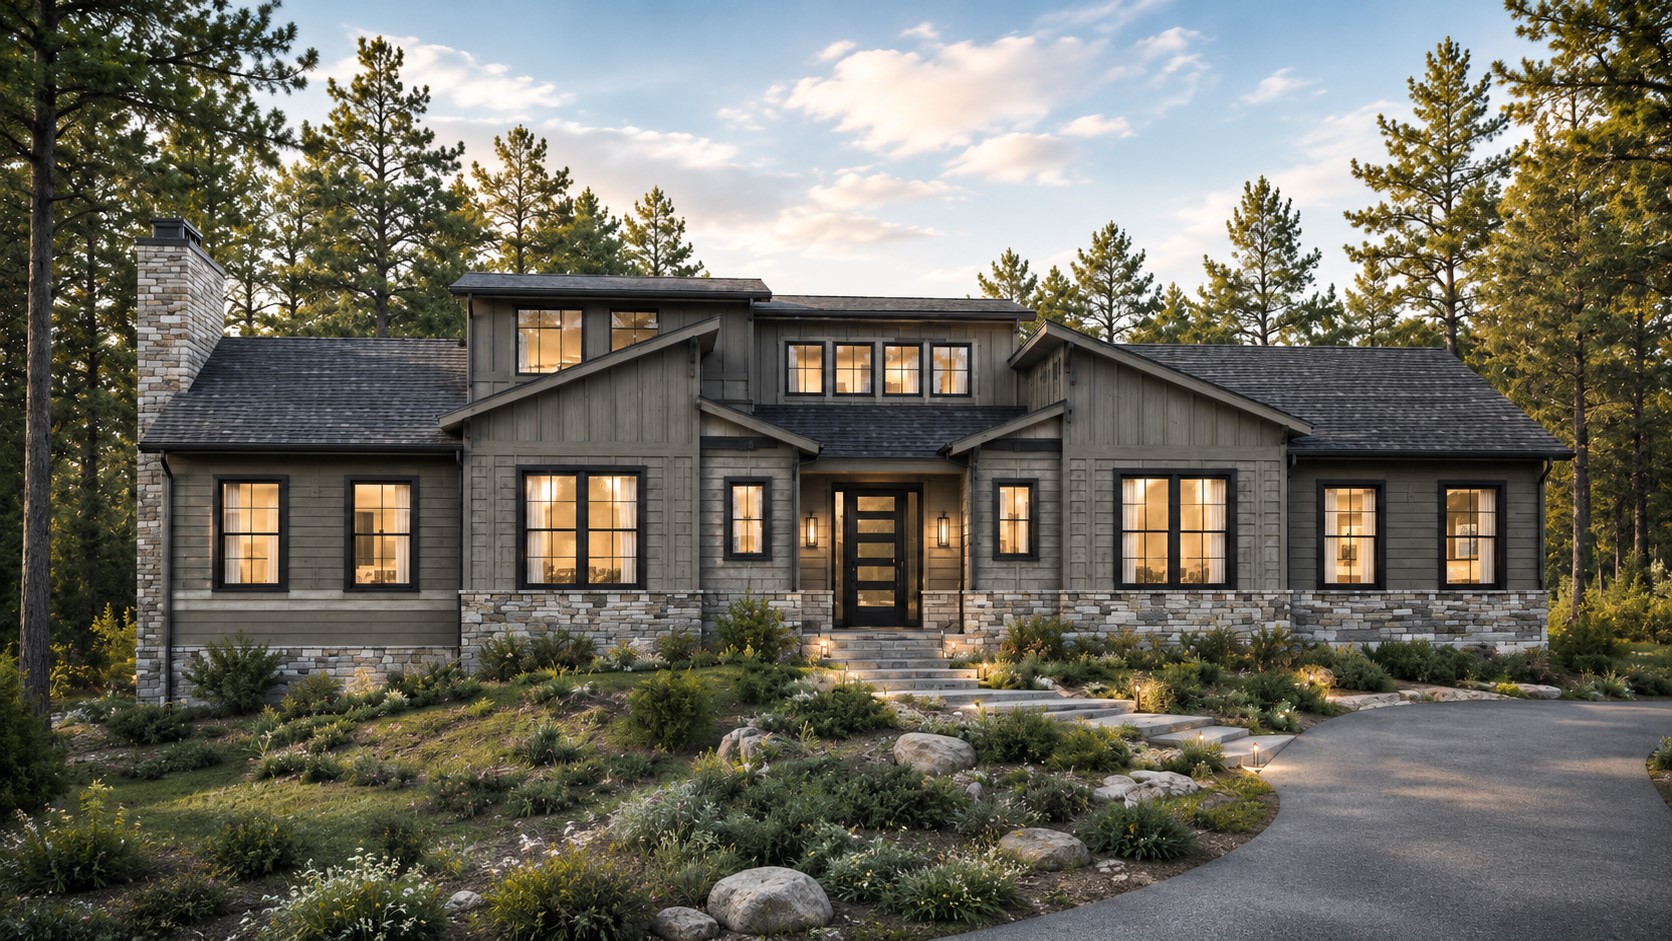
The Ridgeview Retreat on 1.1 Acres in Columbia, TN
Mountain-Inspired Luxury Designed for Everyday Living
The Ridgeview Retreat brings the warmth and character of a mountain home to a scenic 1.1-acre setting in Stoneybrook Estates. Its modern lodge exterior, soaring great room, keeping room fireplace, and generous screened porch create the feeling of an escape while supporting the practical rhythm of everyday life.
Inside, the plan balances open gathering spaces with private places to recharge. The primary suite and a second bedroom are located on the main level, while two additional bedrooms, a loft, and an expansive bonus room provide flexibility above. With four bedrooms, four baths, a gourmet kitchen, and an oversized two-car garage, The Ridgeview Retreat is designed for homeowners who want architectural presence without sacrificing comfort.
A Home That Feels Like a Retreat From the Start
The Ridgeview Retreat is shaped by the idea that a home can feel both impressive and deeply comfortable. Its mountain-inspired exterior establishes a strong sense of place, while the interior is organized around warm, connected spaces that invite people to settle in.
Natural light, open sightlines, and a thoughtful relationship between the kitchen, dining area, great room, keeping room, and screened porch make the home feel expansive without becoming impersonal. Whether the day begins quietly or ends with a house full of guests, the plan is designed to make every gathering feel natural.
Main-Level Living With Space for Everyone
The main floor brings the home’s most frequently used spaces together in an easy, intuitive layout. The private primary suite is positioned apart from the central gathering areas, while a second bedroom and full bath offer convenient accommodations for family members or overnight guests.
At the heart of the plan, the kitchen opens to the dining area and great room, with the keeping room nearby for a more intimate place to relax. A screened-in porch extends the living area outdoors, creating another comfortable setting for meals, conversation, and quiet mornings.
The images below are not from The Ridgeview Retreat floor plan, but they are indicative of the craftsmanship, finishes, and details found in Locke & Headley homes.
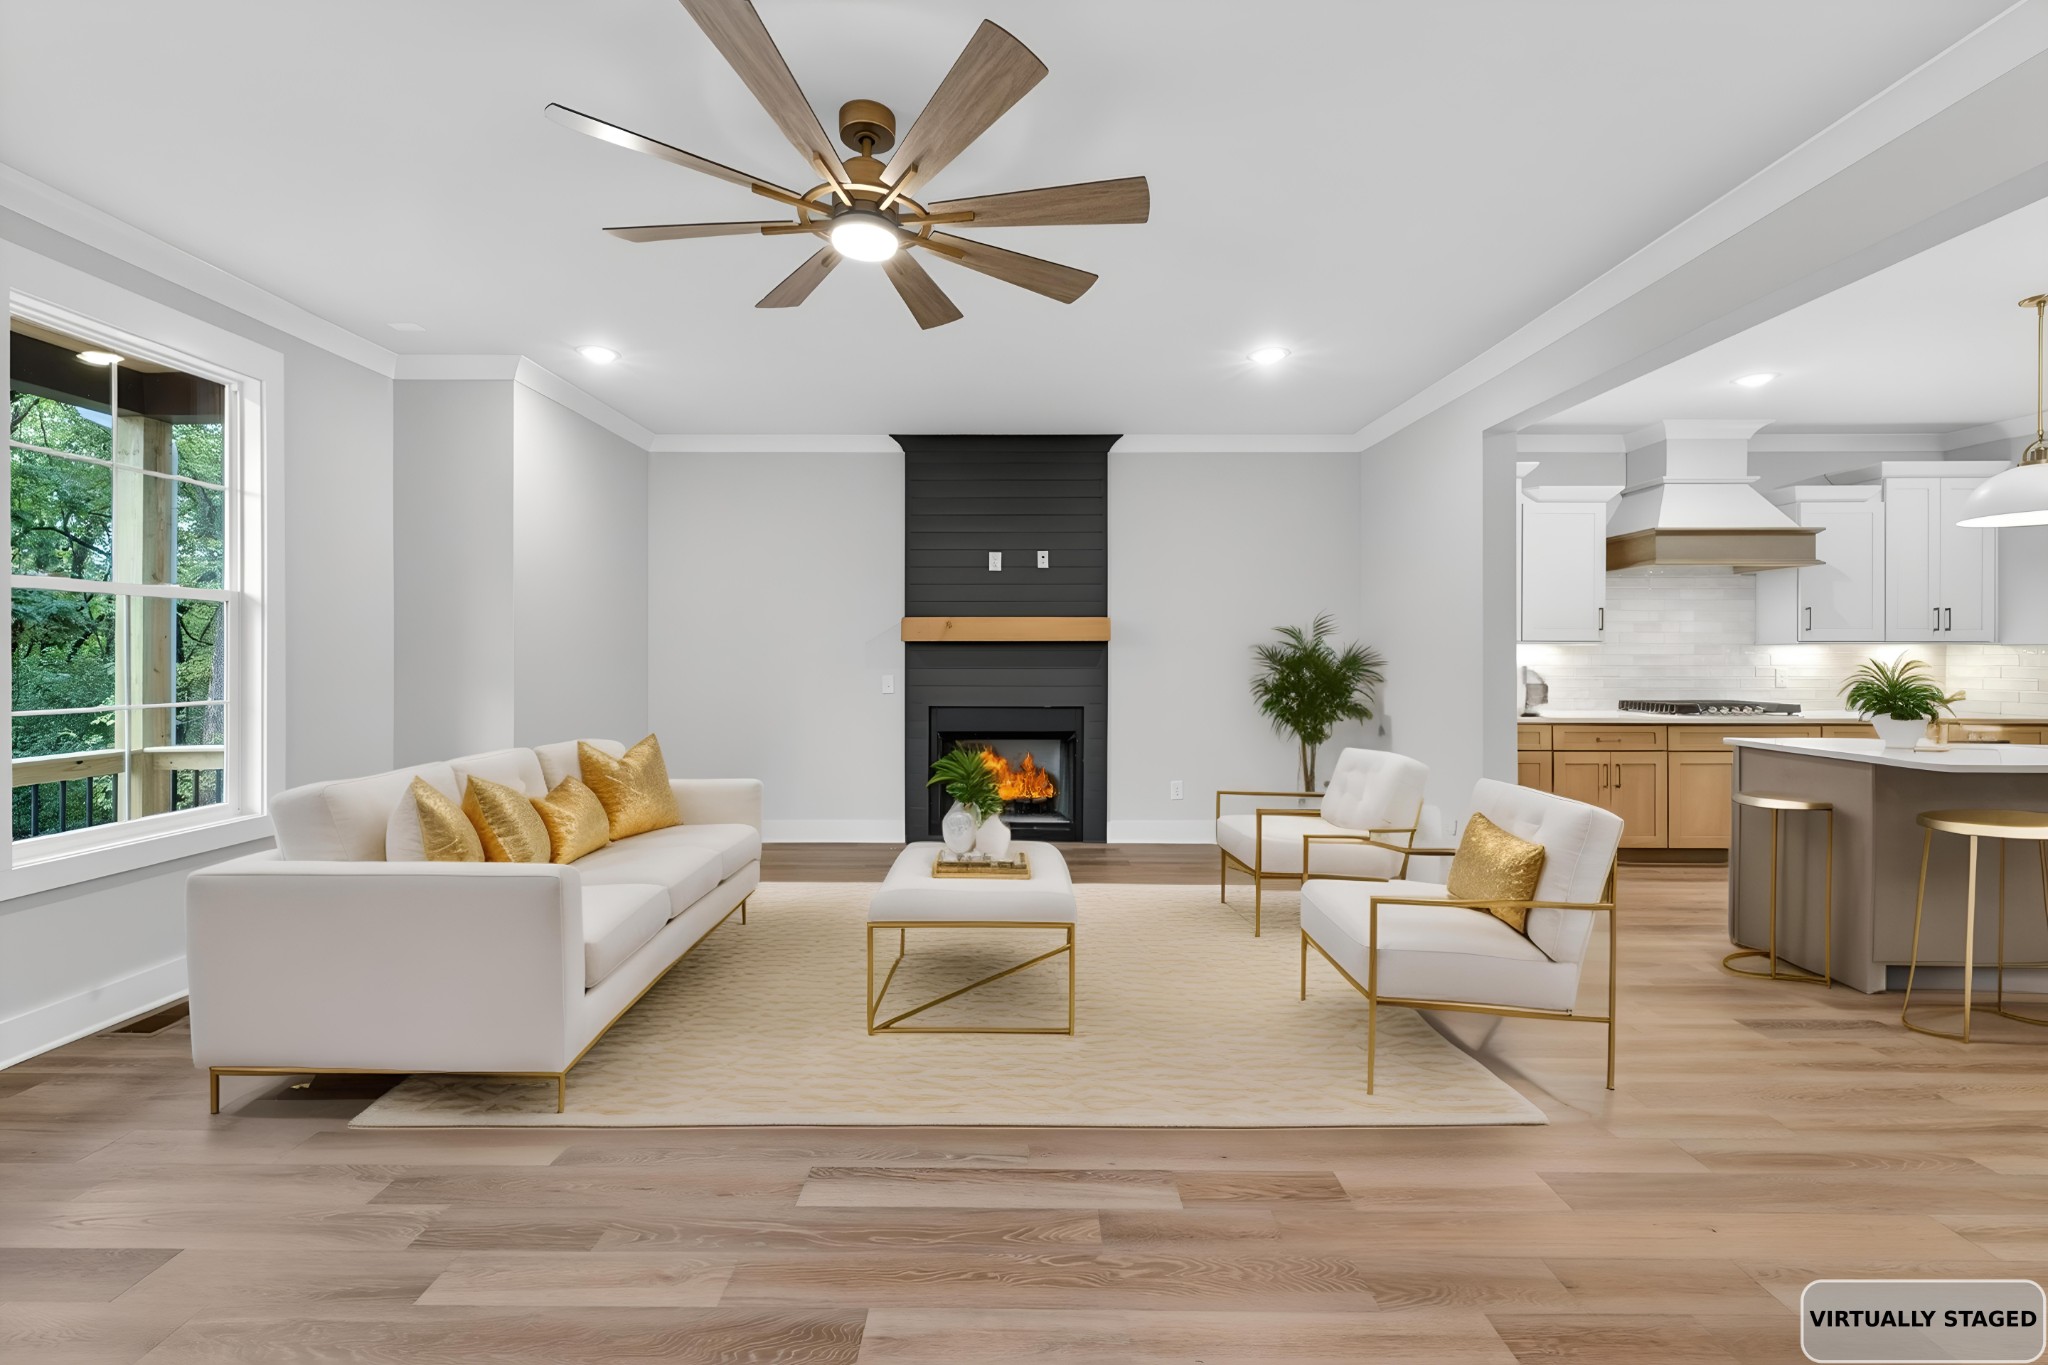
Great room craftsmanship inspiration

Warm, welcoming entry inspiration

Gourmet kitchen inspiration with custom cabinetry and an oversized island
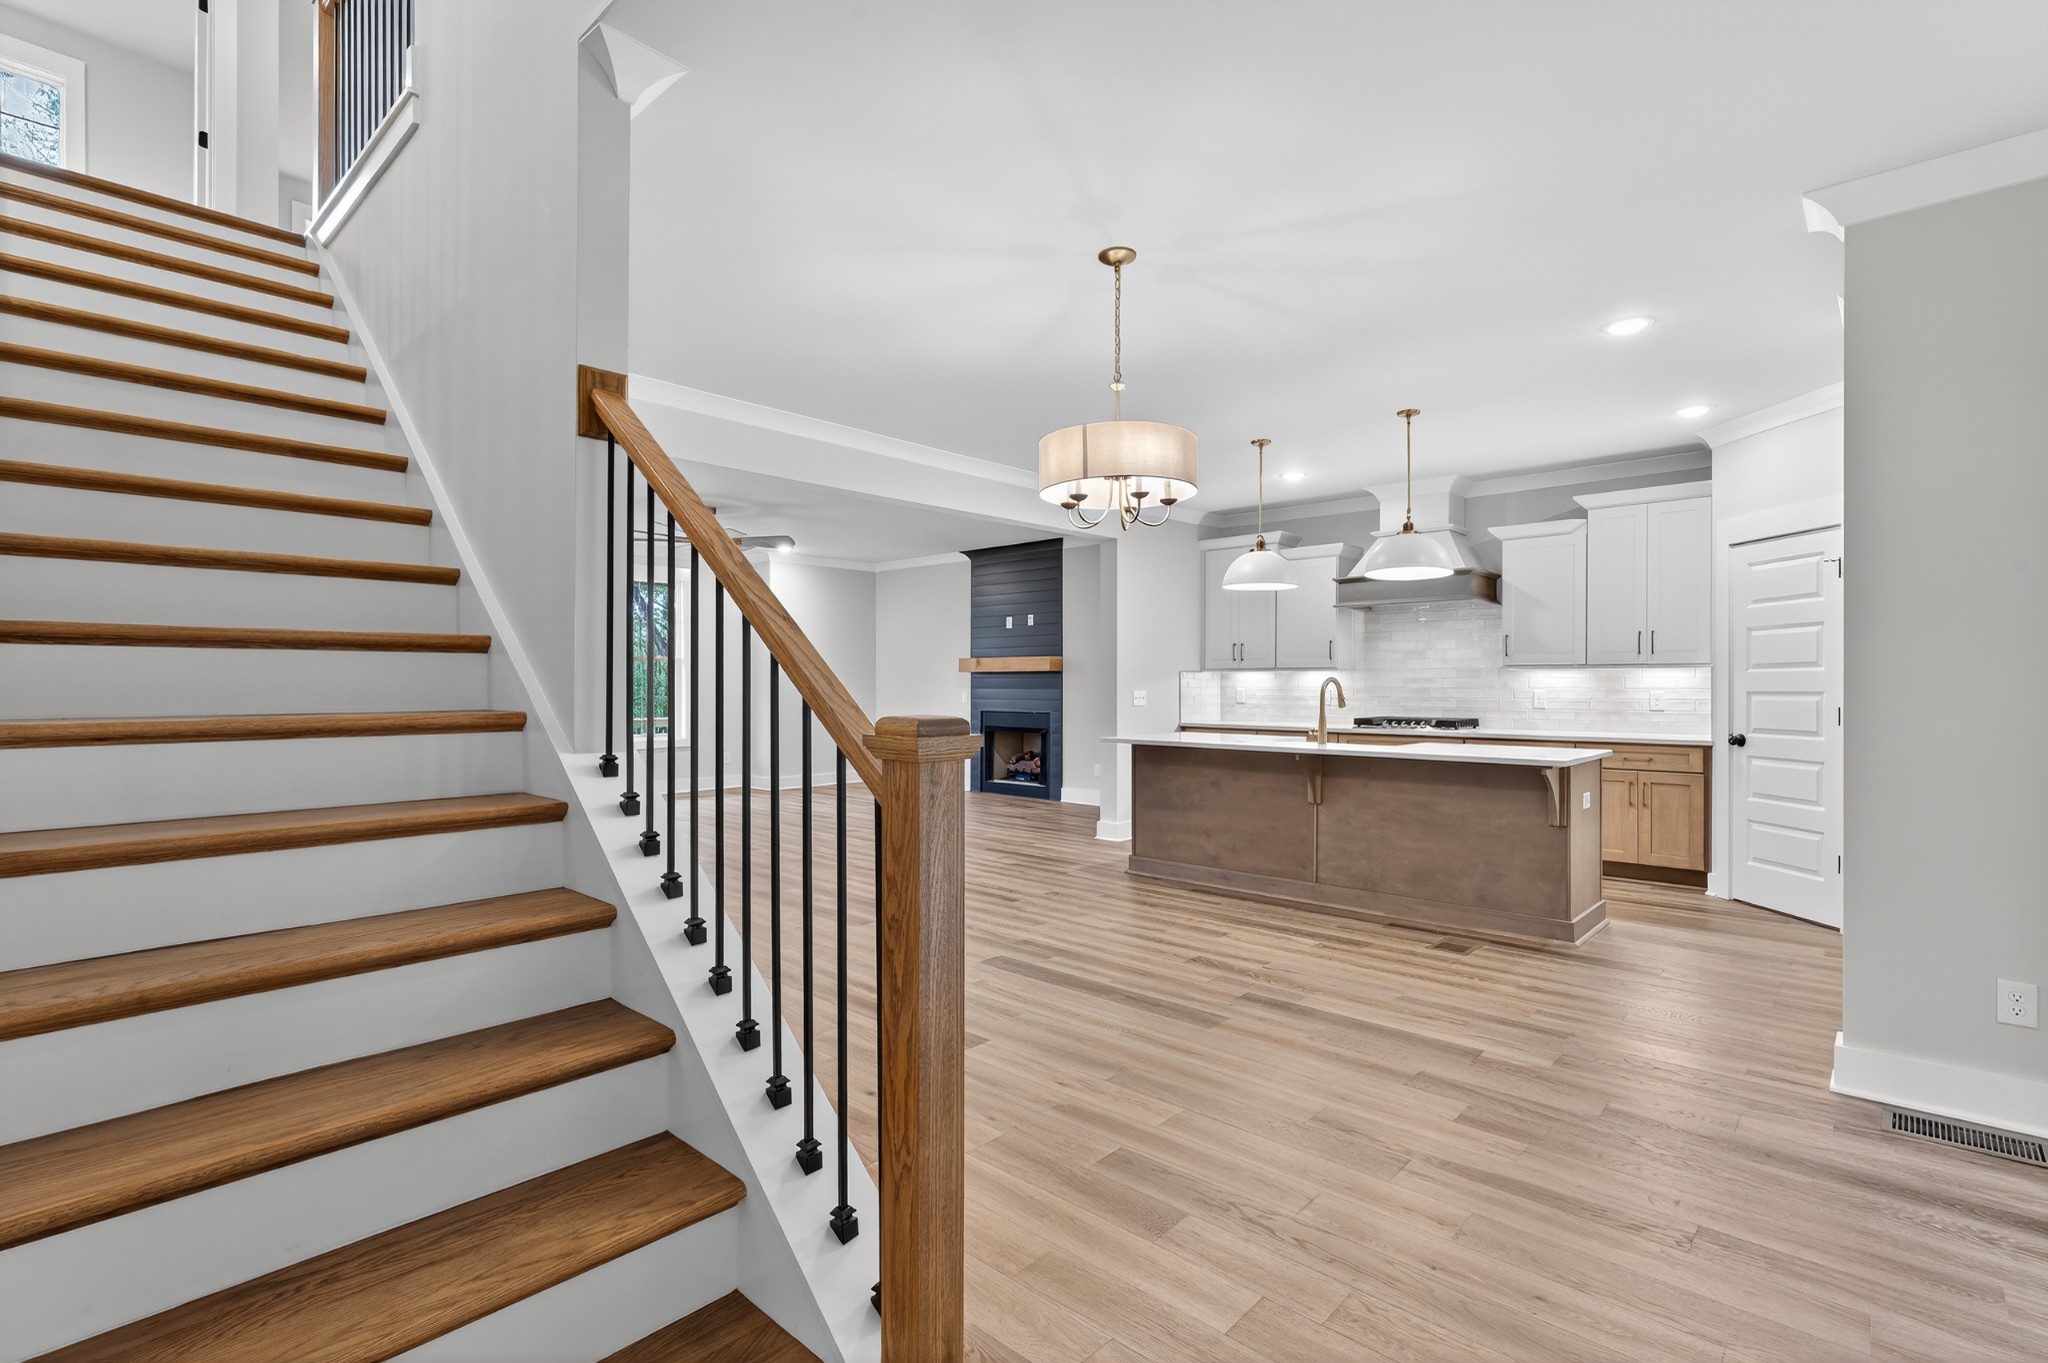
Open gathering-space inspiration
A Soaring Great Room Made for Gathering
The open great room is one of The Ridgeview Retreat’s defining spaces. Its soaring ceiling gives the room a sense of drama, while its connection to the kitchen and dining area keeps the atmosphere warm and inclusive.
The gourmet kitchen is designed around an oversized island that can become the center of daily life, from casual breakfasts and homework to holiday preparation and evening conversation. Nearby, the keeping room with fireplace offers a second gathering space with a quieter, more intimate character.
Outdoor Living With a Sense of Place
The spacious screened porch gives The Ridgeview Retreat a comfortable transition between the home and its natural surroundings. Protected from the elements while still open to fresh air and changing views, it is designed for the moments that make a home memorable: coffee before the day begins, dinner outdoors, or a quiet evening as the landscape settles.
Because the plan was conceived for scenic hillside homesites, its lodge-inspired character feels especially appropriate in a setting with mature surroundings, open views, and room to breathe.
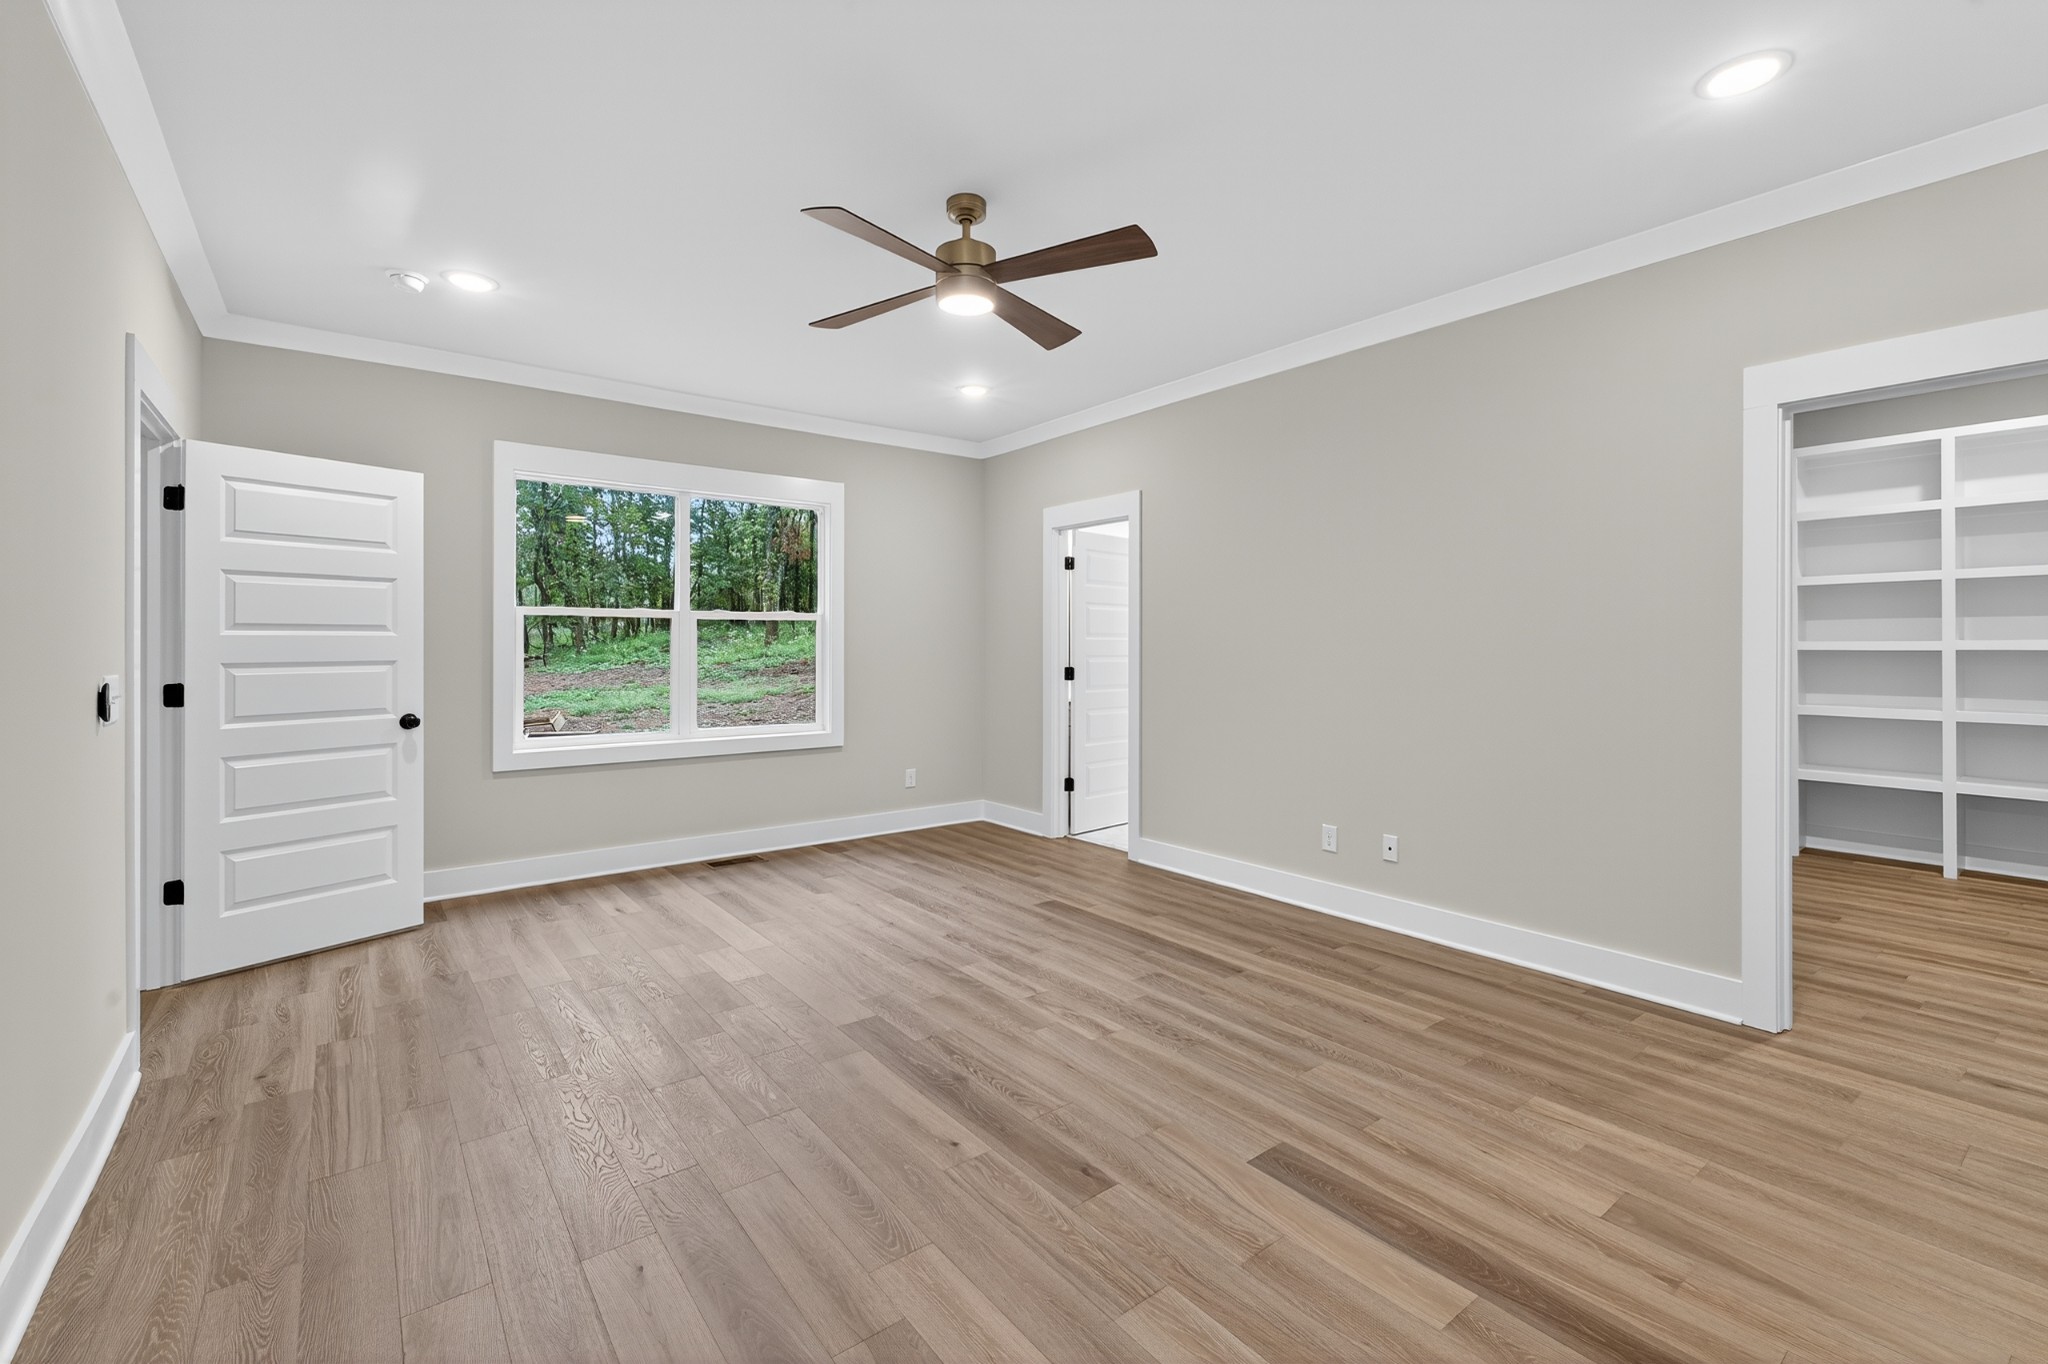
Main-level primary suite inspiration
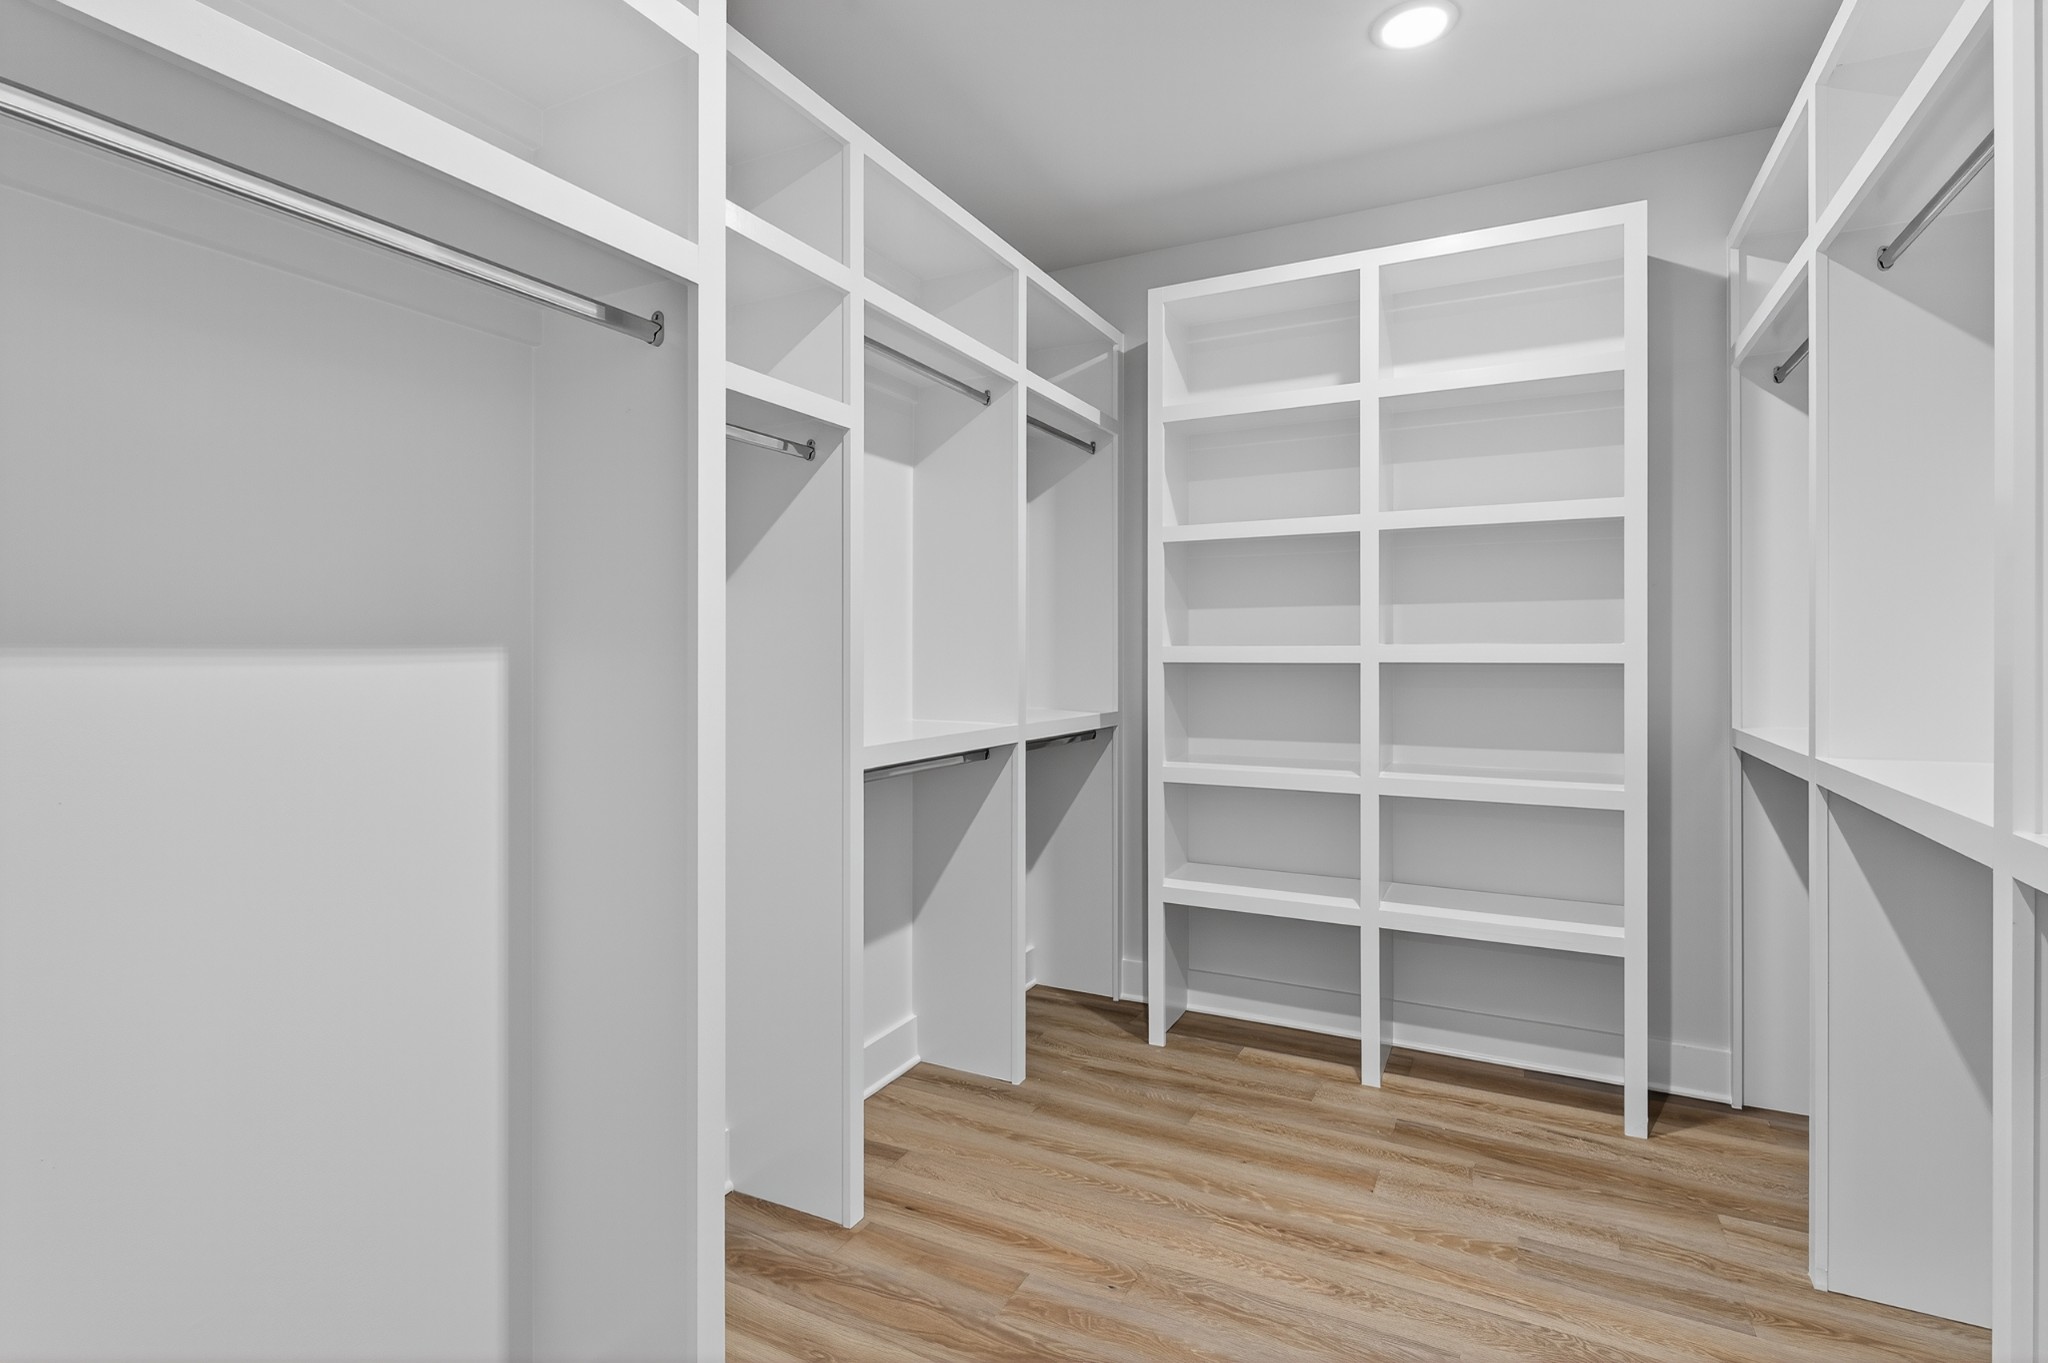
Custom walk-in closet inspiration
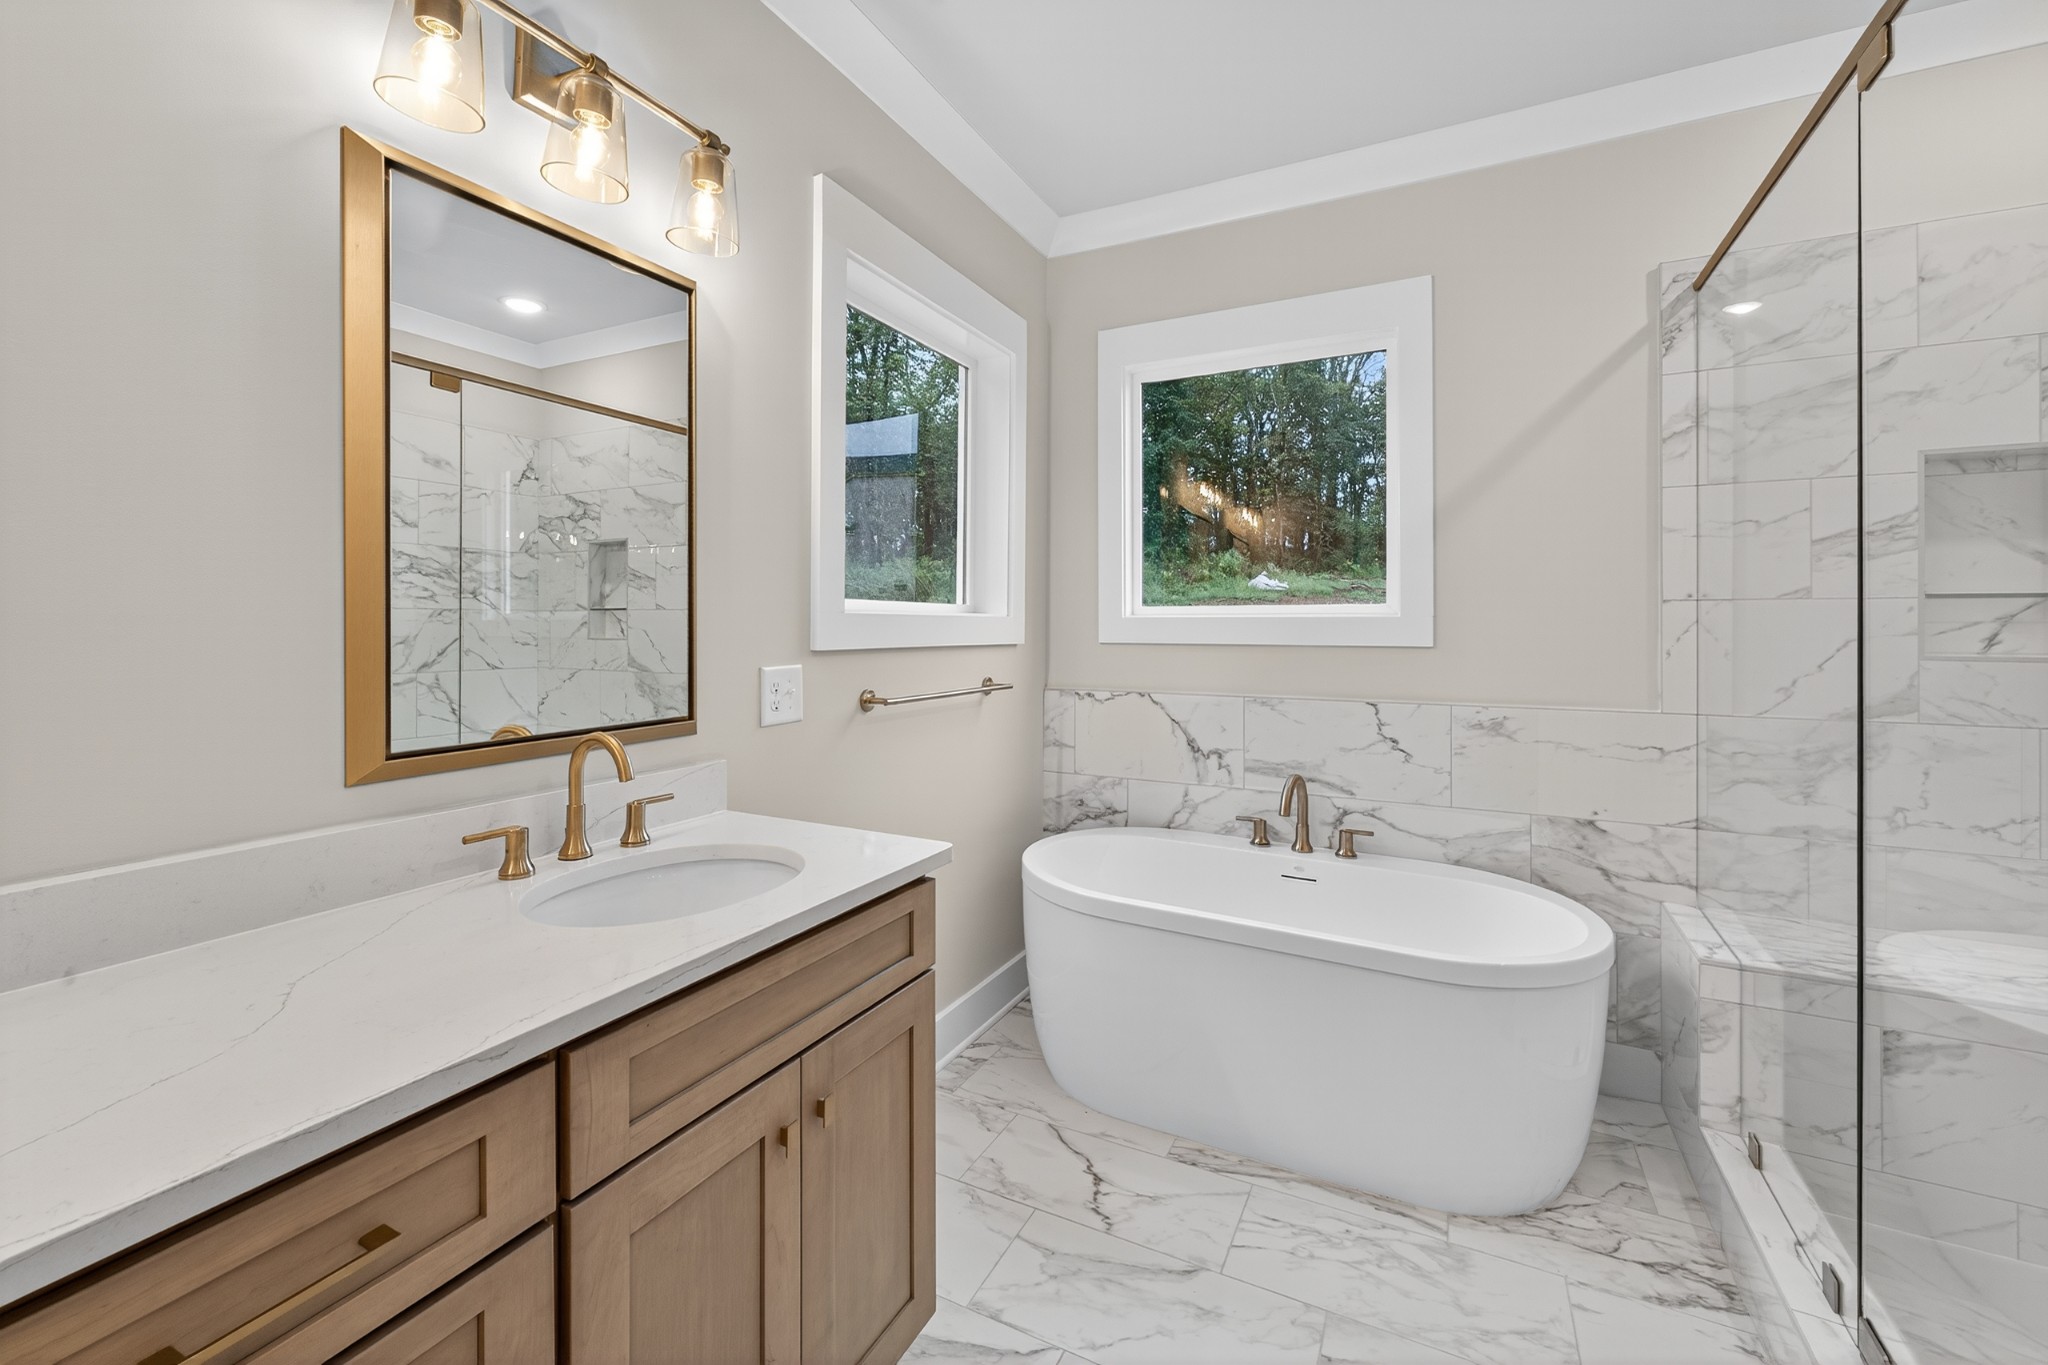
Primary bathroom inspiration with a soaking tub and walk-in shower
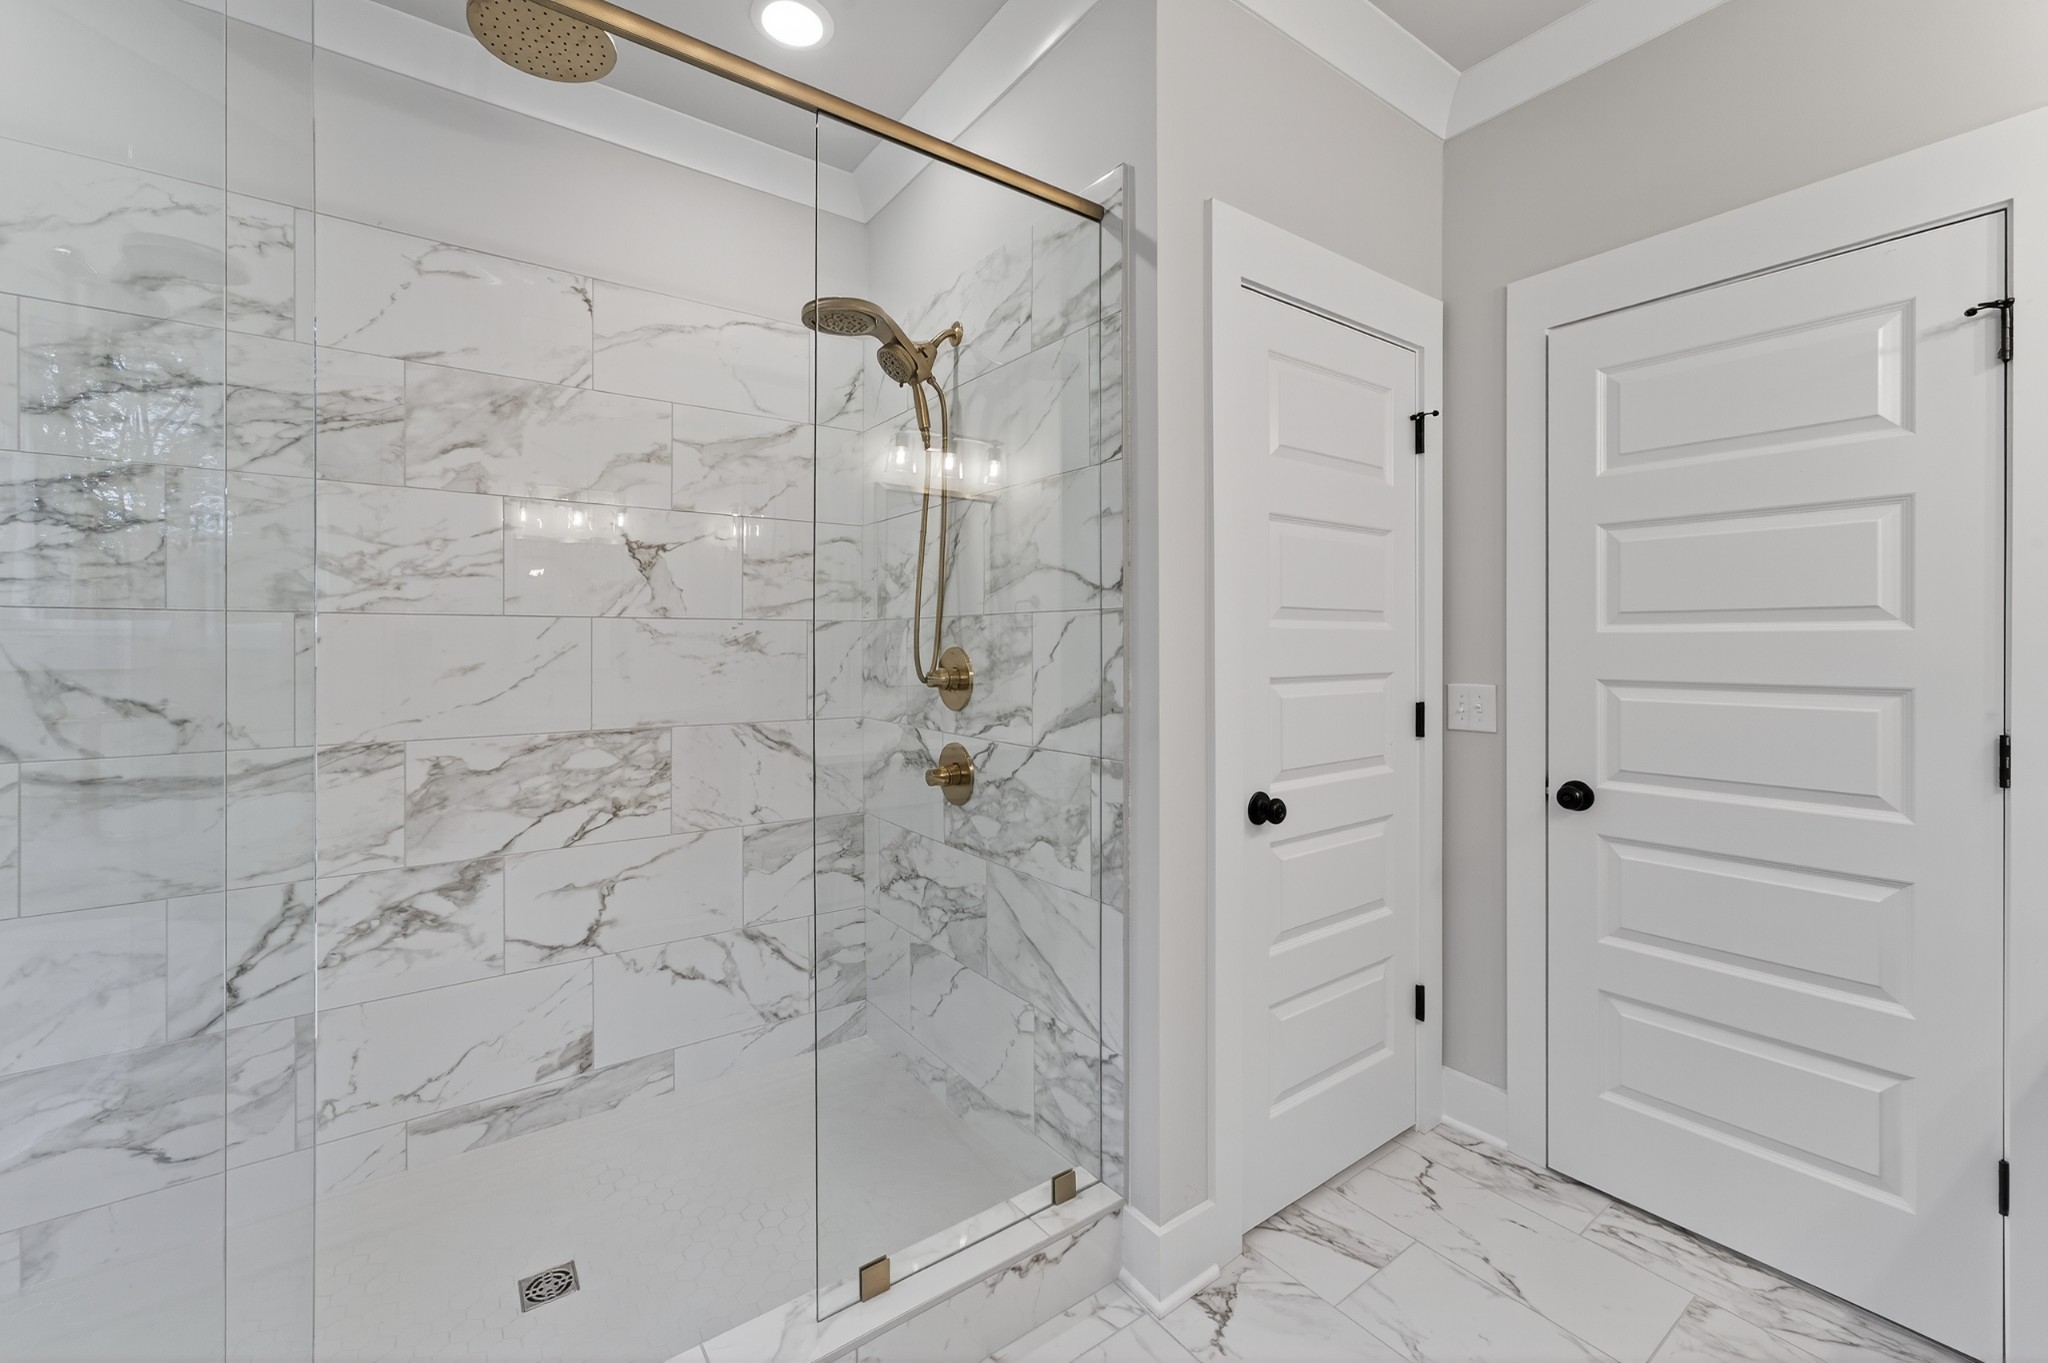
Primary bathroom craftsmanship and storage inspiration
A Private Main-Level Primary Suite
The primary suite is located on the main floor, creating a private retreat that remains convenient to the home’s central living areas. The plan includes a generous bedroom, a dedicated walk-in closet, and a private bath designed to support a calm, unhurried routine.
Its separation from the additional bedrooms provides added privacy, while the main-level location makes the home comfortable for both the present and the years ahead.
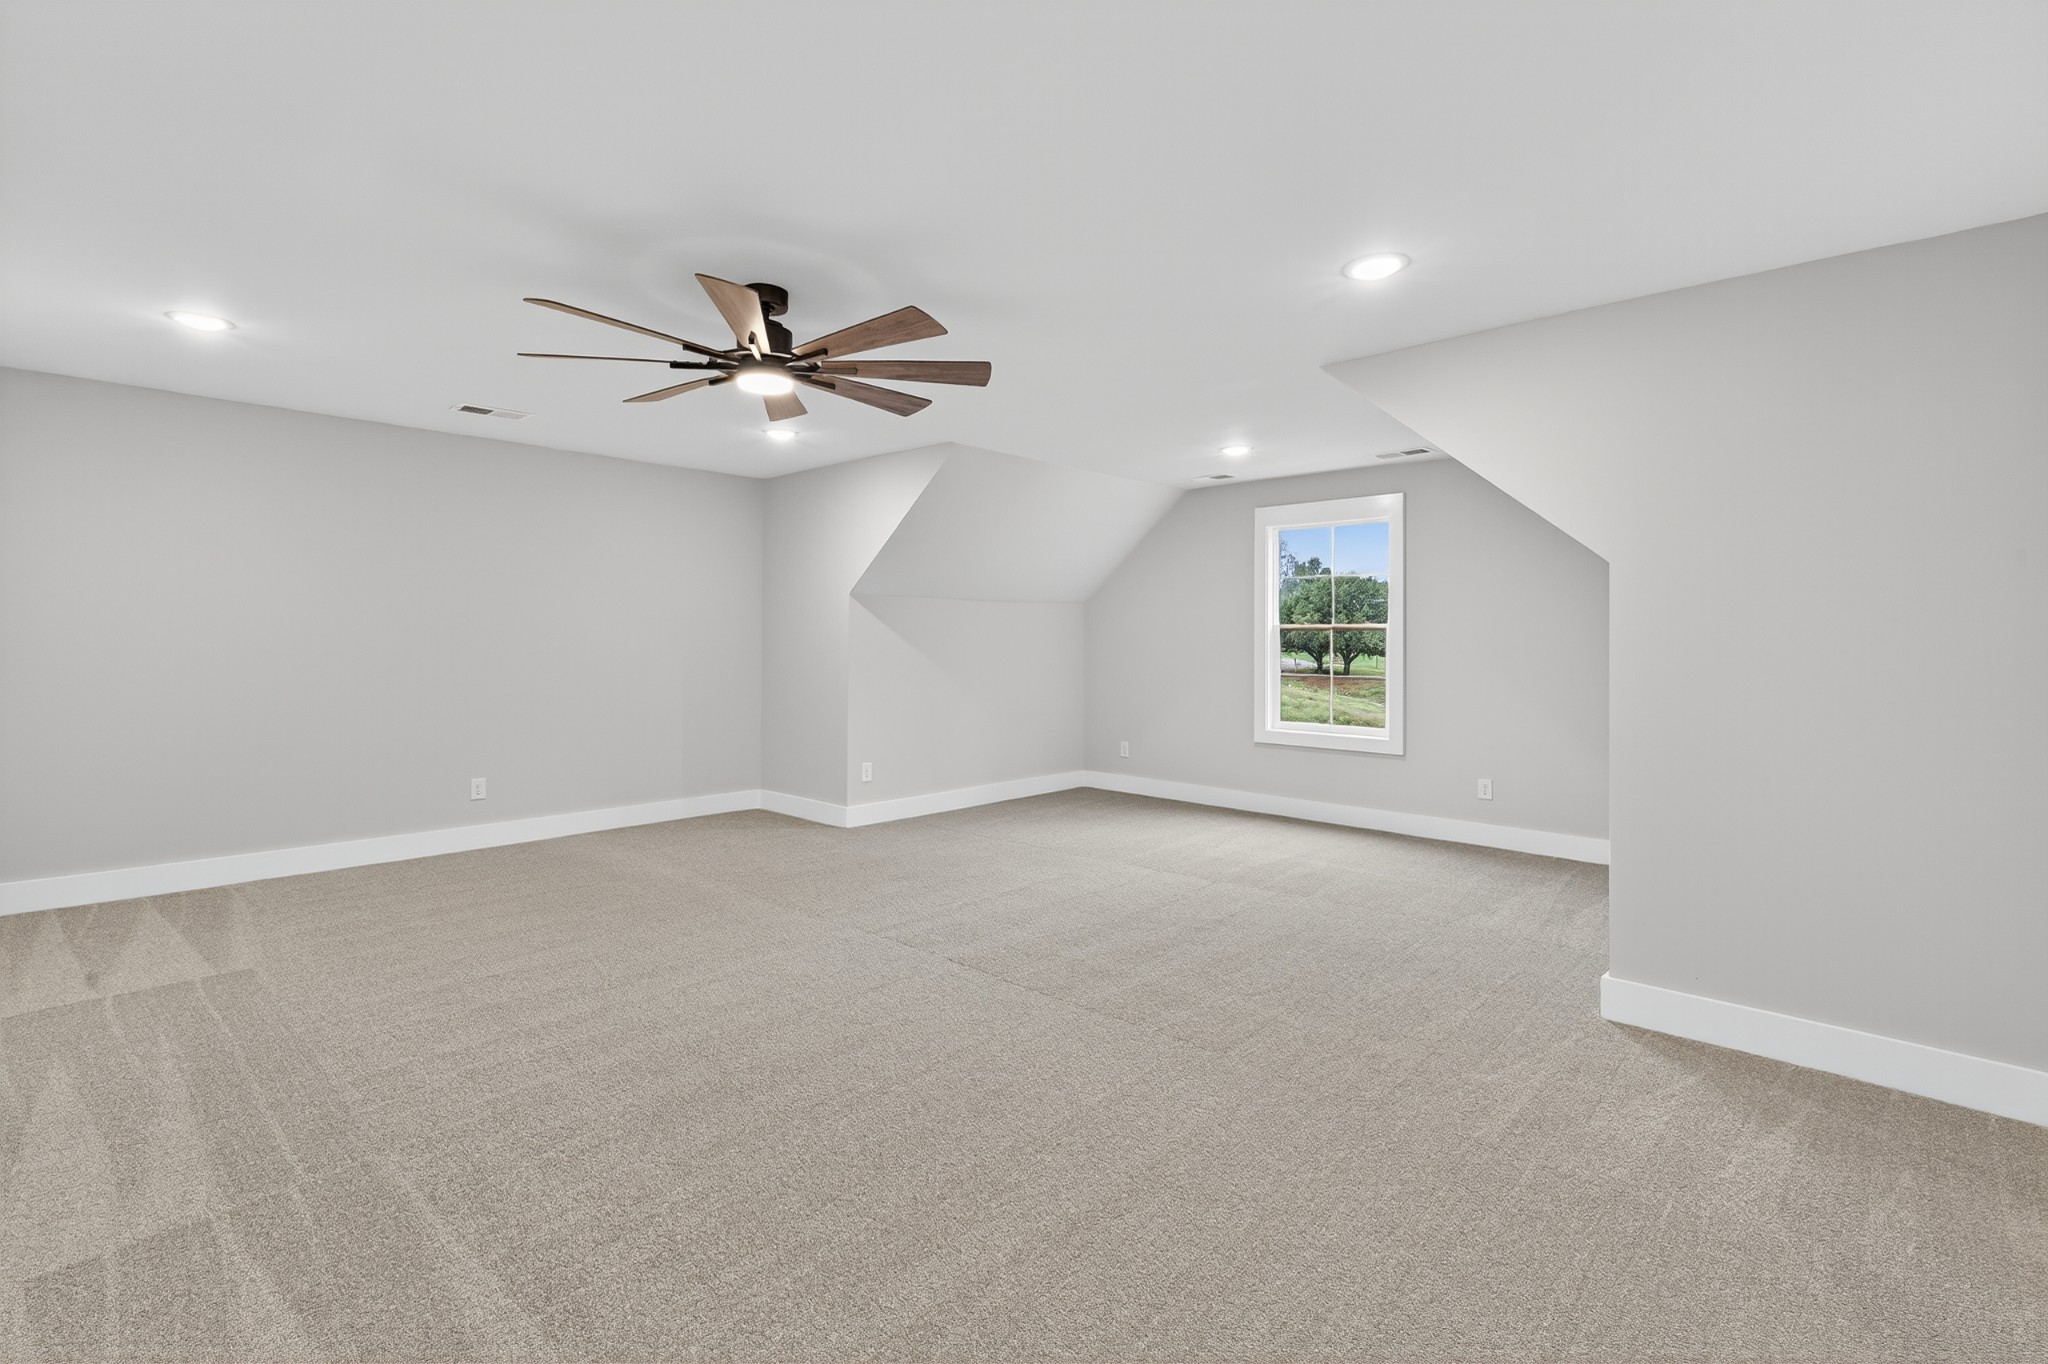
Expansive bonus room inspiration
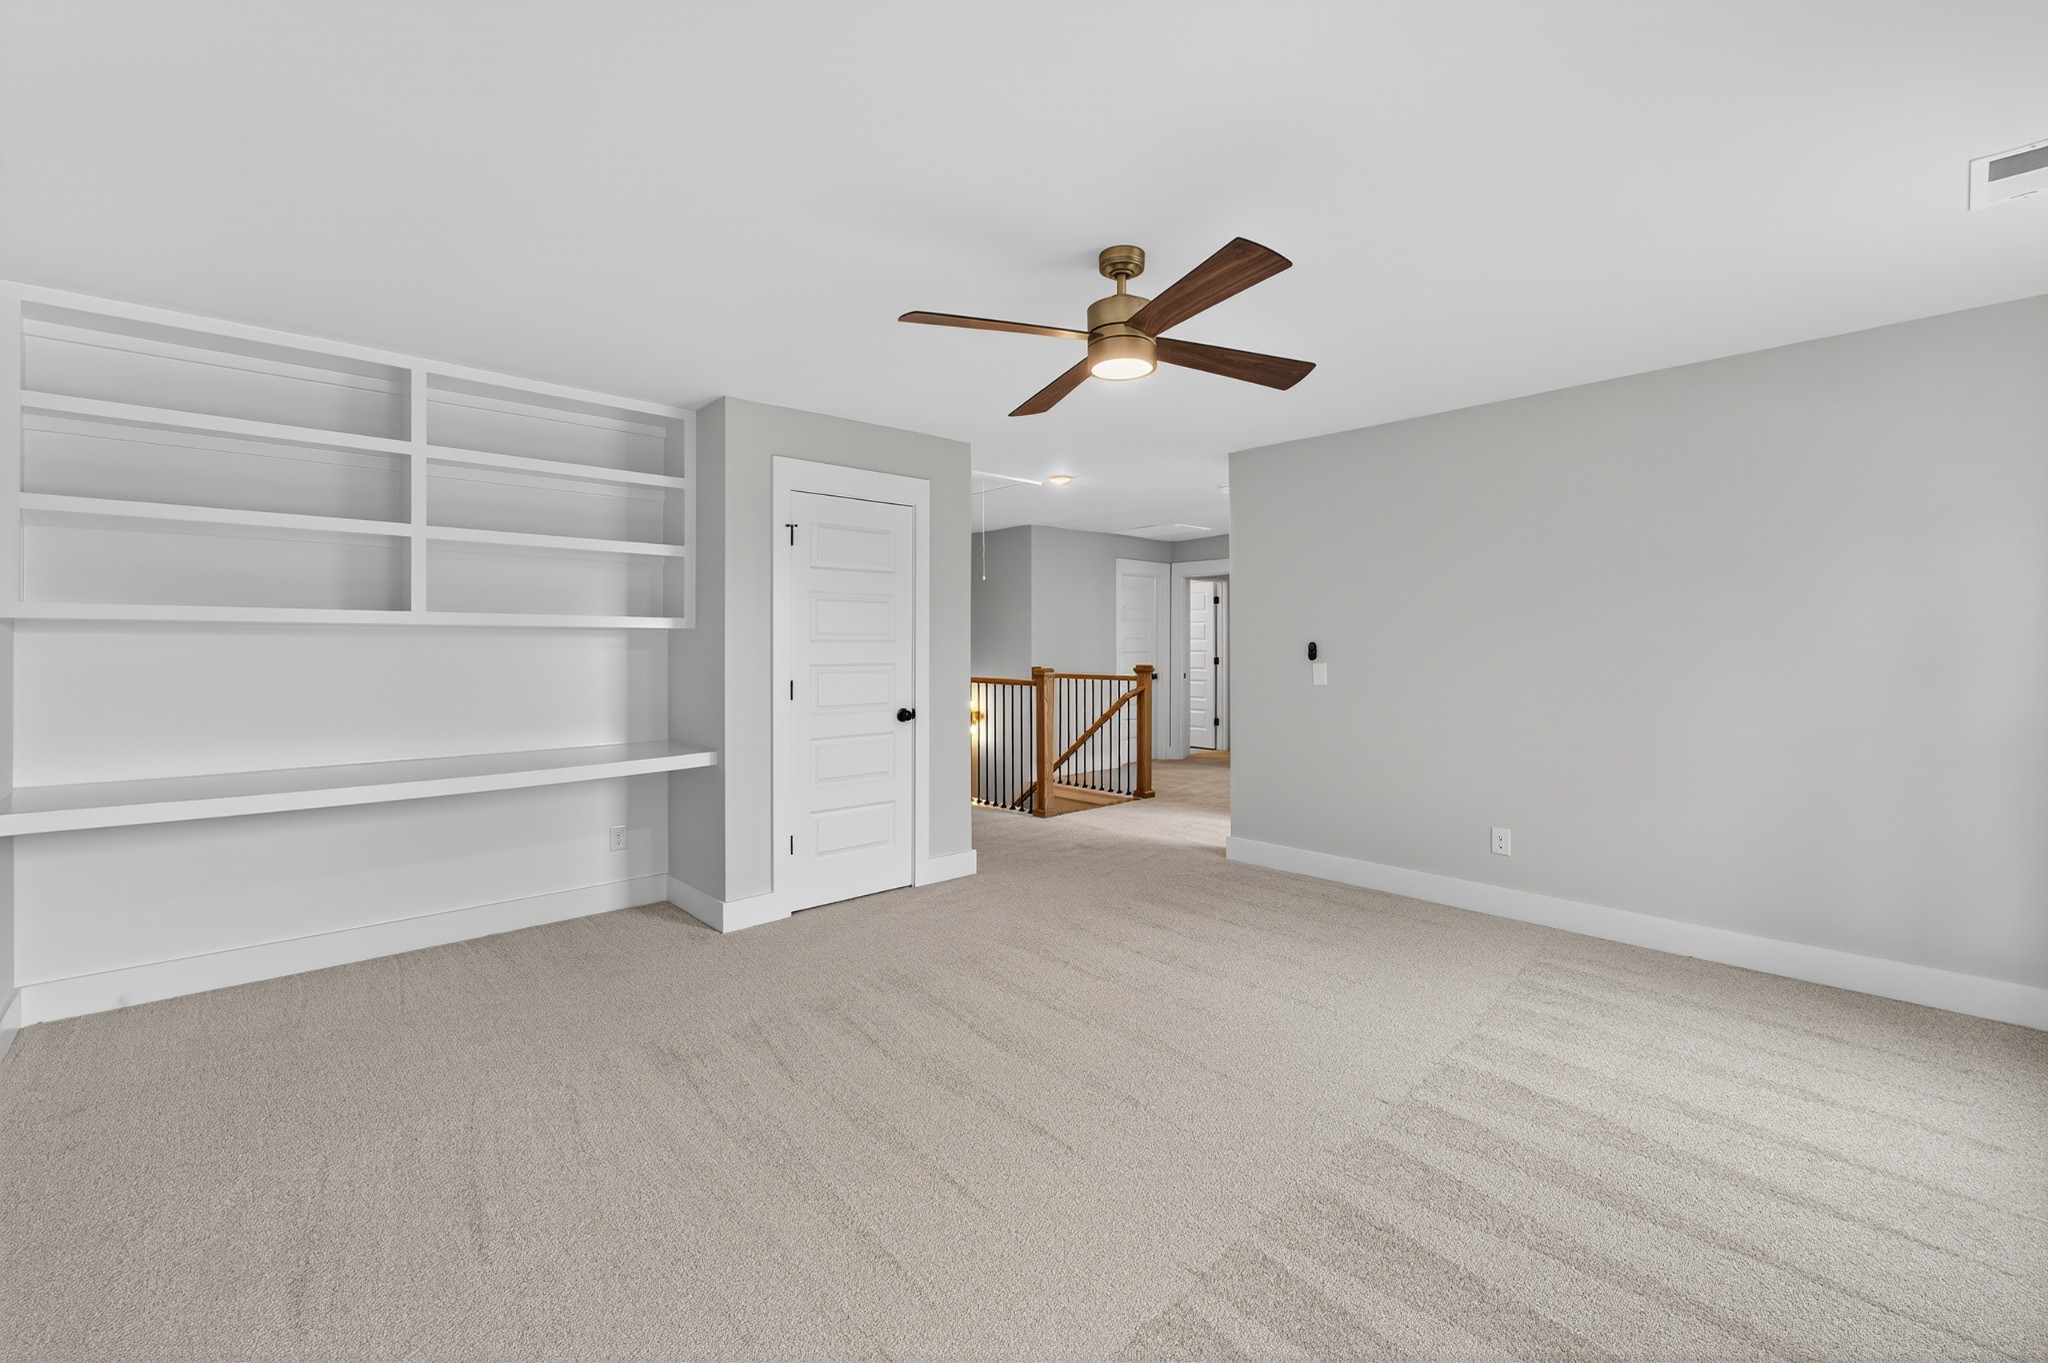
Flexible loft and secondary living-space inspiration
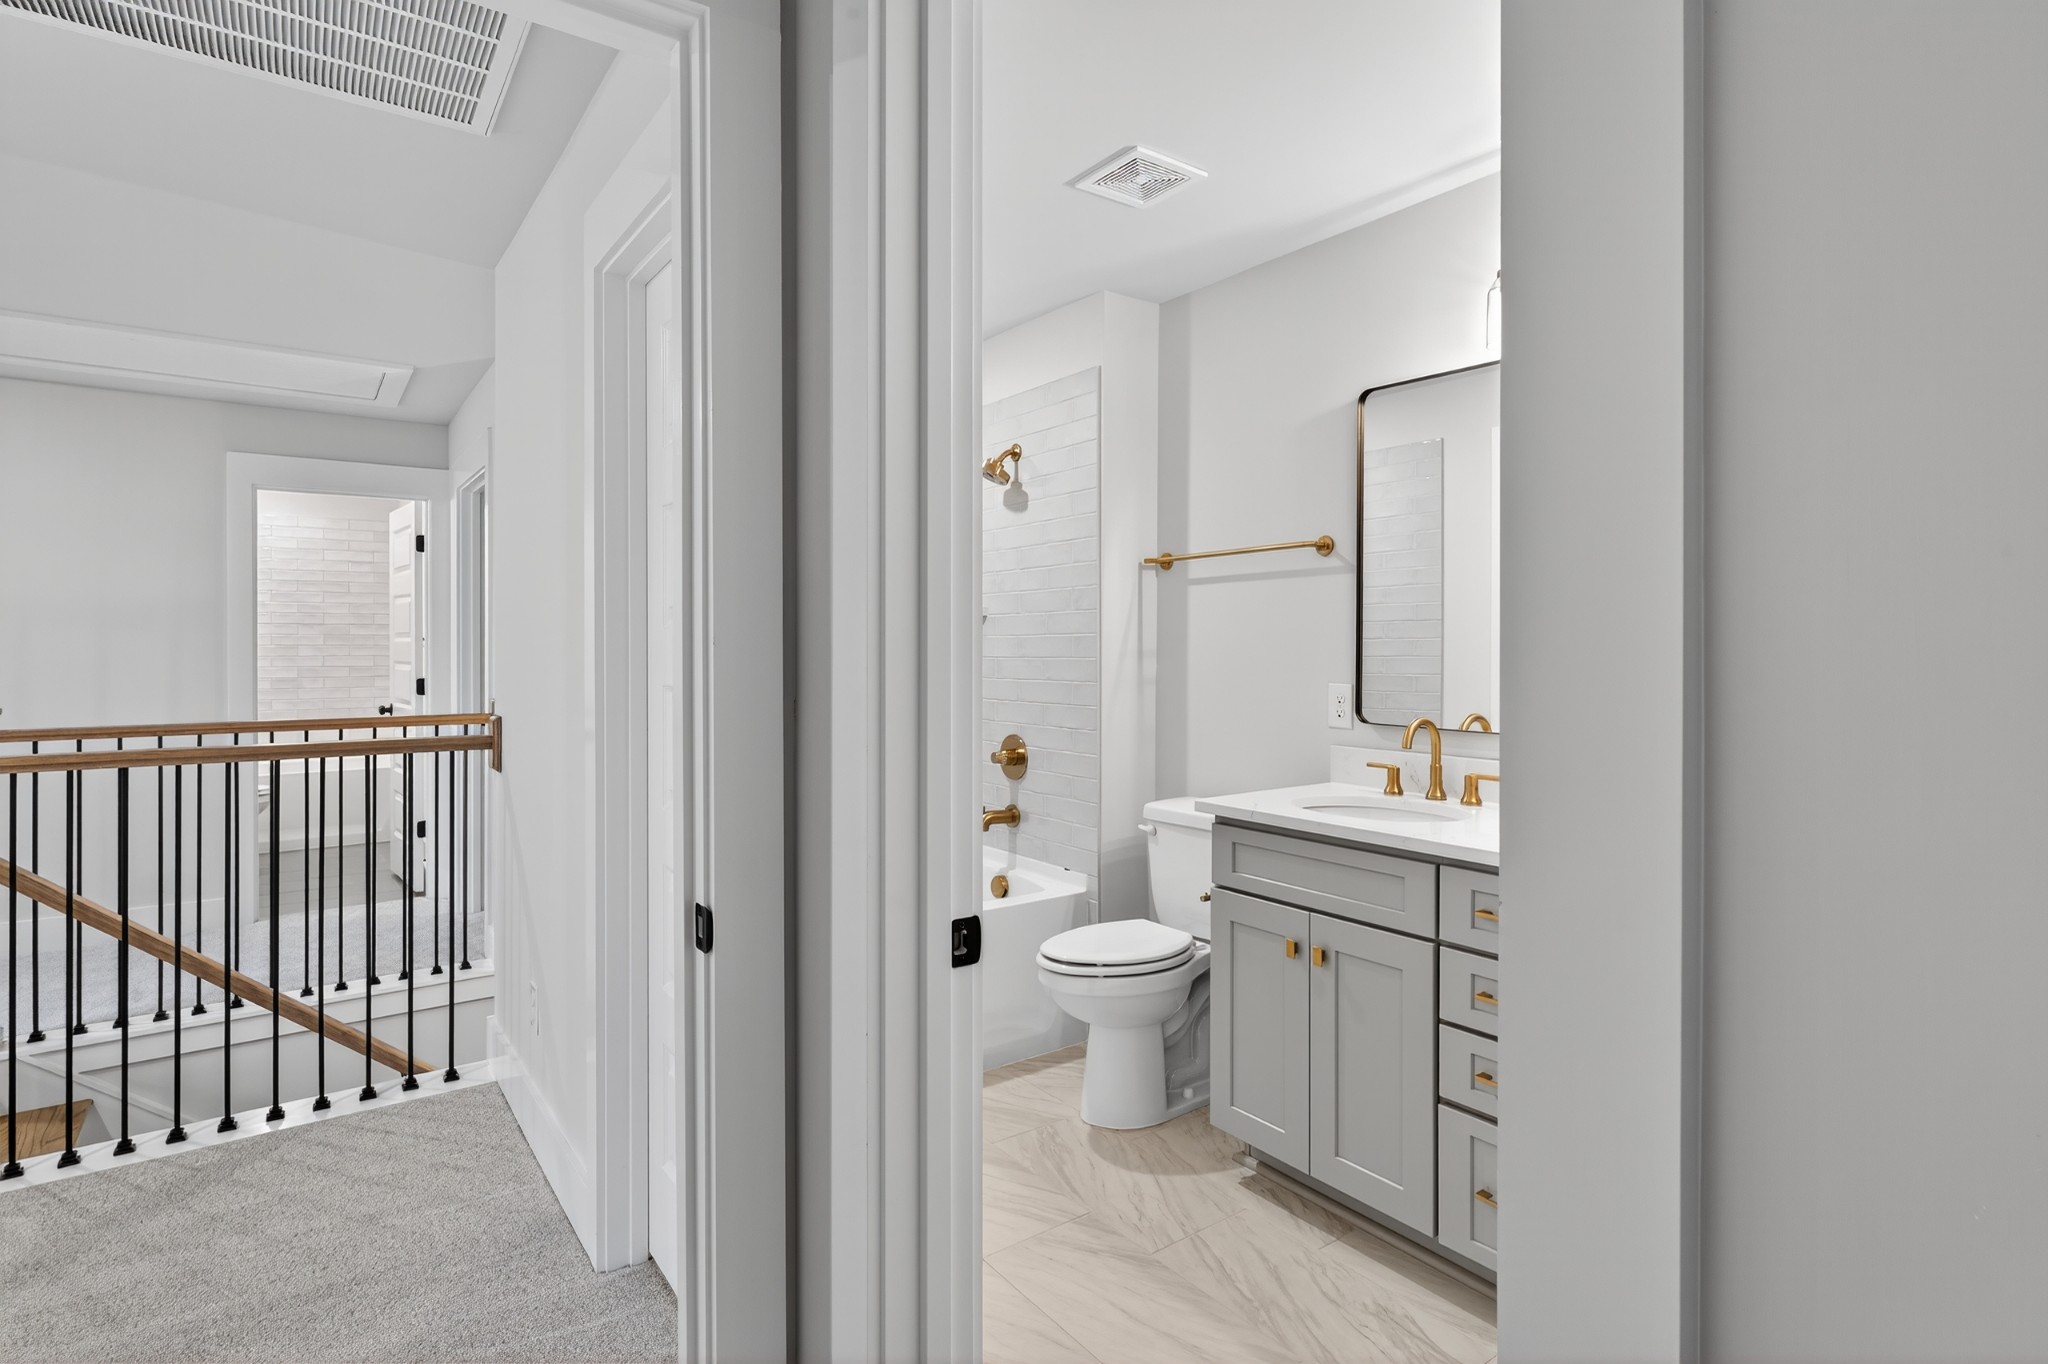
Private secondary bathroom inspiration
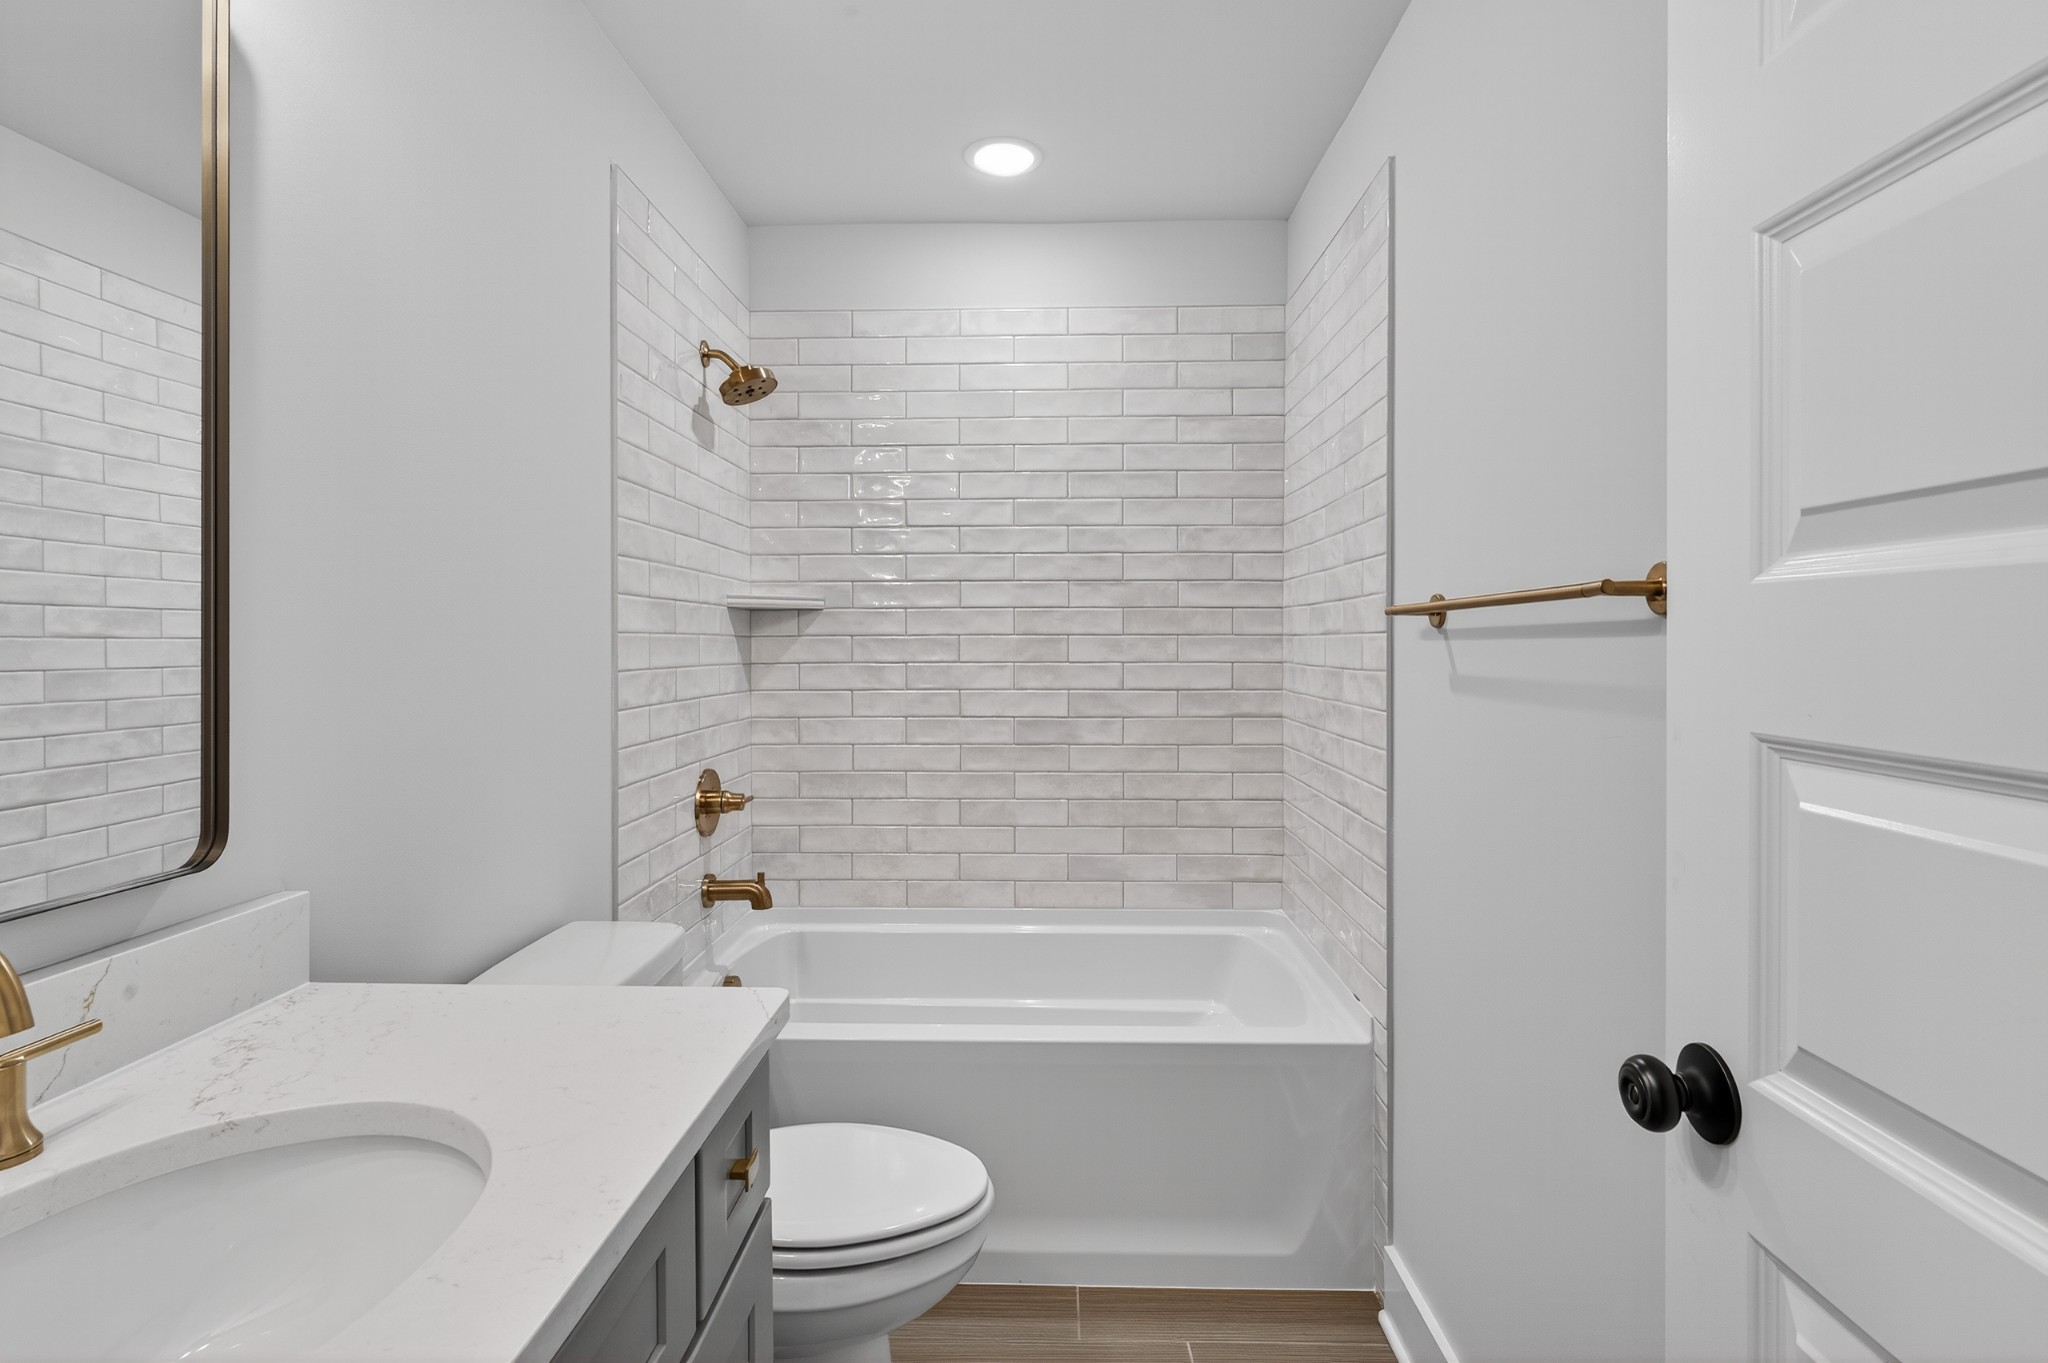
Flexible bedroom, guest, or hobby-space inspiration
A Loft, Bonus Room, and Private Space Upstairs
The upper level gives The Ridgeview Retreat exceptional flexibility. A central loft creates an additional place to read, study, work, or relax, while the expansive bonus room can support recreation, media, hobbies, fitness, or a combination of uses.
Bedrooms three and four are also located on this level, each positioned near a dedicated full bath and walk-in closet. This arrangement gives family members and guests a greater sense of independence while keeping the main floor focused on everyday living and gathering.
Designed for a Scenic Hillside Homesite
The Ridgeview Retreat was created with scenic hillside settings in mind. Its low, grounded exterior, layered rooflines, stone accents, and modern lodge character allow the home to feel connected to the land rather than placed on top of it.
On the 1.1-acre Stoneybrook Estates homesite, the plan offers an opportunity to pair distinctive architecture with open surroundings near The Course at Pillow Springs. The result is a home that feels removed from the ordinary while remaining close to Columbia and the conveniences of Middle Tennessee.
Who The Ridgeview Retreat Is Designed For
The Ridgeview Retreat may be a strong fit for homeowners who:
- Are drawn to modern lodge architecture and a home with a strong sense of place.
- Want a private main-level primary suite and a second main-level bedroom.
- Value a soaring great room and connected spaces for entertaining.
- Prefer both an open great room and a more intimate keeping room with a fireplace.
- Need flexible space for guests, recreation, work, hobbies, or growing family needs.
- Want a screened porch and a home designed to complement a scenic setting.
Imagine Your Day at The Ridgeview Retreat
The morning begins in the keeping room as the fireplace takes the chill from the air. Coffee moves to the screened porch while the rest of the home is still quiet. Later, the oversized kitchen island becomes the center of the day as family gathers and preparations begin for an evening meal.
Friends arrive and conversation carries easily between the kitchen, dining area, and soaring great room. Upstairs, the loft and bonus room give younger guests room of their own. As evening settles over the homesite, the screened porch offers one last place to slow down and enjoy the sense of escape built into the home.
Still Comparing Floor Plans?
Each Locke & Headley floor plan is designed around a different way of living. The Ridgeview Retreat stands apart for its mountain-inspired exterior, soaring great room, keeping room with fireplace, main-level primary suite, and expansive upstairs bonus space.
The Stoneybrook offers a different interpretation of the same scenic homesite, with an emphasis on main-level convenience and flexible lower-level living. You can also explore The Harrison, The Hollis, and The Madison to compare layouts, architectural character, and the way each home supports daily life.
Built with Intention. Crafted for Generations.
The Ridgeview Retreat reflects the philosophy behind every Locke & Headley home. Its architectural details are not simply decorative. The soaring great room, keeping room fireplace, screened porch, private bedroom arrangement, and flexible upper level all contribute to the way the home lives.
From the first conversation through final selections, Locke & Headley Homes brings personal guidance, careful craftsmanship, and a commitment to creating a home that feels distinctive, enduring, and genuinely suited to the people who will live there.
Explore The Ridgeview Retreat
The Ridgeview Retreat pairs mountain-inspired architecture with four bedrooms, four baths, inviting gathering spaces, and flexible living areas on a scenic 1.1-acre homesite in Columbia. Contact Locke & Headley Homes to discuss current pricing, construction timing, available selections, and the possibilities for making this plan your own.
Call (714) 815-0078 or use the contact form below to begin the conversation.
Property Details
Address: 322 Stoneybrook Road, Columbia, TN 38401
Community: Stoneybrook Estates
Bedrooms: 4
Bathrooms: 4
Primary Suite: Main Level
Additional Main-Level Bedroom: Yes
Garage: Oversized Two-Car
Homesite: 1.1 Acres
Design Style: Mountain-Inspired Modern Lodge
Price: Contact for Current Pricing
Status: Ready to Build
Stoneybrook Estates
Columbia, Tennessee
Stoneybrook Estates offers a peaceful Columbia setting with larger homesites and open surroundings near The Course at Pillow Springs. The 1.1-acre property gives The Ridgeview Retreat room to express its mountain-inspired architecture while preserving the sense of privacy and natural connection that defines the plan.
For buyers seeking a distinctive home in Middle Tennessee, the setting provides a balance of scenic character, everyday convenience, and room to create a more personal way of living.
Frequently Asked Questions About The Ridgeview Retreat
1. Where is The Ridgeview Retreat available to be built?
The Ridgeview Retreat is offered for the 1.1-acre homesite at 322 Stoneybrook Road in Stoneybrook Estates, Columbia, Tennessee, near The Course at Pillow Springs.
2. How many bedrooms and bathrooms does The Ridgeview Retreat have?
The Ridgeview Retreat includes four bedrooms and four full bathrooms. Two bedrooms are on the main level, including the primary suite, and two additional bedrooms are located upstairs.
3. Does The Ridgeview Retreat have a main-level primary suite?
Yes. The private primary suite is located on the main floor and includes a walk-in closet and private bath. Its placement creates separation from the home's additional bedrooms and gathering spaces.
4. Is there a second bedroom on the main level?
Yes. Bedroom two and a full bath are located on the main floor, making the space convenient for guests, family members, or a private office if that use better fits the homeowner's needs.
5. What are the main gathering spaces in The Ridgeview Retreat?
The plan includes an open great room with a soaring ceiling, a gourmet kitchen with an oversized island, a connected dining area, and a keeping room with a fireplace. These spaces are designed to support both everyday routines and larger gatherings.
6. Does The Ridgeview Retreat include outdoor living space?
Yes. A spacious screened-in porch extends the main living area outdoors and provides a protected setting for meals, conversation, and enjoying the surrounding landscape.
7. What spaces are located upstairs?
The upper level includes bedrooms three and four, two full bathrooms, walk-in closets, a loft, an expansive bonus room, and a utility area. The layout offers flexible space for guests, recreation, hobbies, work, or family life.
8. Can The Ridgeview Retreat be customized?
Locke & Headley Homes can discuss available finish selections and potential plan modifications. The scope of customization depends on engineering requirements, the construction schedule, and how far the project has progressed.
9. How does The Ridgeview Retreat differ from The Stoneybrook?
The Ridgeview Retreat emphasizes mountain-inspired architecture, a soaring great room, a keeping room with fireplace, and an upper-level loft and bonus room. The Stoneybrook offers a different layout and lifestyle approach for the same 1.1-acre homesite. Locke & Headley Homes can help buyers compare the two plans based on daily living needs and design preferences.
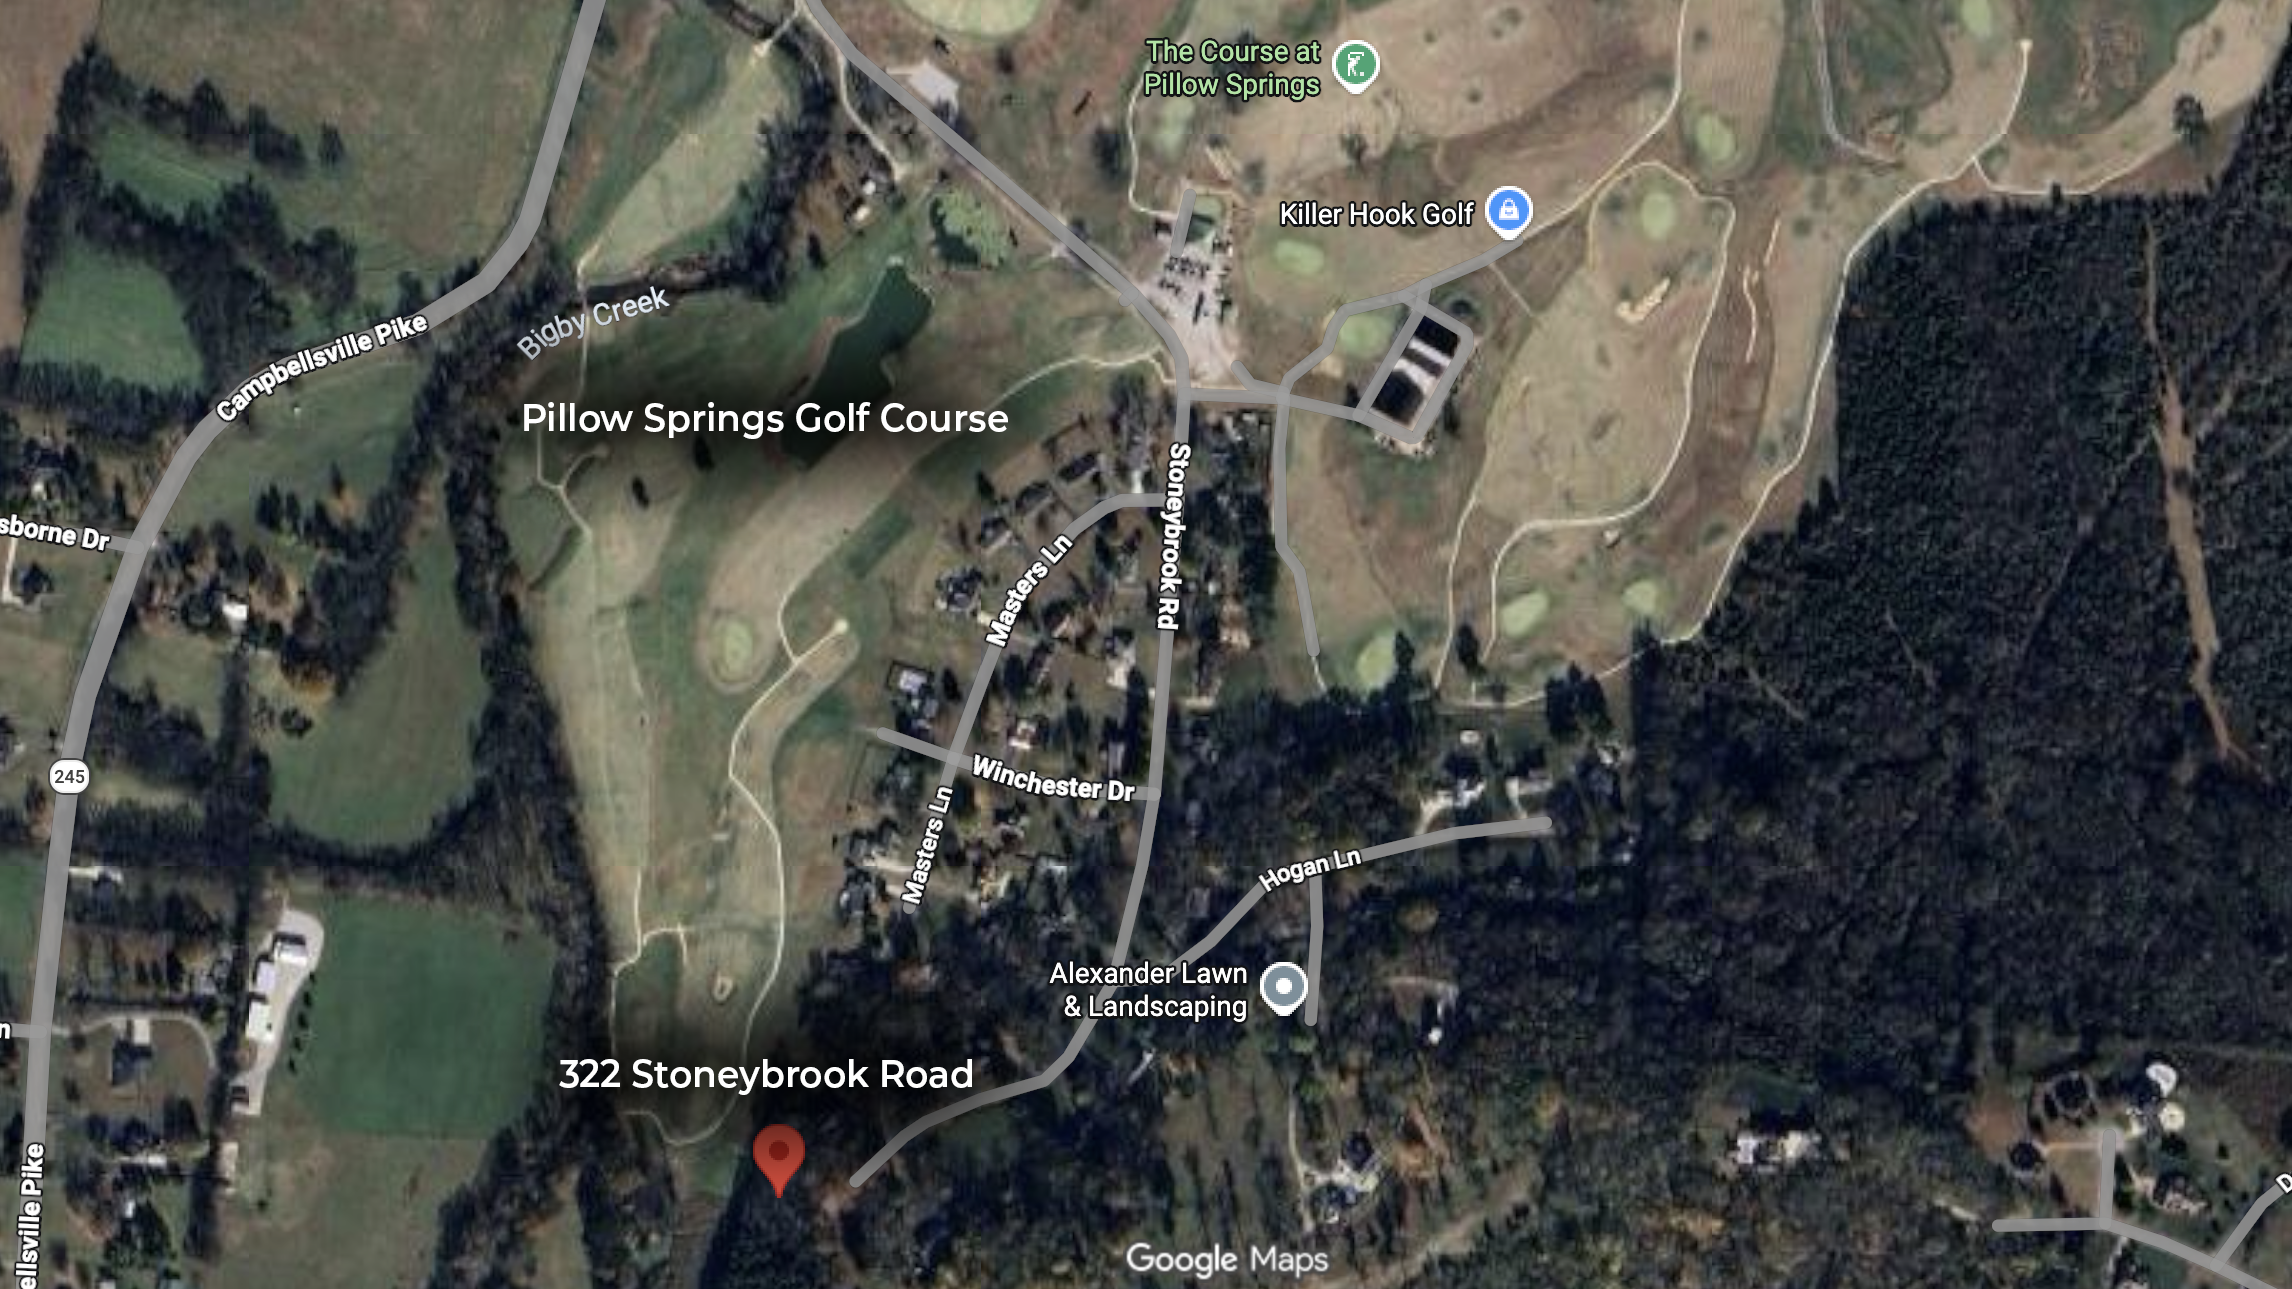
Homesite Location (Click to Enlarge)
If you are still narrowing down the right fit, our articles and resources can help you think through custom home planning, design priorities, and what to expect when building in the Columbia area. You can also view our gallery to see the craftsmanship, finishes, and details found throughout Locke & Headley homes.