
THE HARRISON
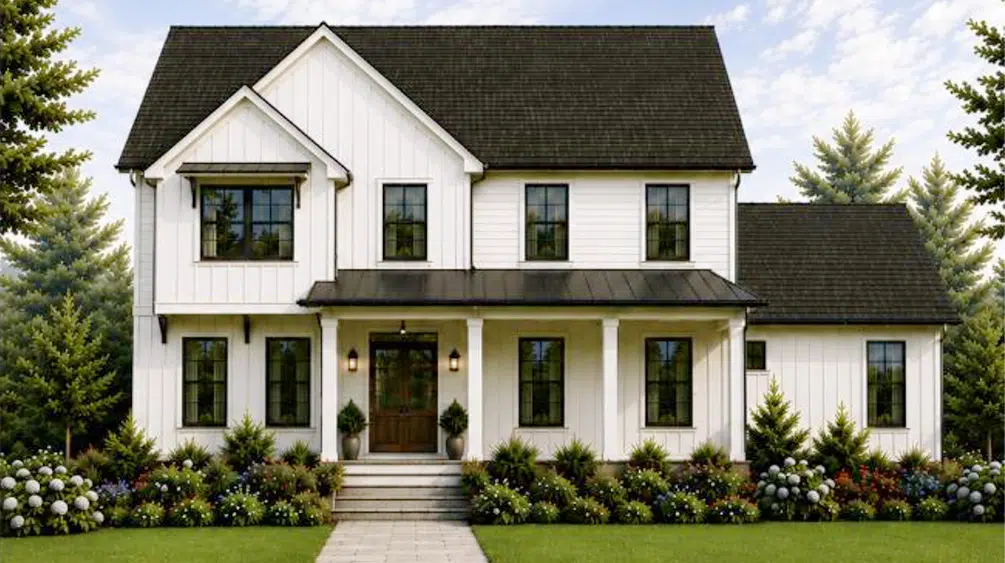
3,586 Sq Ft | 5 Bedrooms | 4 Baths | 3-Car Garage
$775,000
Exclusions Apply. Price does not include site preparation, permits, utility connections, or similar costs. Contact us for details.
Timeless Design with Room to Gather
The Harrison is designed around the way people gather, work, host, and settle into everyday life. At 3,586 square feet, the plan combines generous shared spaces with purposeful separation, creating a home that feels substantial without losing its sense of warmth.
Five bedrooms, four full baths, a dedicated study, an expansive bonus room, and a three-car garage give The Harrison the flexibility to serve a variety of households and lifestyles. A main-level primary suite creates a quieter retreat, while four additional bedrooms upstairs provide comfortable space for family and guests.
As a Build on Your Lot plan, The Harrison also offers the opportunity to consider how the home should sit on your land, from arrival and orientation to outdoor living and the views you want to enjoy every day.
Designed for Everyday Living
At the heart of The Harrison is an open-concept living area where the kitchen, great room, and covered outdoor living space connect naturally.
The large kitchen island creates a comfortable gathering place for everyday meals and entertaining, while the adjacent dining room provides a more defined setting when the occasion calls for it. Just beyond, the covered rear porch extends the living space outdoors and creates an easy connection between the home and its setting.
A dedicated study adds another layer of flexibility, giving the main level a quiet space for work, reading, or household organization without interrupting the flow of the central living areas.
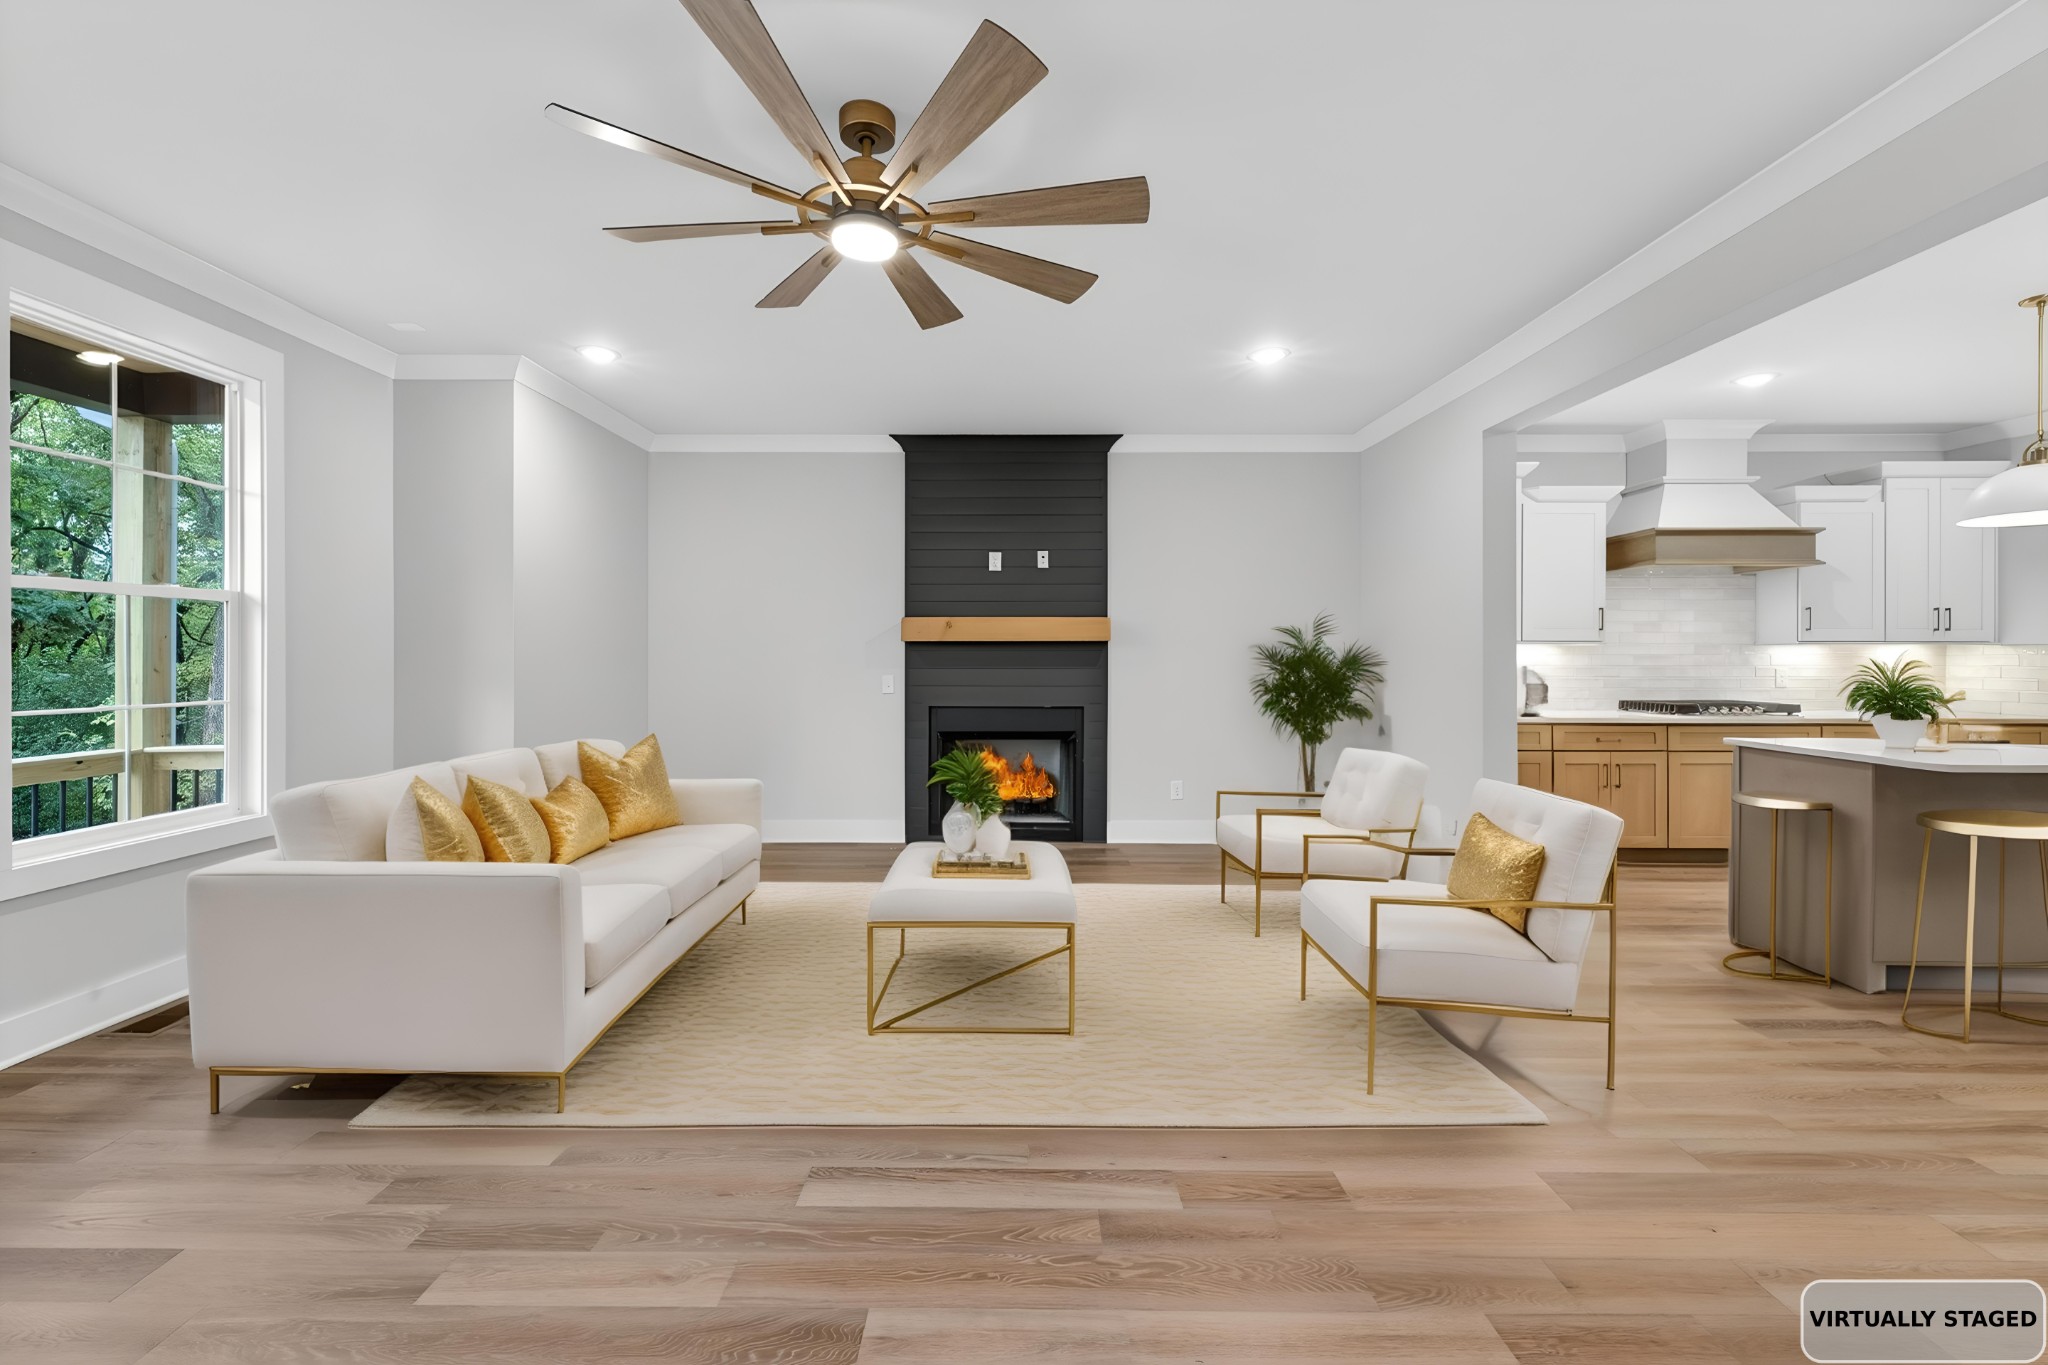
Representative great room
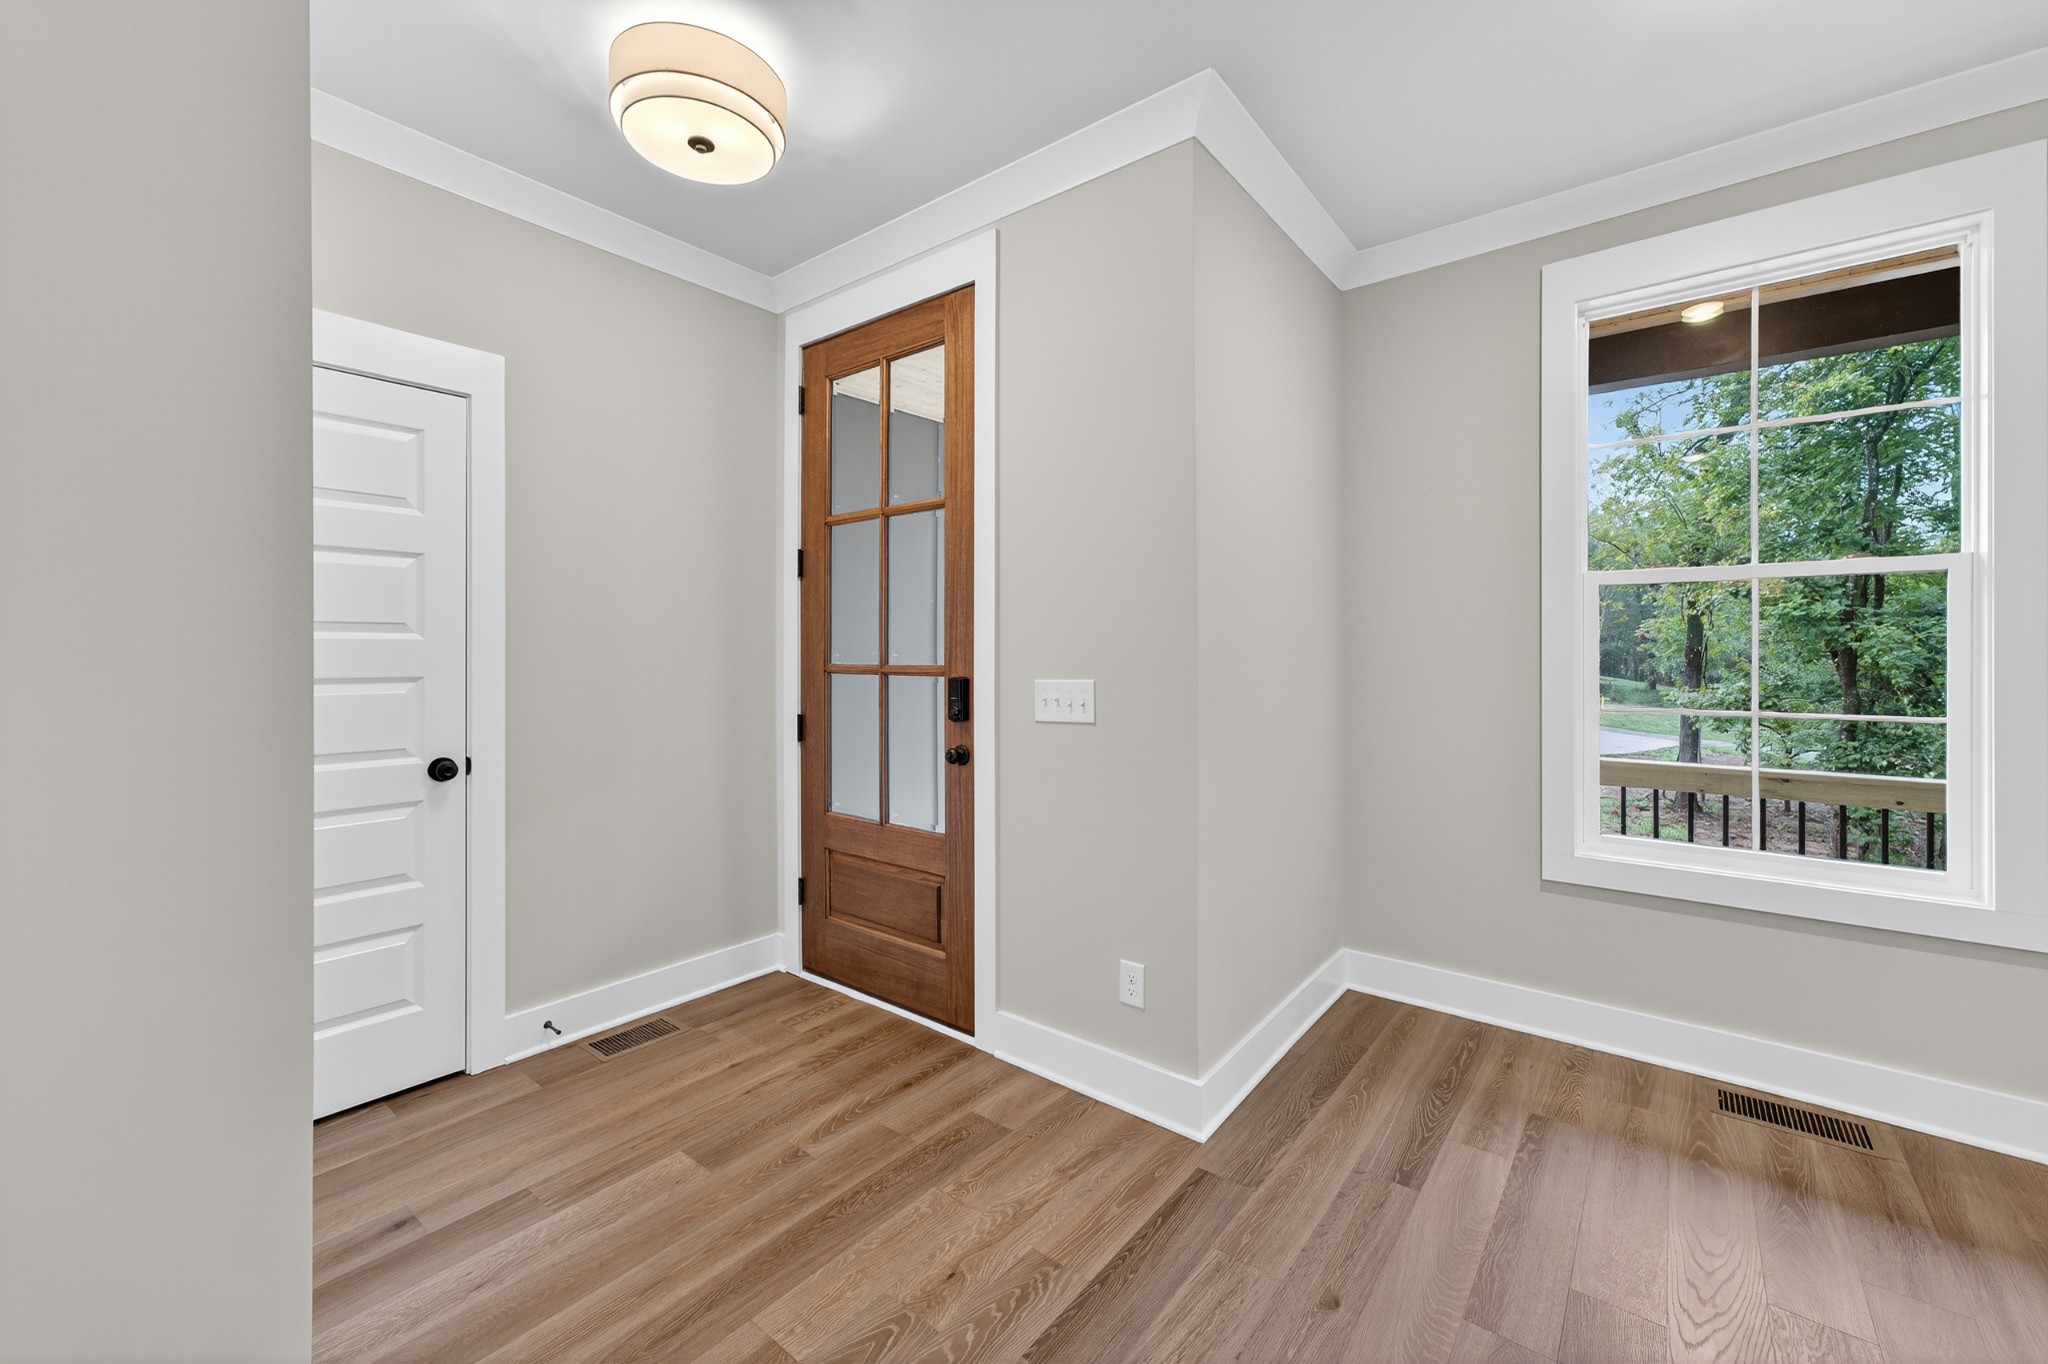
Representative front entrance
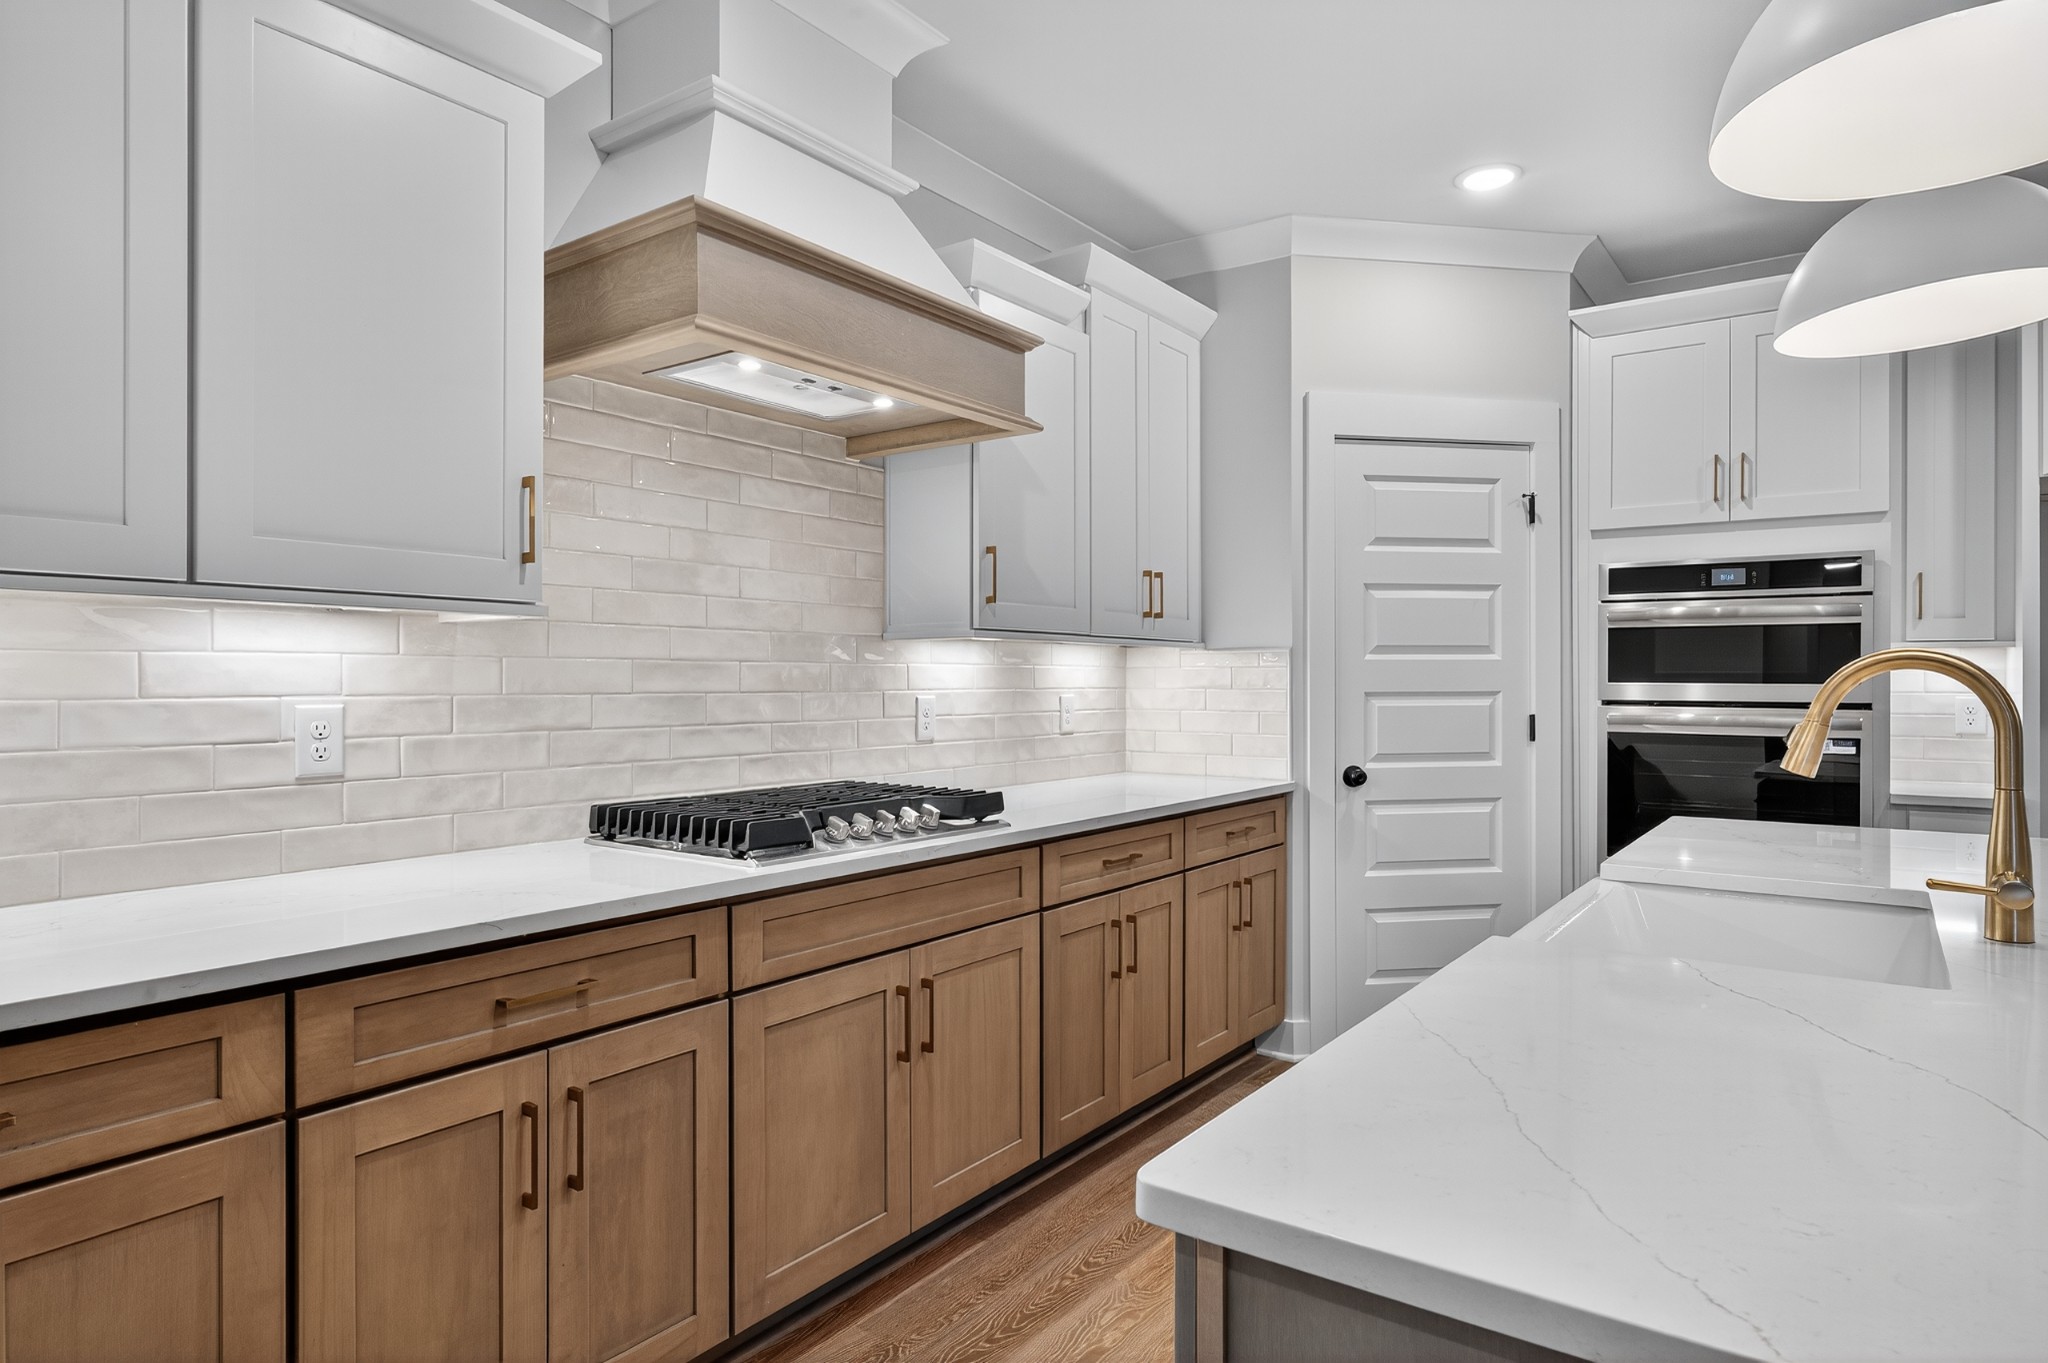
Representative kitchen with quartz countertops and custom cabinetry
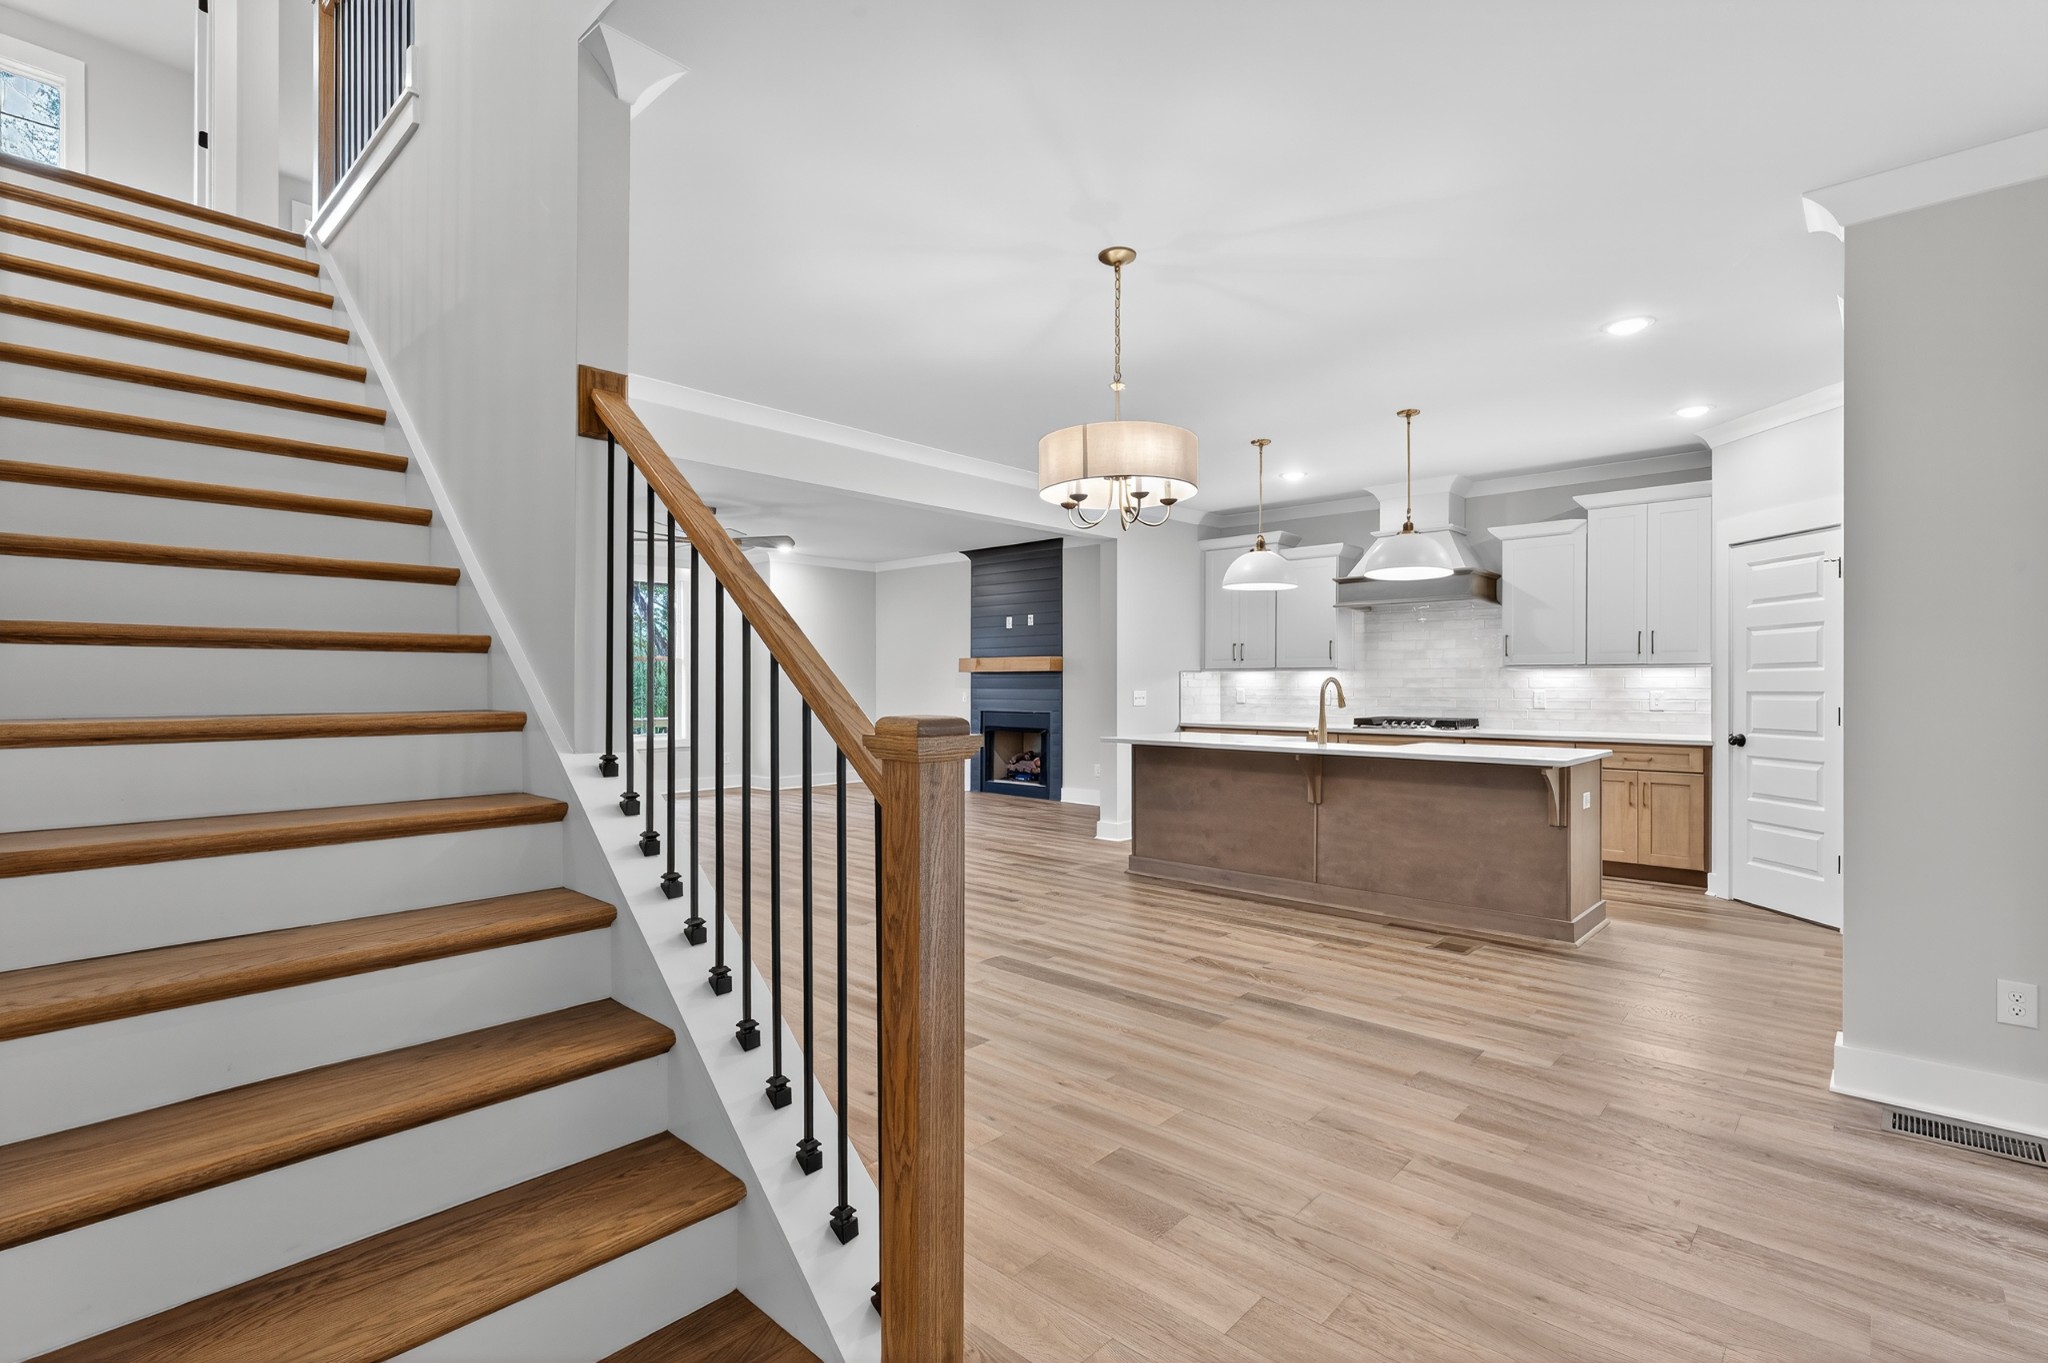
Representative open living space
A Private Retreat on the Main Level
The main-level primary suite gives The Harrison a sense of separation that works especially well in a five-bedroom home.
Positioned away from the upstairs bedrooms, the suite creates a quieter retreat while remaining conveniently connected to the kitchen, great room, and other primary living spaces. The adjoining bath and walk-in closet complete a space designed to feel private without being isolated.
Nearby, the dedicated study offers a defined place for remote work, reading, or managing the details of everyday life.
Room for Everyone
Upstairs, The Harrison provides four additional bedrooms, two full bathrooms, and an expansive bonus room.
The bonus room can adapt as needs change, serving as a media room, game room, secondary living area, hobby space, or home gym. With the primary suite on the first floor, the upper level creates comfortable separation for children, guests, or extended family.
This balance between shared gathering spaces and private rooms is one of the plan’s defining strengths.
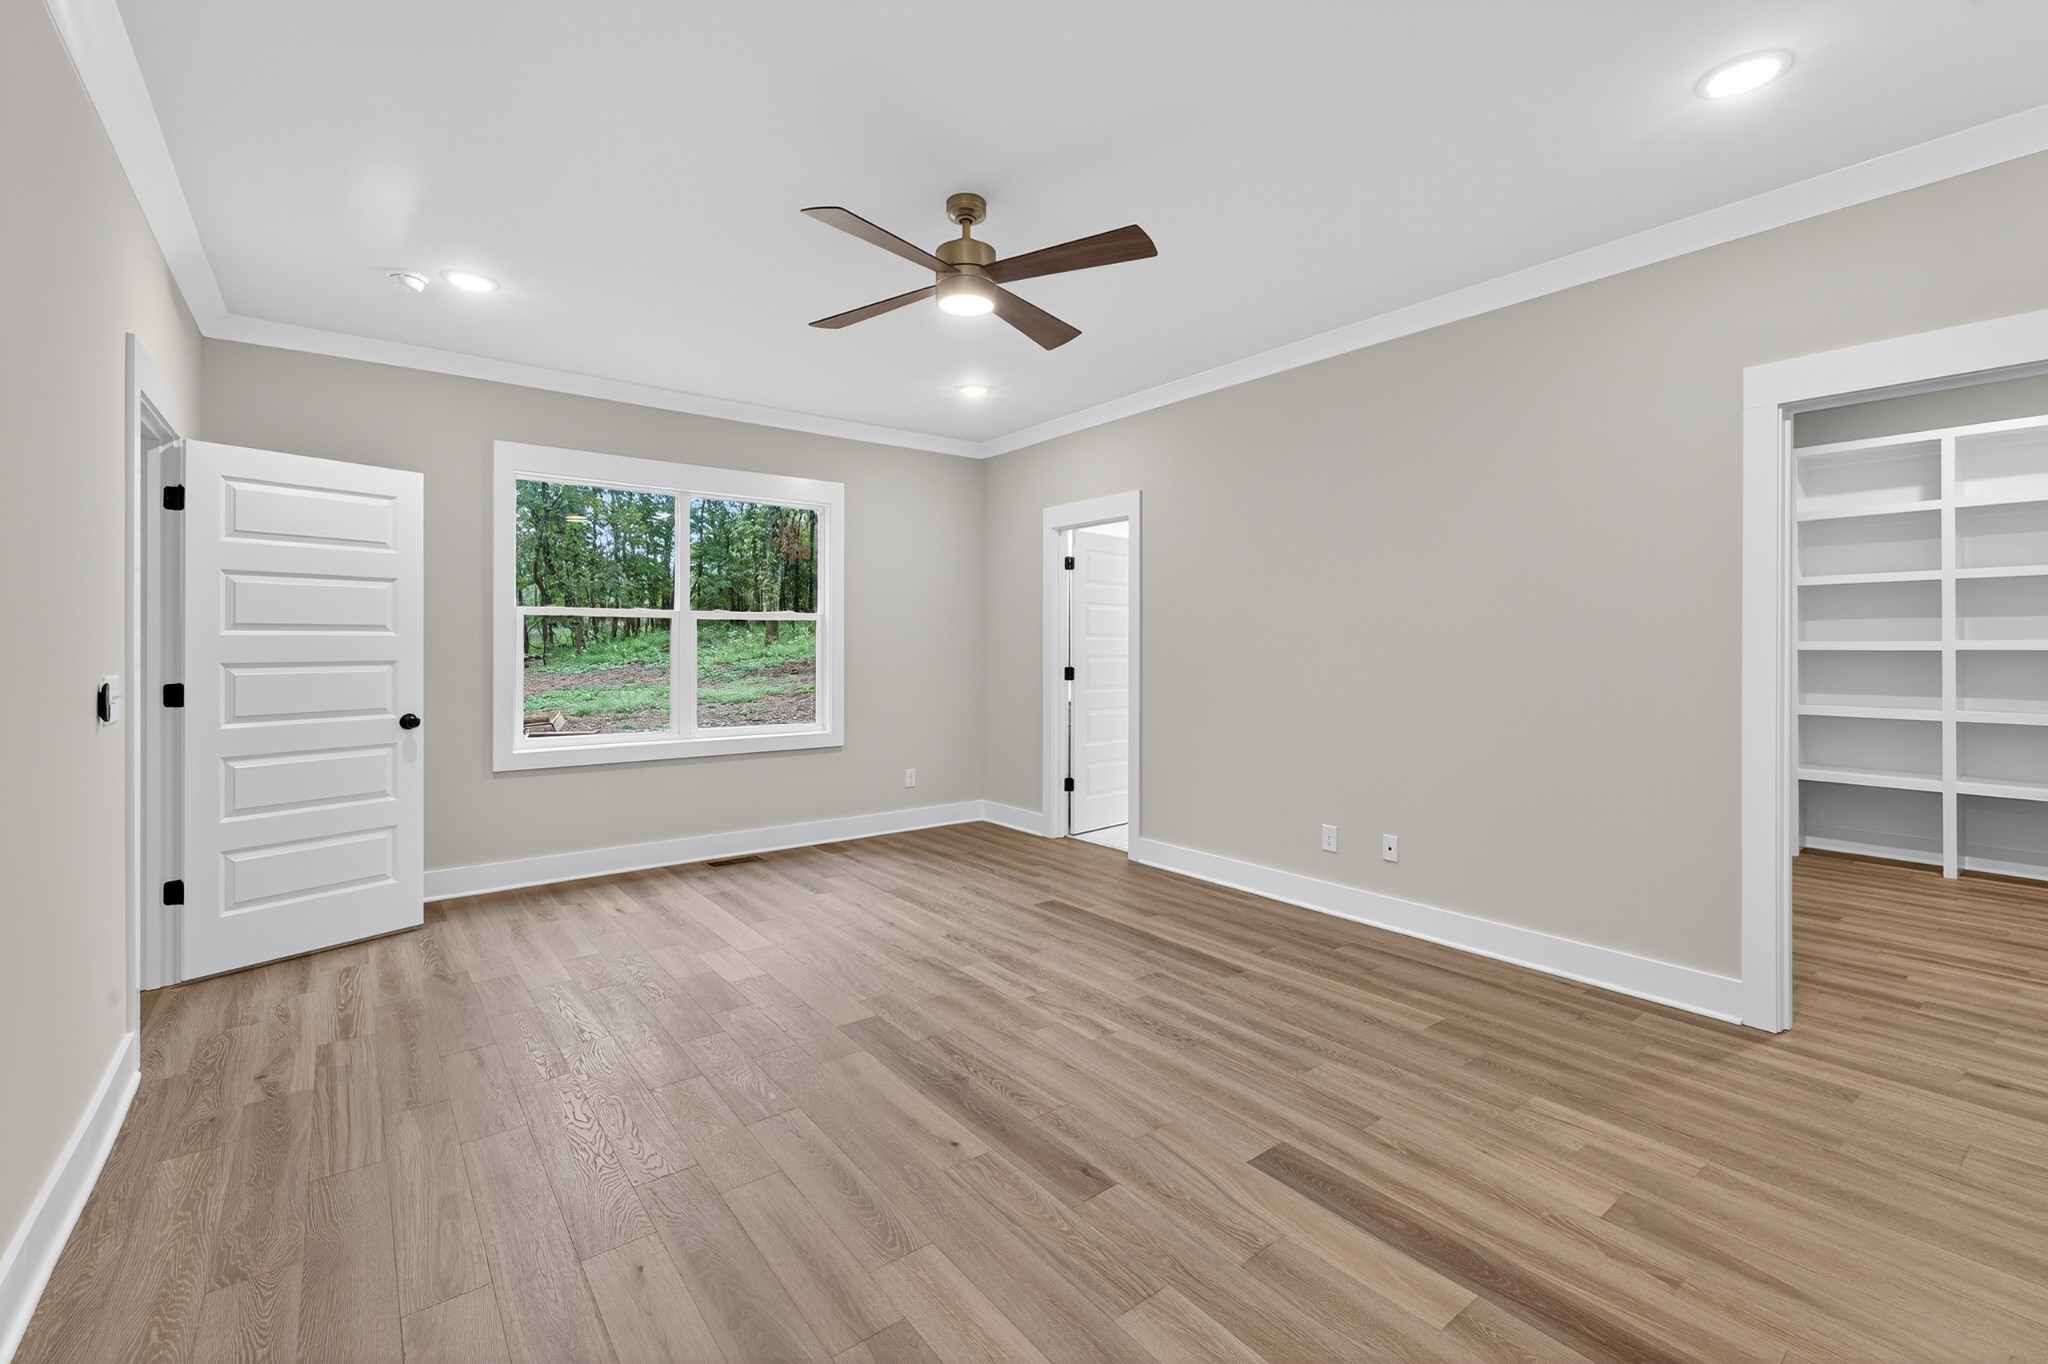
Representative primary bedroom
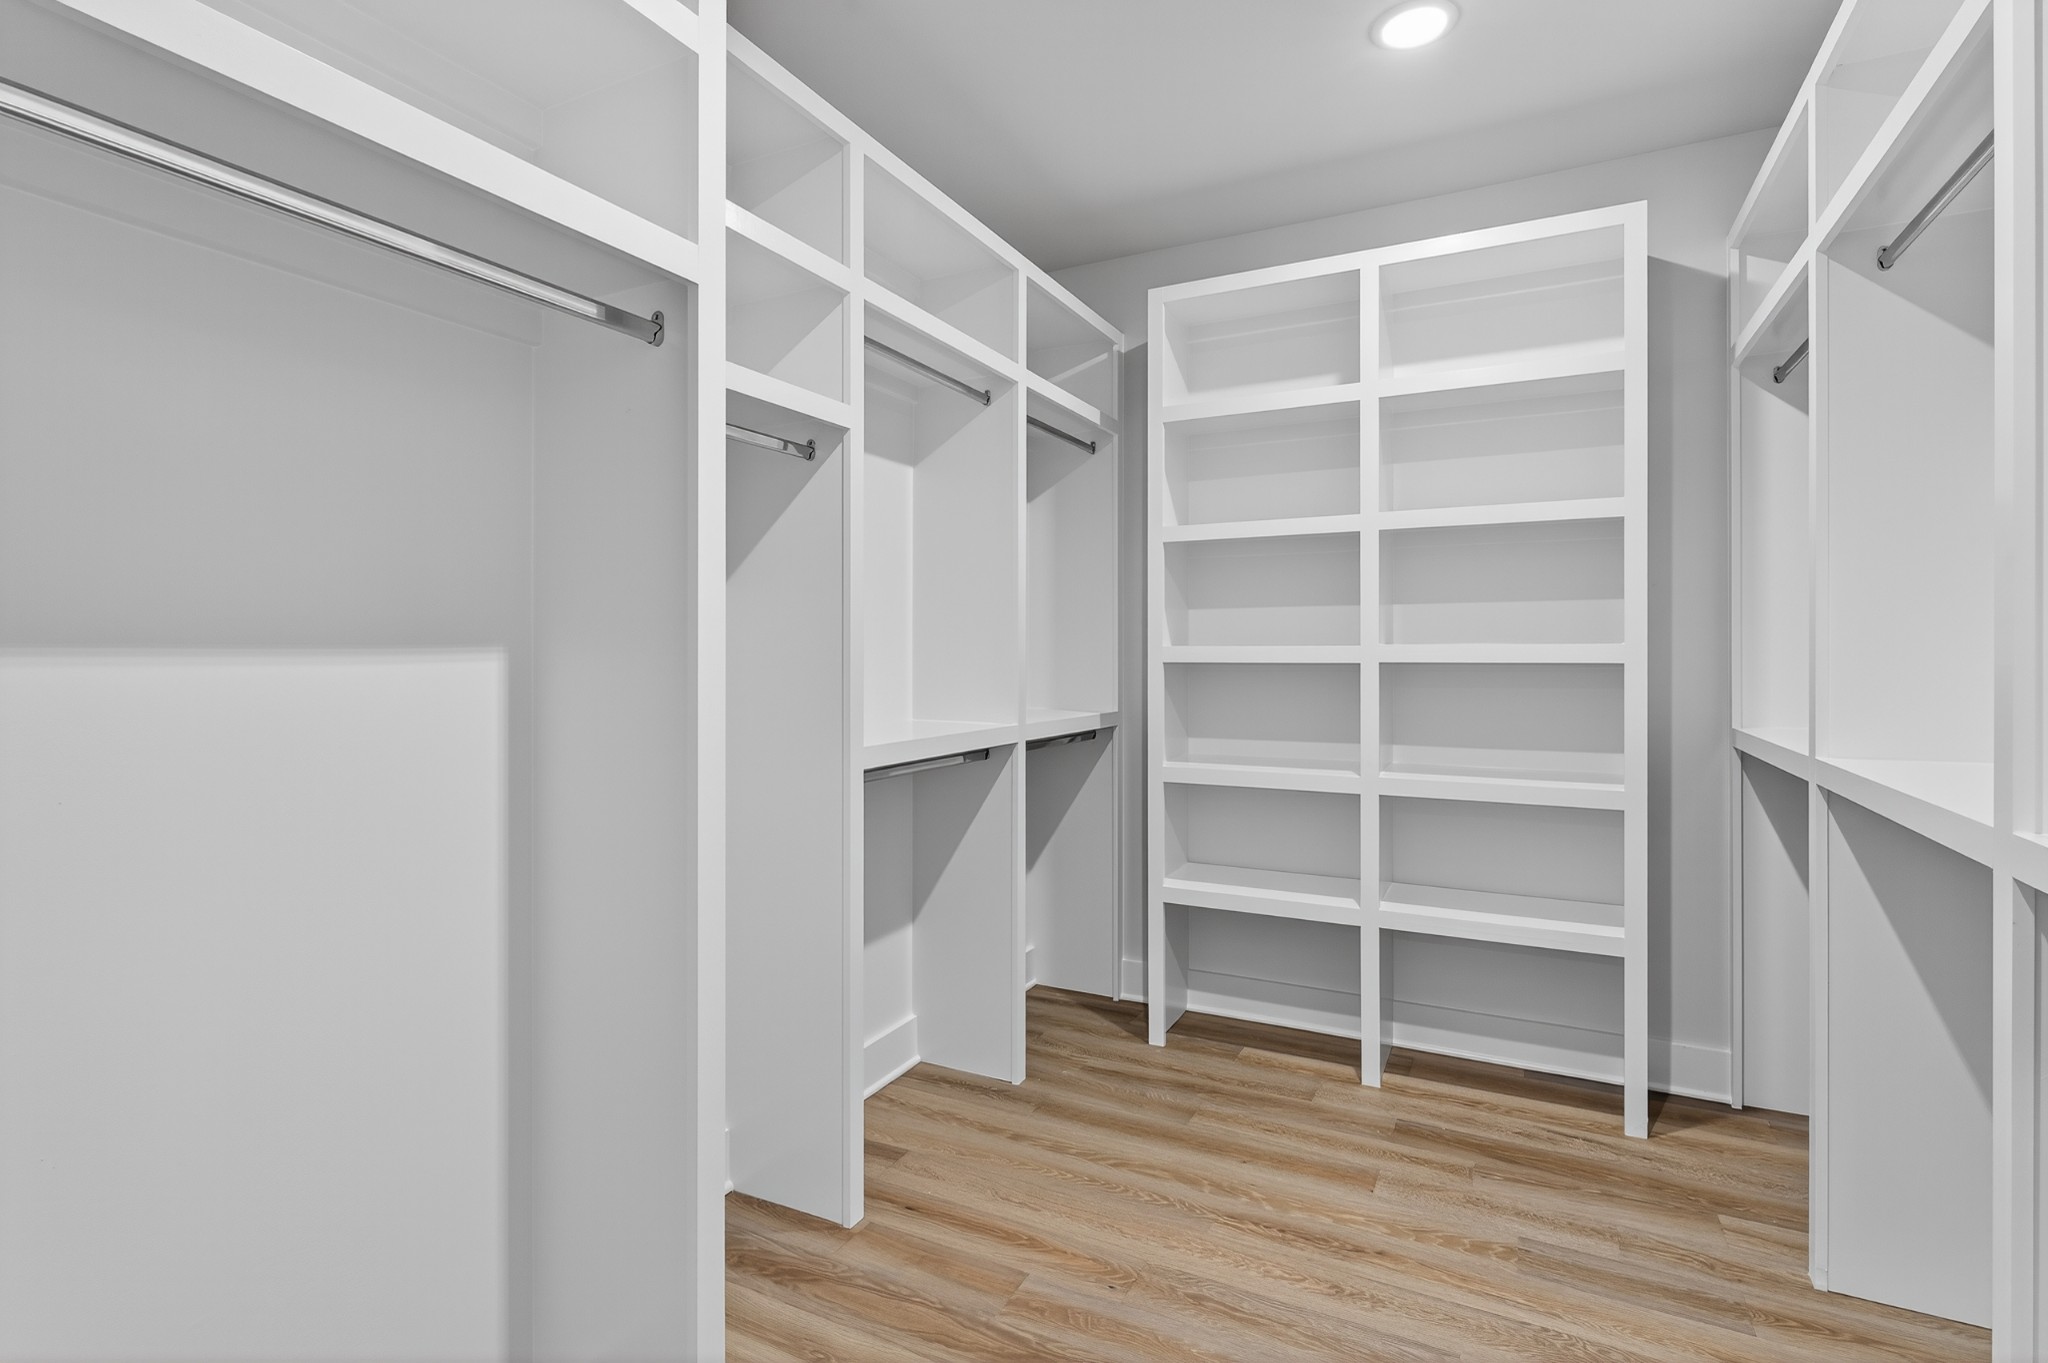
Representative primary walk-in closet
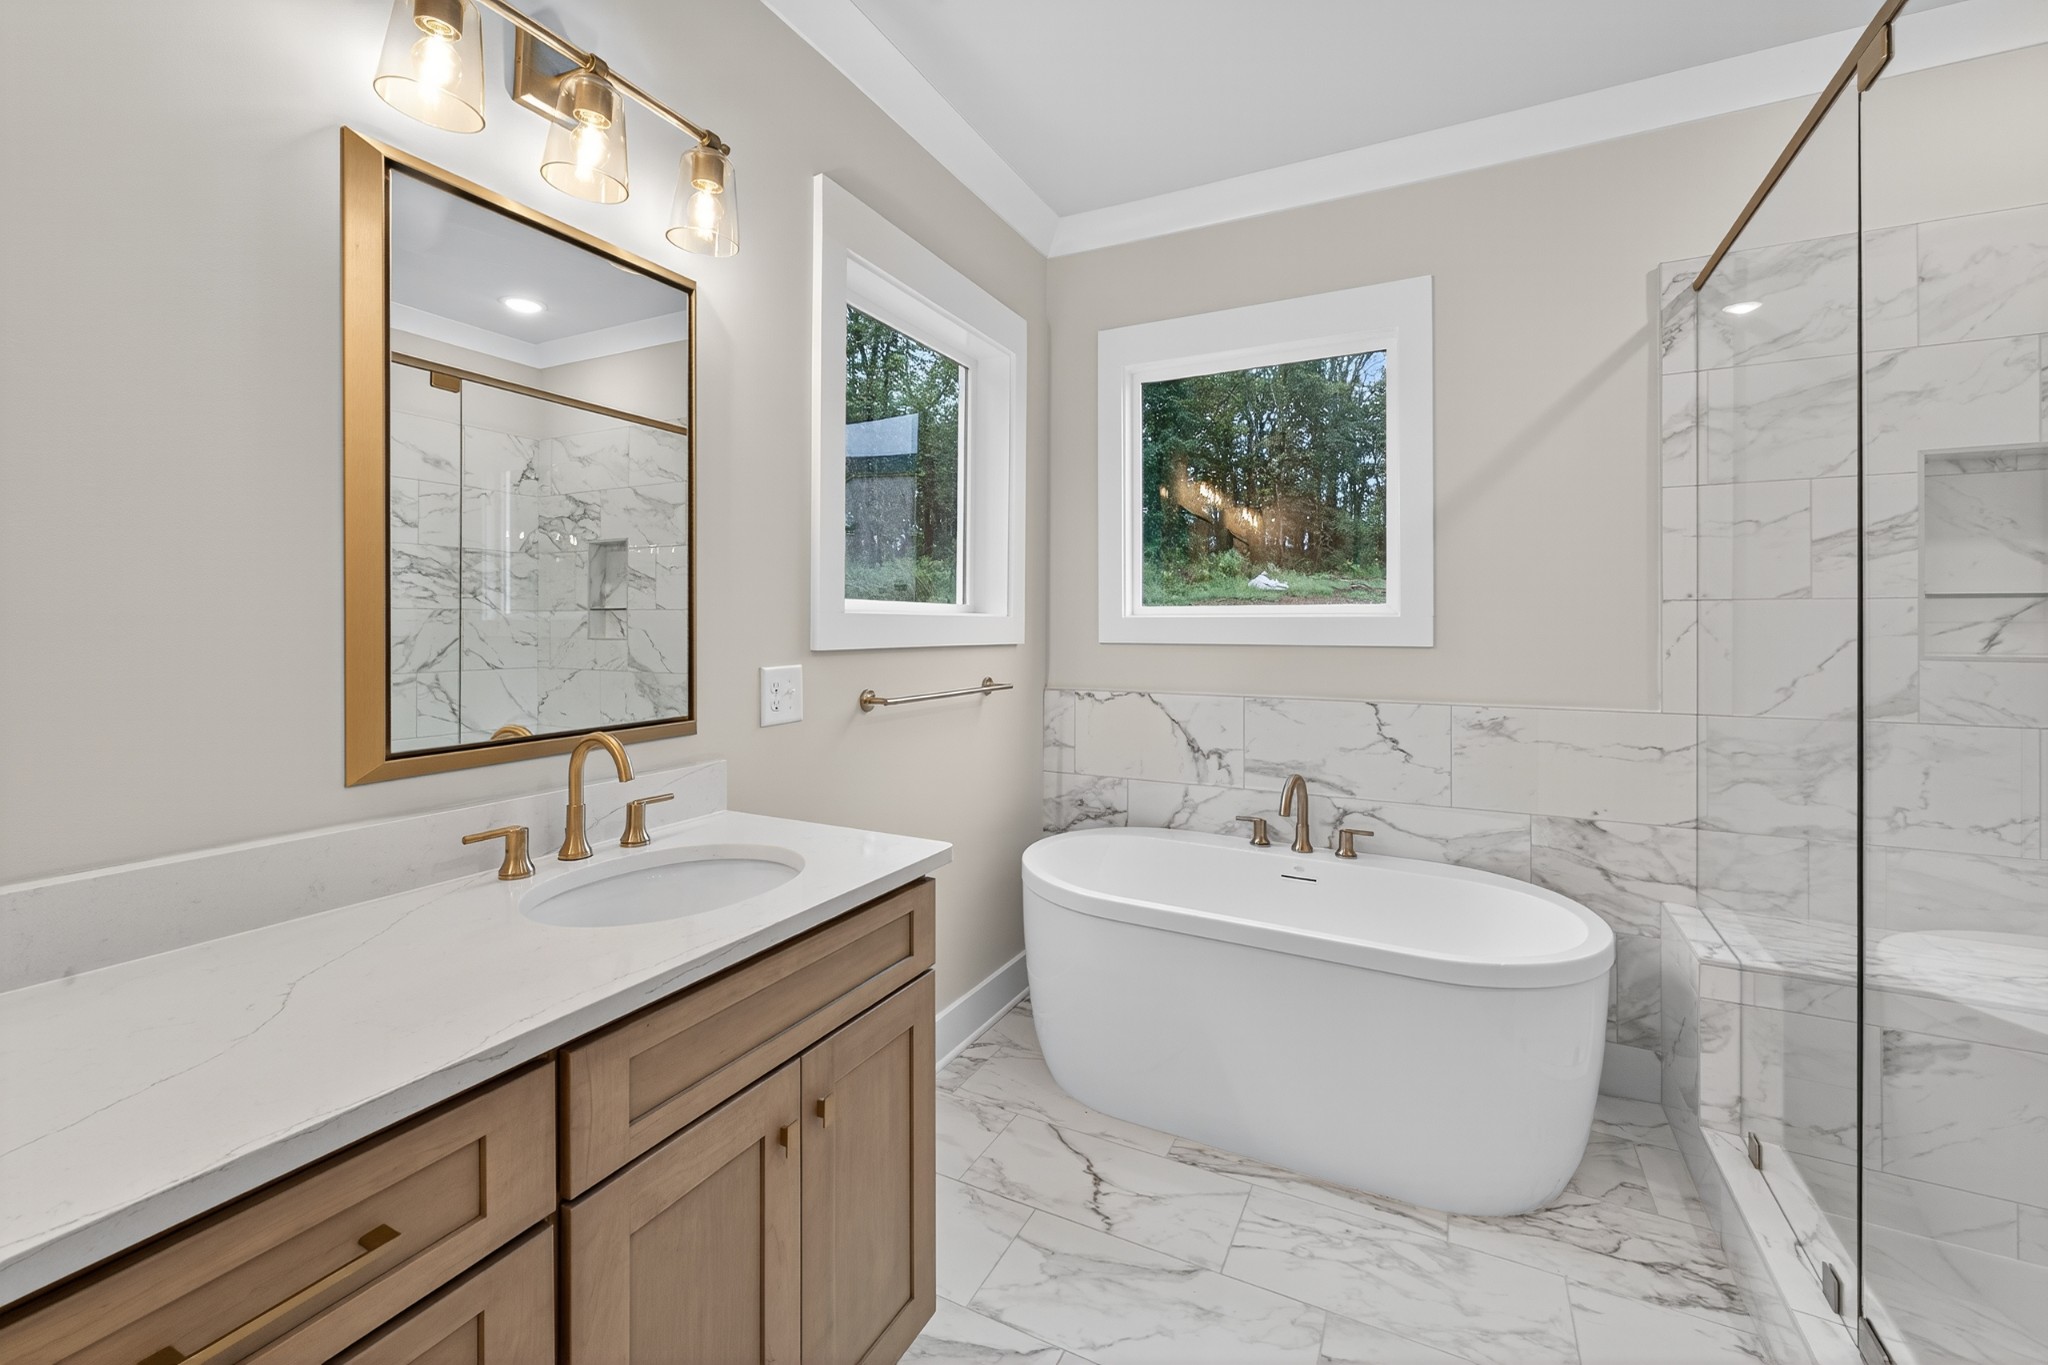
Representative primary bathroom with soaking tub and walk-in shower
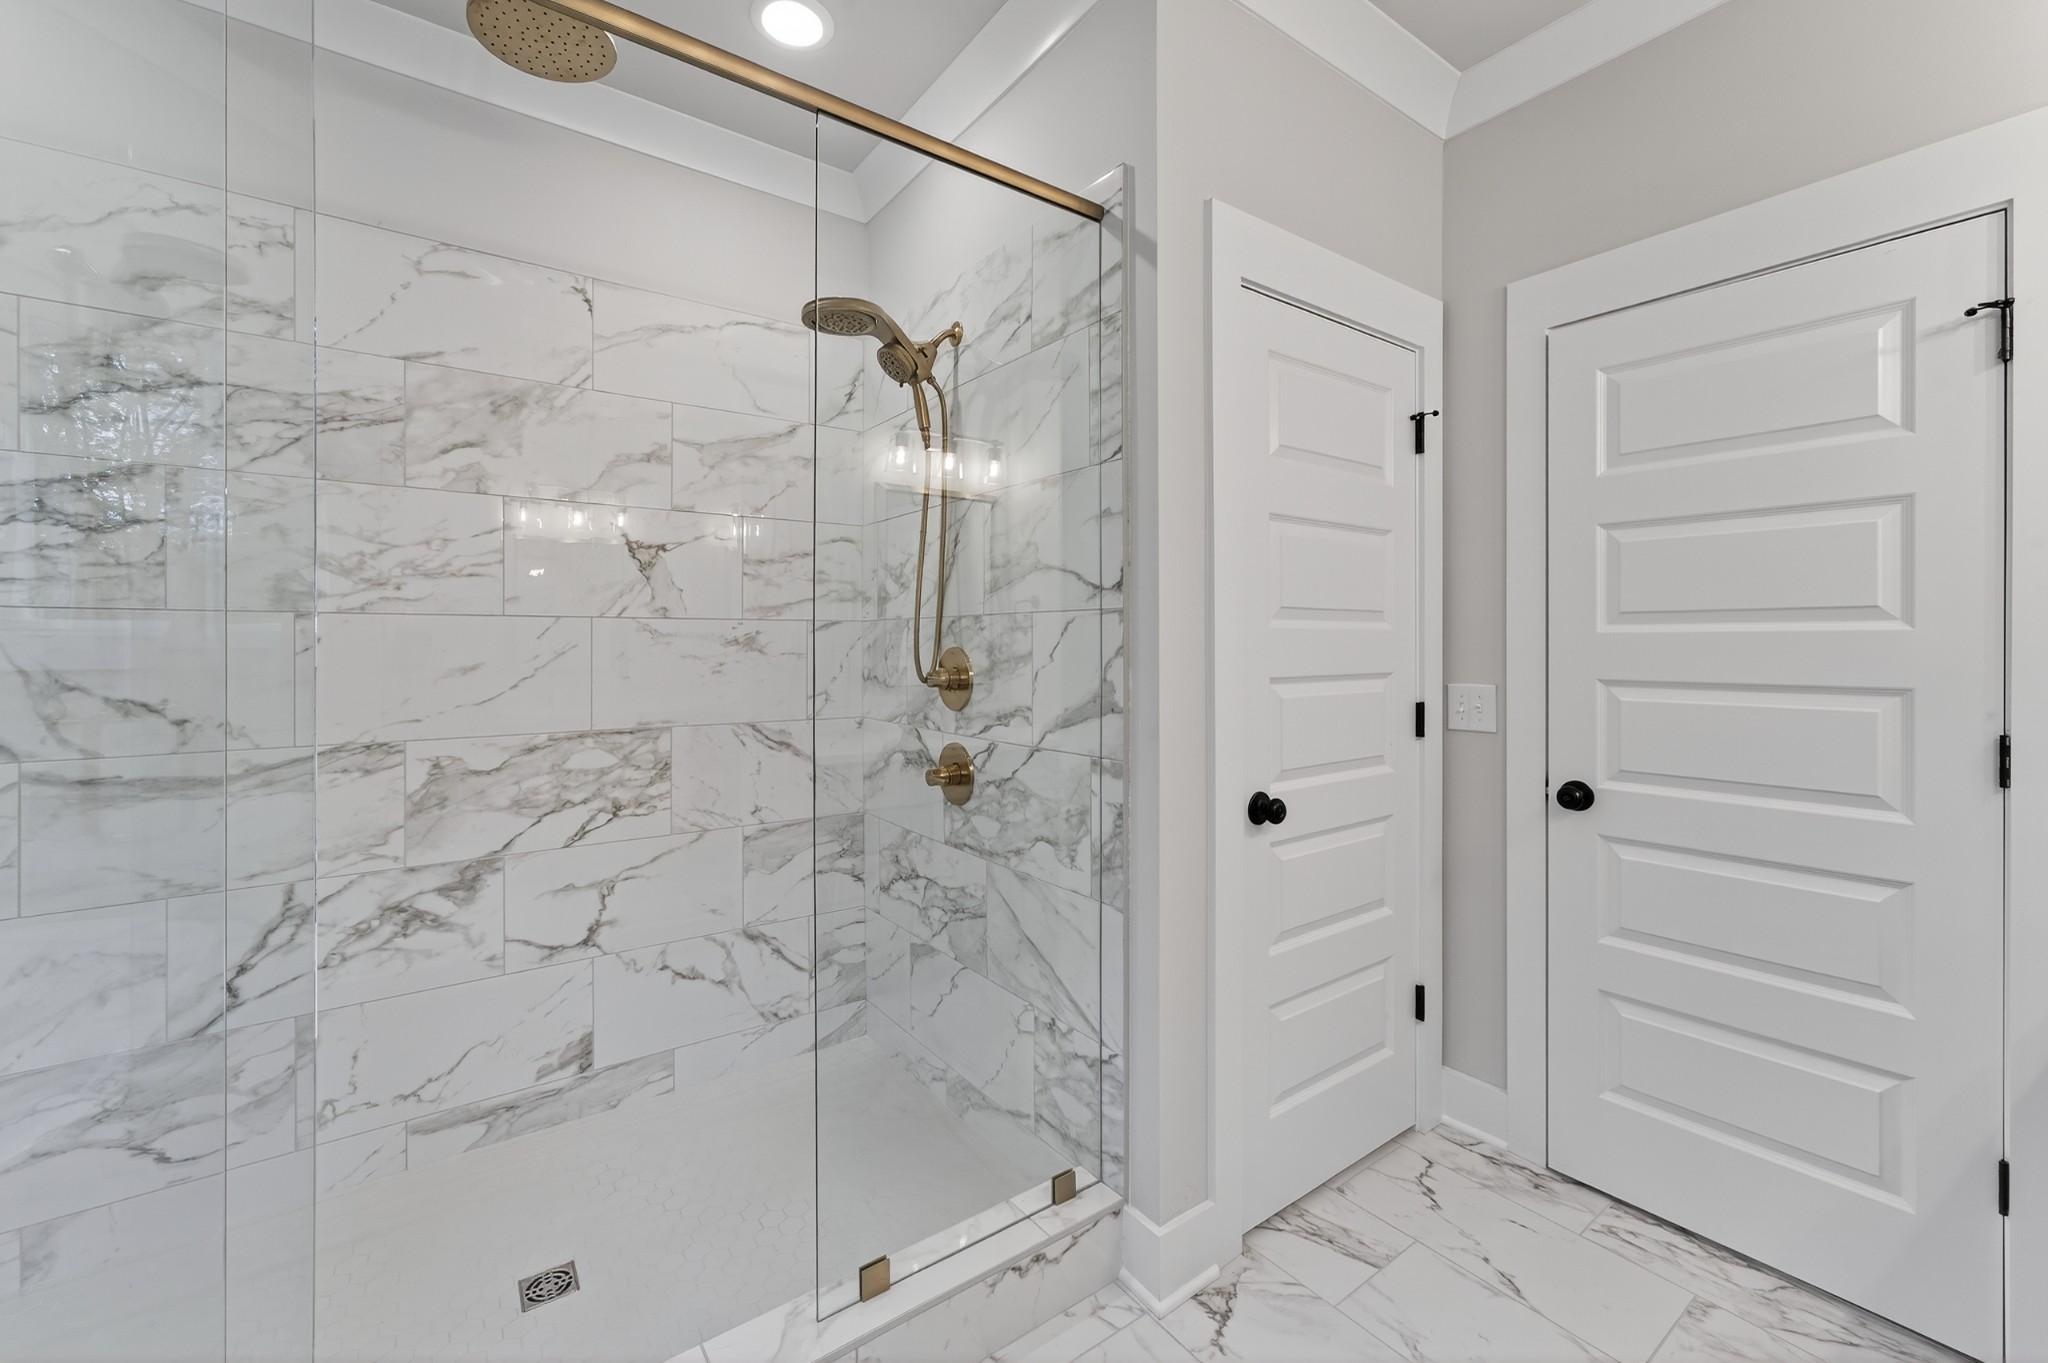
Representative primary bathroom
Built for the Way You Live
The Harrison brings together the spaces homeowners use every day with the flexibility that helps a custom home continue to work as life changes.
Plan highlights include:
- 3,586 square feet
- Five bedrooms and four full bathrooms
- Private main-level primary suite
- Dedicated home office or study
- Open-concept kitchen and great room
- Large center island for gathering
- Formal dining room
- Expansive upstairs bonus room
- Covered front and rear porches
- Three-car garage
Together, these spaces give The Harrison a clear identity: generous, versatile, and designed to balance everyday living with room for family and guests.
Crafted for Quiet Luxury
The Harrison’s classic farmhouse-inspired architecture combines clean lines, welcoming curb appeal, and timeless proportions that can feel at home on a variety of Middle Tennessee properties.
Covered porches create a natural transition between indoors and out, while the home’s balanced exterior gives the plan a sense of permanence without feeling overly formal.
Inside, natural light, spacious gathering areas, and purposeful room placement reinforce the understated, comfortable character that defines Locke & Headley Homes.
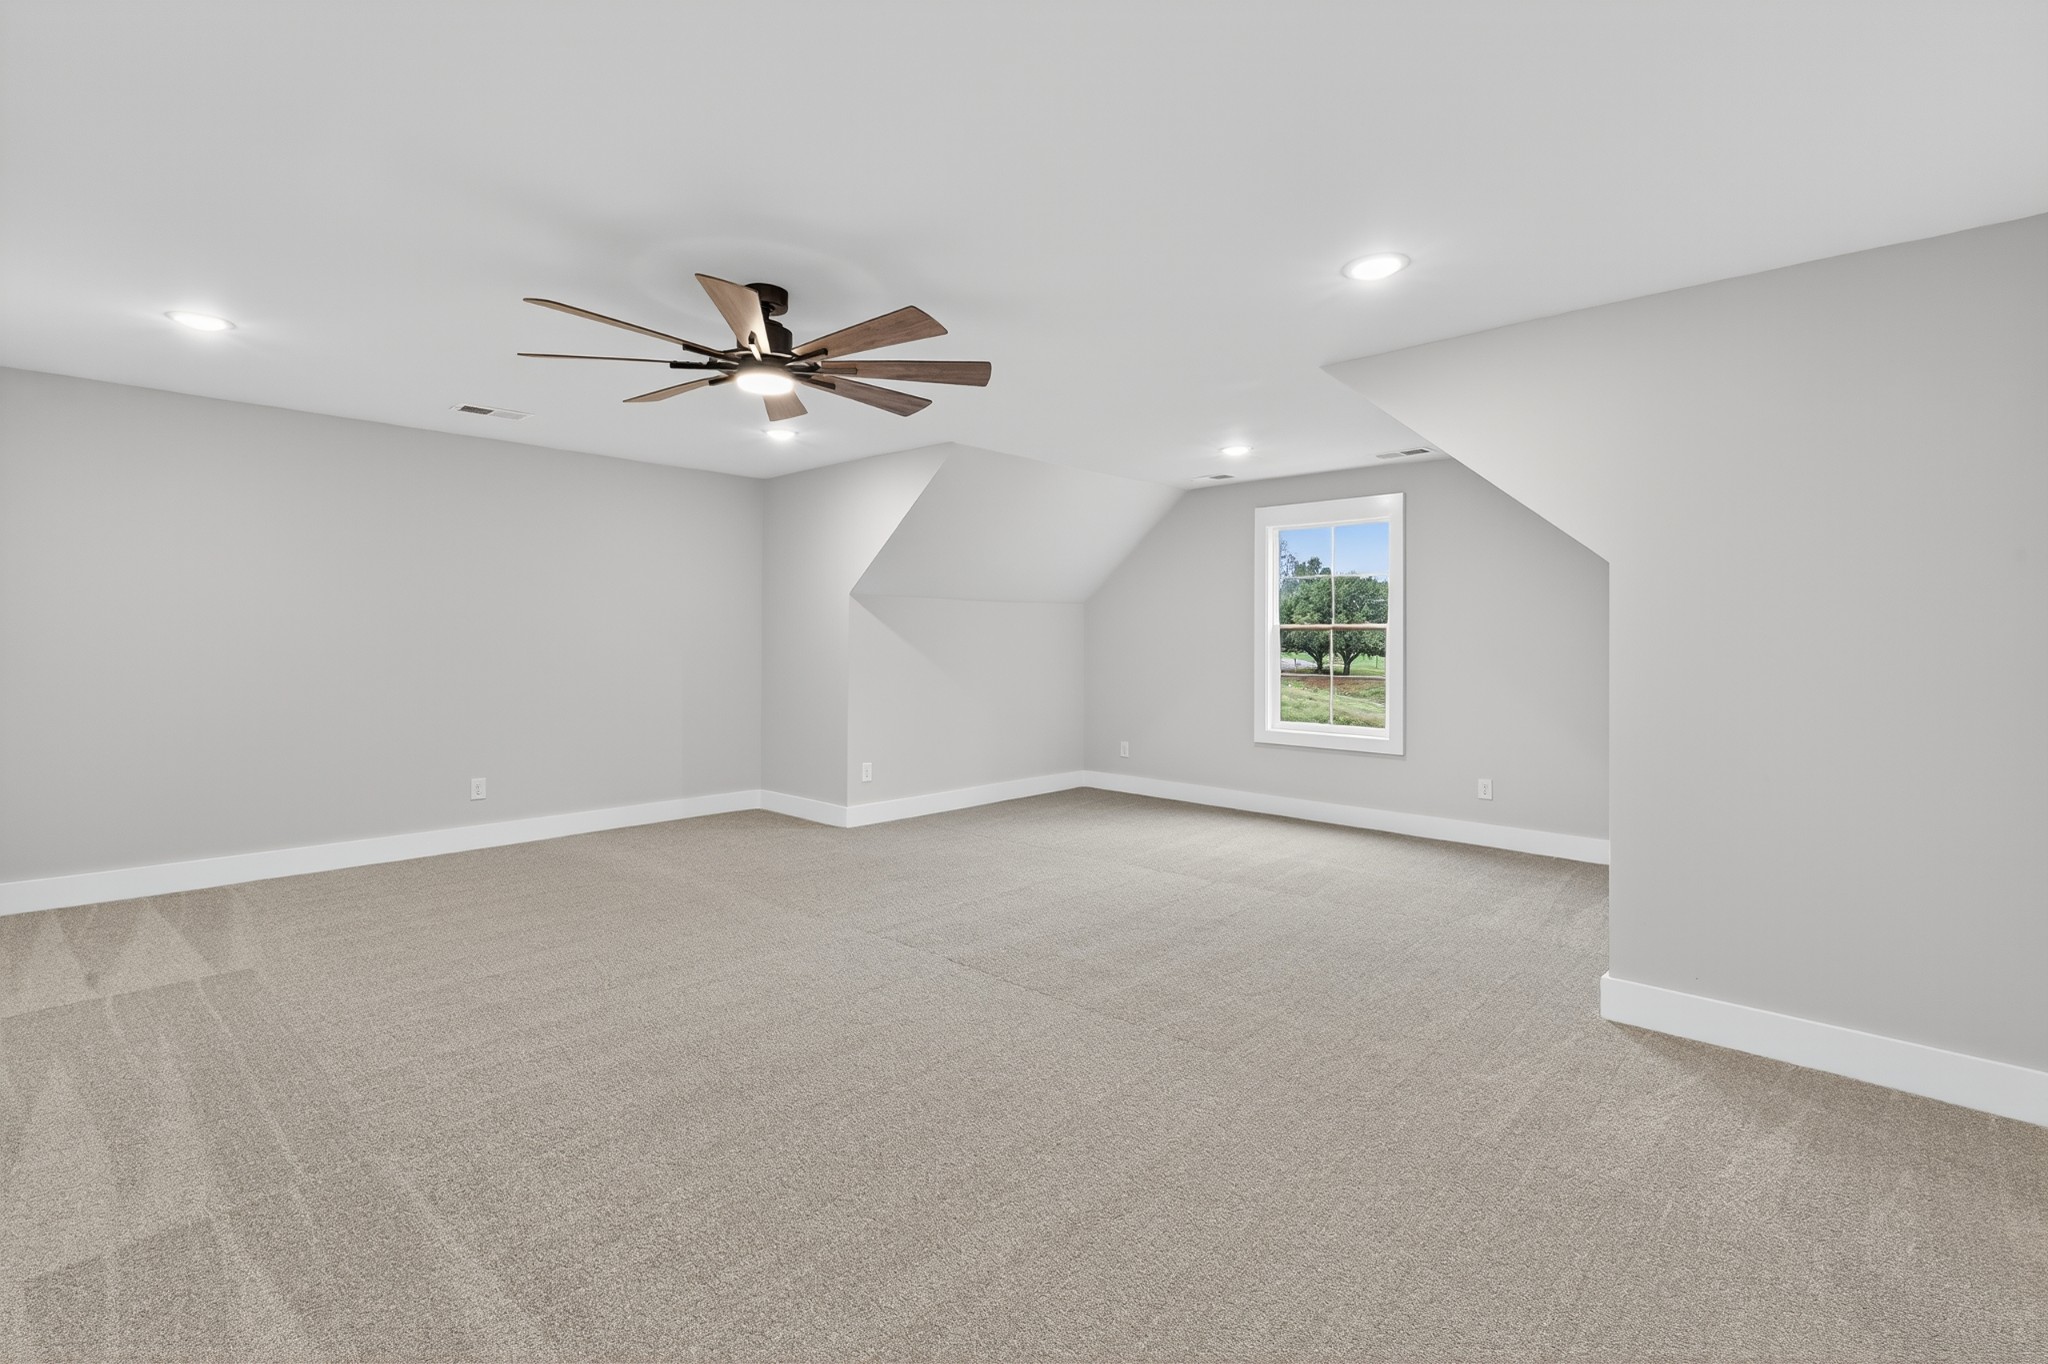
Representative second-floor bonus room
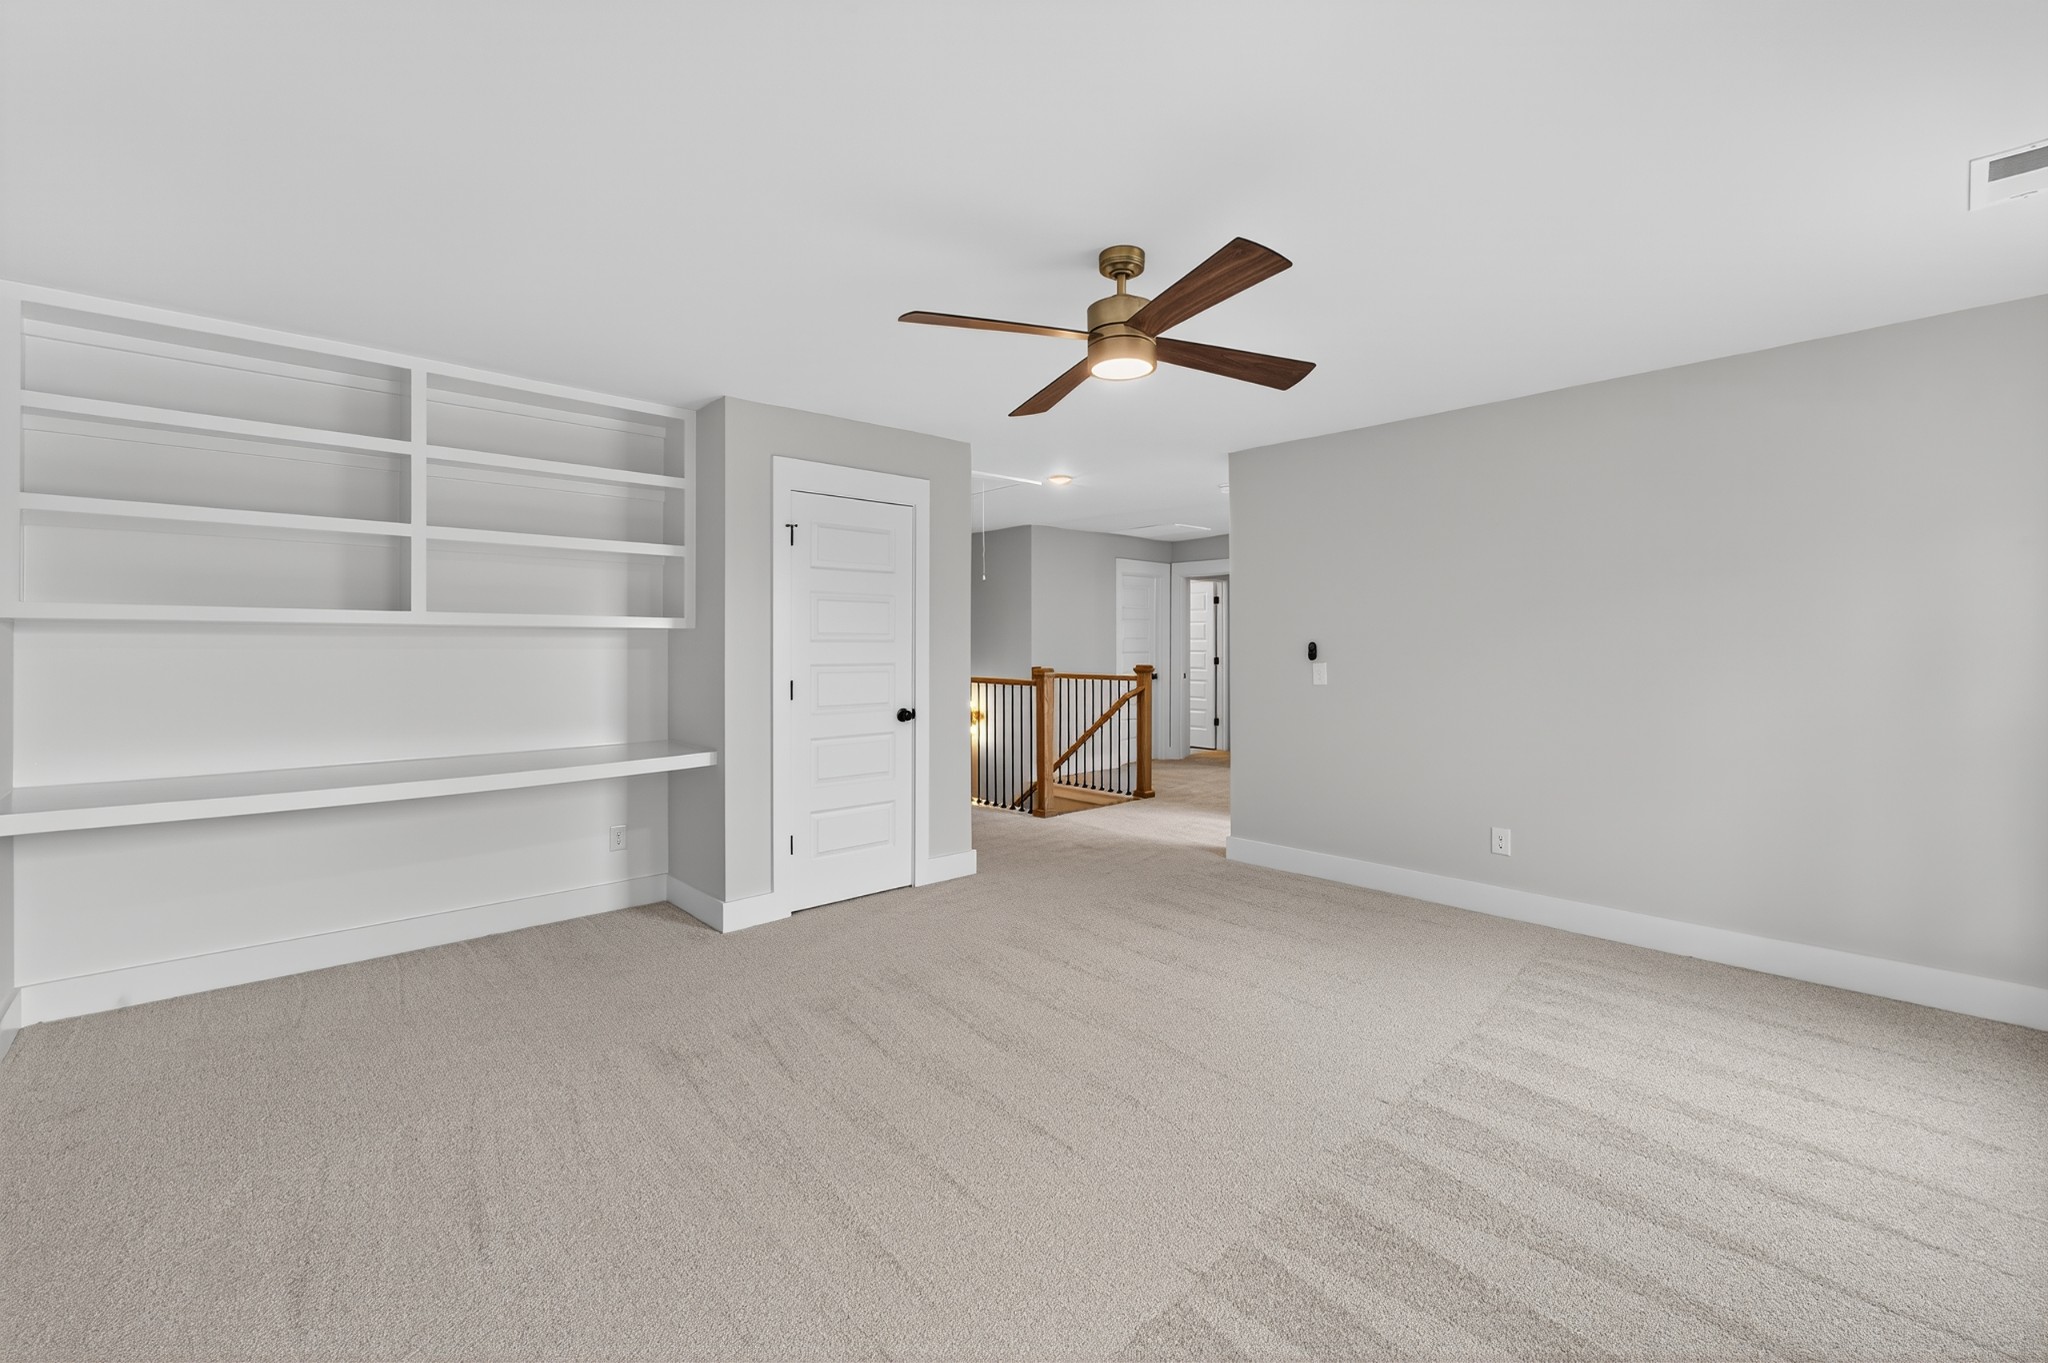
Representative flex space with custom desk and shelving
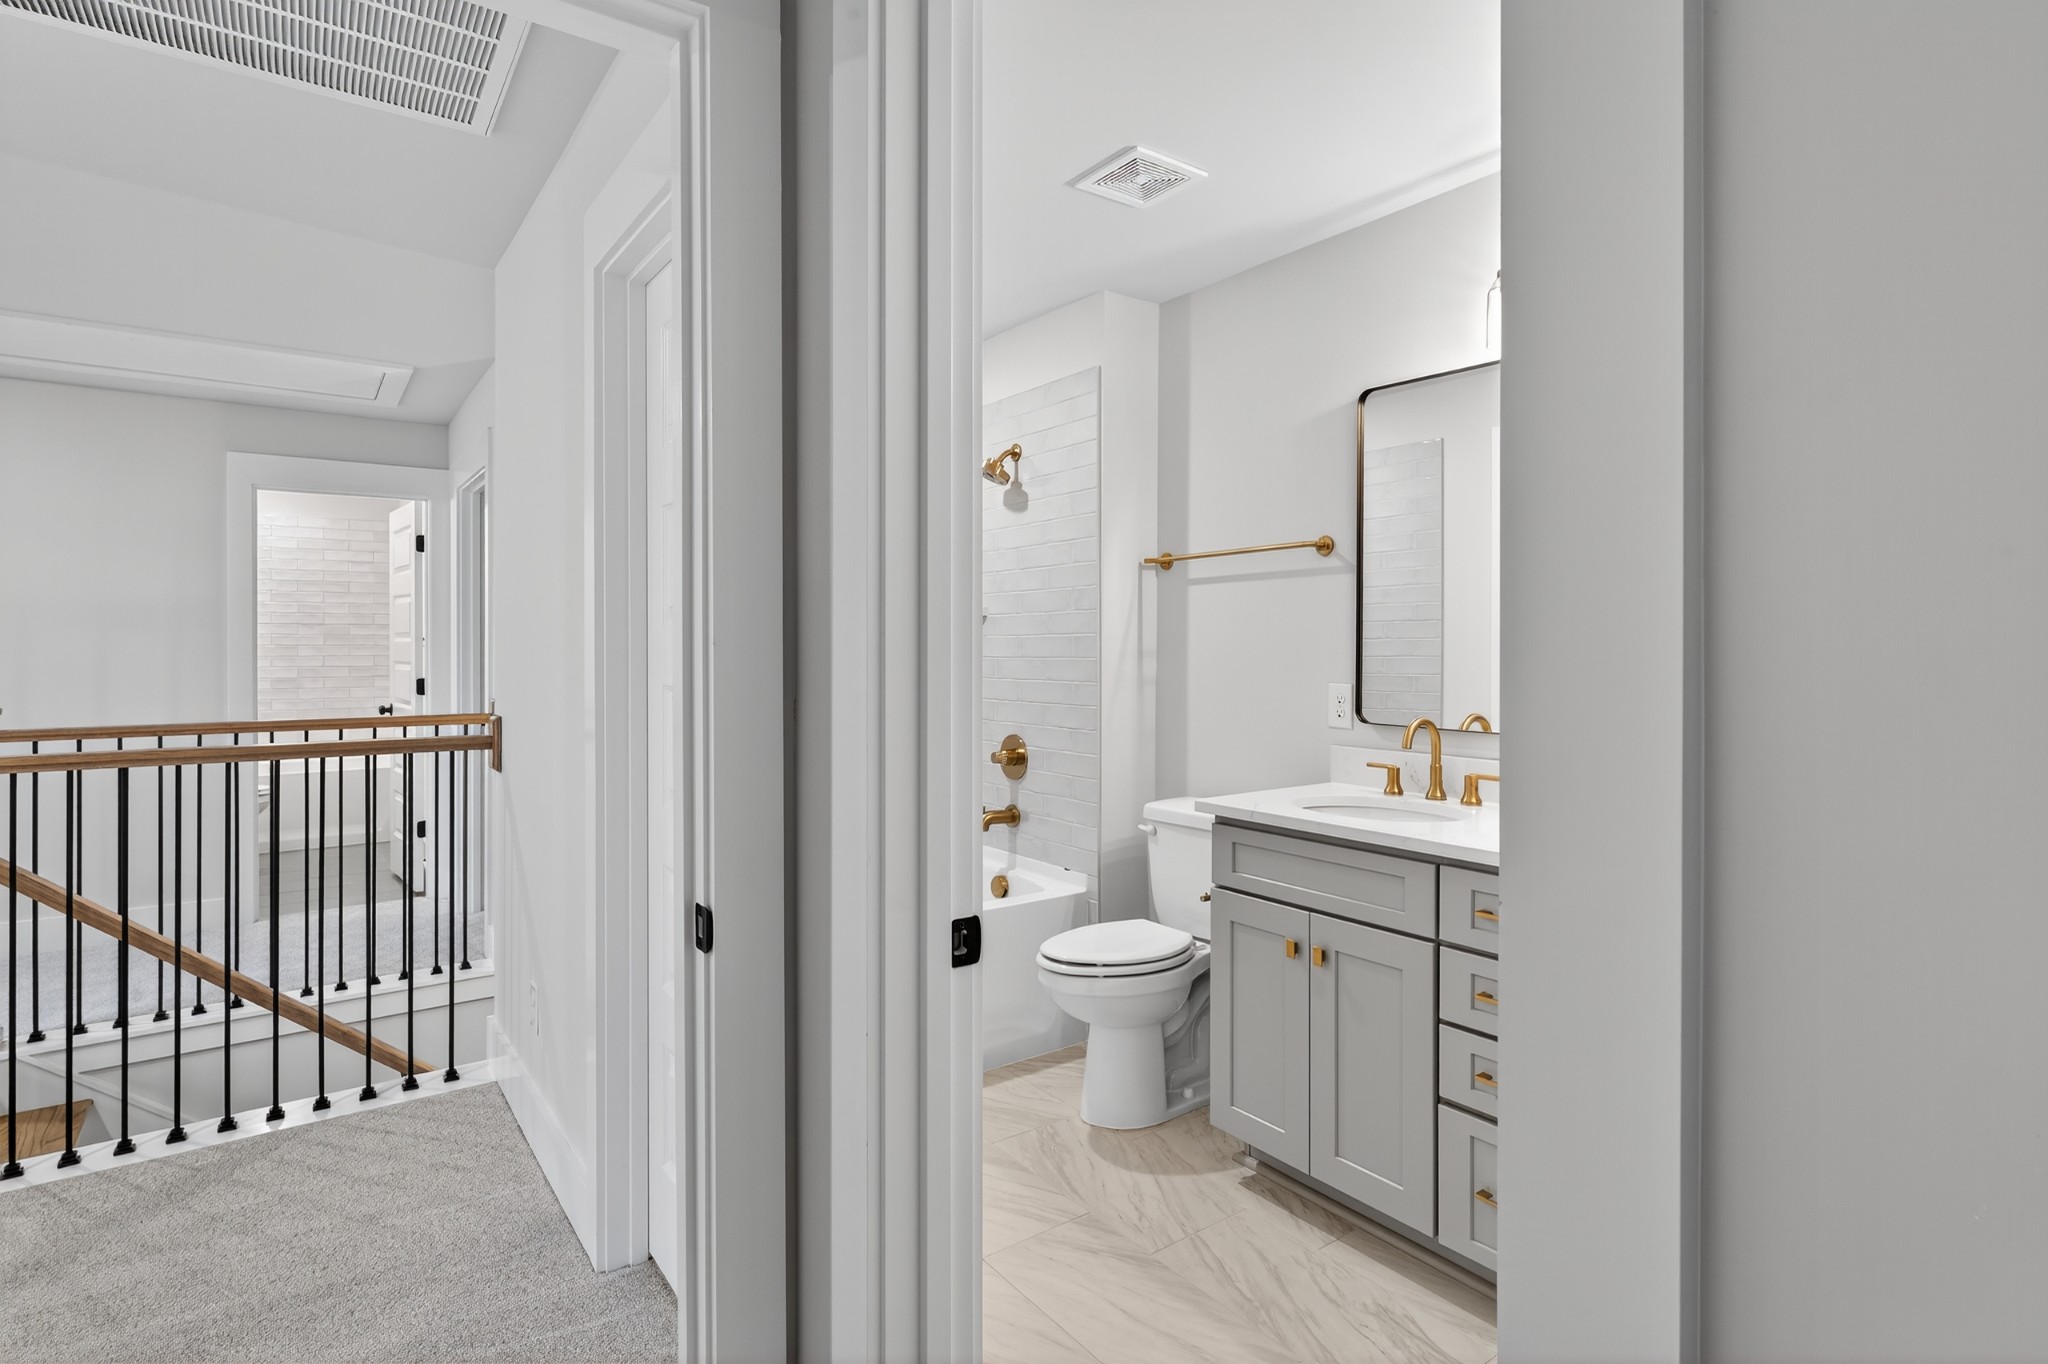
Representative second-floor full bathroom
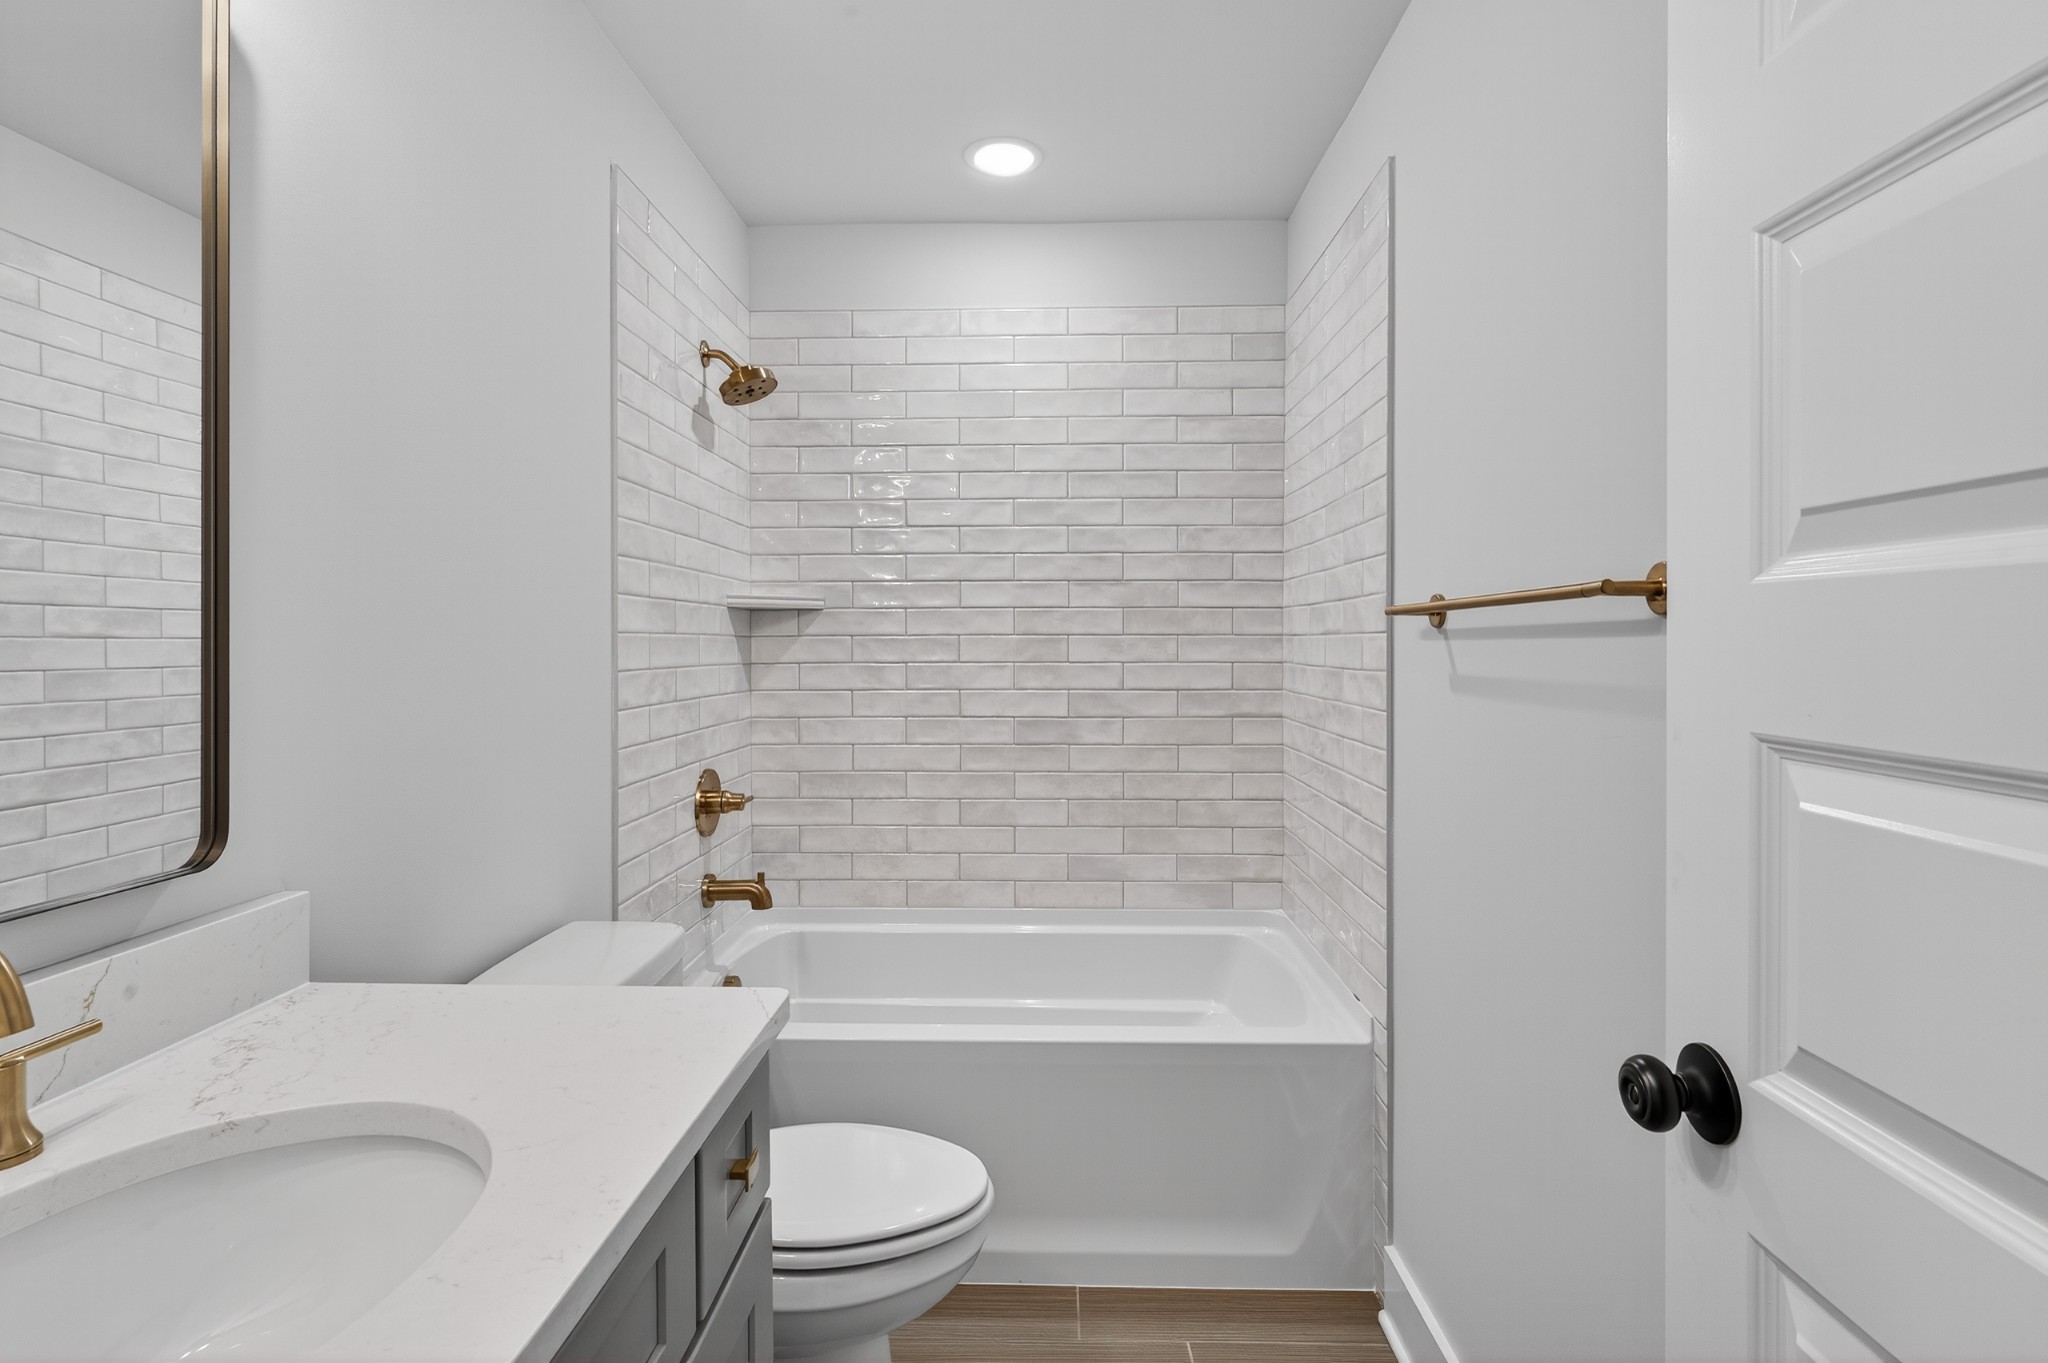
Representative additional bathroom
A Home That Grows With You
One of The Harrison’s greatest strengths is its versatility. Five bedrooms, a dedicated study, a large bonus room, and generous gathering spaces allow the plan to serve changing needs without requiring every room to have only one purpose.
It can work well for households that need room for children, frequent guests, remote work, hobbies, or extended stays while still preserving a private main-level primary suite.
Build The Harrison on Your Land
If The Harrison feels like the right fit, the next step is understanding how the plan and your property work together.
Locke & Headley Homes can help evaluate homesite considerations, discuss plan fit, and guide selections and construction planning for qualifying properties in Columbia, Spring Hill, and throughout Middle Tennessee.
Build The Harrison on Your Land
If The Harrison’s main-level primary suite, five-bedroom layout, dedicated study, generous bonus room, and three-car garage fit the way you want to live, we can help determine how the plan works with your property.
The Build on Your Lot process begins with the homesite itself, including access, utilities, setbacks, grading, drainage, orientation, and other factors that can influence placement and site preparation.
Call (714) 815-0078
to talk with Locke & Headley Homes about The Harrison and your land.
Plan Details
Bedrooms: 5
Bathrooms: 4
Square Footage: 3,586
Garage: 3-Car Attached
Primary Suite: Main Level
Additional Bedrooms: 4 Upstairs
Base Starting Price: $775,000
Exclusions apply. Price does not include site preparation, permits, utility connections, or similar homesite-specific costs. Contact us for details.
Designed for Your Homesite
Middle Tennessee
Building The Harrison on your own land begins with understanding how the plan and property work together. Orientation, access, utilities, grading, drainage, setbacks, and topography can all influence placement and site work.
Before construction, we can help you think through:
Home orientation and setbacks
Driveway access and site approach
Utilities and wastewater considerations
Grading, drainage, and site preparation
The goal is to make the plan feel considered for your property rather than simply placed on it.
Frequently Asked Questions
1. Can The Harrison be built on land I already own?
Yes. The Harrison can be considered for qualifying client-owned land in Middle Tennessee. Before construction begins, the property should be evaluated for plan fit, access, utilities, setbacks, grading, drainage, topography, and other homesite considerations that can affect placement and site preparation.
2. Can The Harrison be customized for my homesite?
The Harrison can serve as the starting point for a custom build. Locke & Headley Homes can discuss plan fit, eligible finish selections, and appropriate modifications based on the property, engineering requirements, project scope, and construction planning.
3. Is the primary suite on the main level?
Yes. The Harrison places the primary suite on the main level, separated from the four additional bedrooms upstairs. This creates a quieter retreat while keeping the primary suite conveniently connected to the home's main living spaces.
4. How does The Harrison accommodate family and guests?
The Harrison includes five bedrooms, four full bathrooms, a dedicated study, and an expansive upstairs bonus room. With the primary suite downstairs and four additional bedrooms upstairs, the layout provides useful separation while still offering generous shared spaces for gathering.
5. How much land do I need to build The Harrison?
There is not one acreage requirement that fits every property. The amount of usable land needed depends on setbacks, topography, driveway access, utilities, septic or sewer requirements, drainage, and local regulations. A homesite evaluation can help determine whether The Harrison is a good fit for a particular property.
6. What is included in the $775,000 starting price?
The $775,000 figure is the base starting price for The Harrison home plan. Site preparation, permits, utility connections, and other homesite-specific costs are not included. Final pricing will depend on the property, site conditions, selections, and overall project scope.