
THE Madison
3 Bed Home at Estates of Carters Station
Base Starting Price: $950,000
Available on Lot 4 (1.52 Acres) or Lot 5 (1.04 Acres)
3 Beds | 3.5 Baths | 2,905 Sq Ft | To Be Built
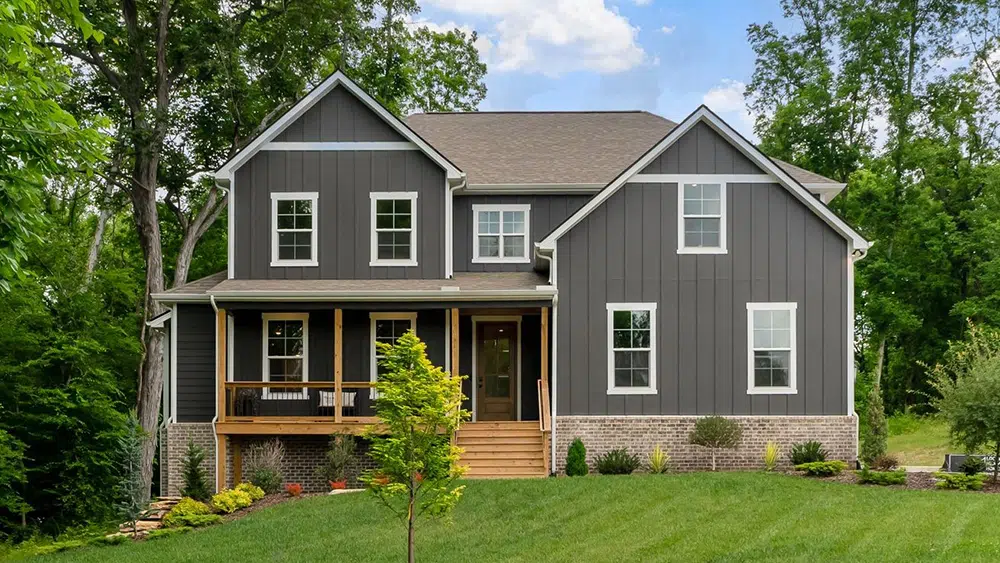
A Thoughtfully Scaled Home for Acreage Living
The Madison is one of a curated collection of Locke & Headley home plans selected for Lots 4 and 5 at Estates of Carters Station in Columbia, Tennessee. With 3 bedrooms, 3.5 baths, 2,905 square feet, and a thoughtful balance of open gathering spaces and private retreats, it offers comfortable luxury without unnecessary scale.
Choose Lot 4 at approximately 1.52 acres or Lot 5 at approximately 1.04 acres, then make The Madison personal through eligible selections and finishes before construction progresses. Its main-level primary suite, generous kitchen and living areas, flexible second-floor spaces, and connection to outdoor living make it especially well suited to the quieter, more spacious setting of Estates of Carters Station.
For a closer look at the design itself, explore The Madison floor plan.
The photos on this page show a previously completed Madison and are representative of Locke & Headley craftsmanship, finishes, and design standards. Final selections and details may vary in the to-be-built home.
Main-Level Living Designed Around Light and Proportion
Step through the front door, and the great room opens with quiet confidence. A gas fireplace anchors the space. Engineered hardwood floors carry across the main level, reflecting natural light from generously sized windows. The layout maintains openness without sacrificing structure, living, dining, and kitchen are connected yet defined. The kitchen centers around an oversized 8.5-foot custom island, built not just for scale, but for gathering.-
-
- Quartz countertops
- Soft-close custom cabinetry
- Tile backsplash
- Energy Star stainless appliances
- Gas cooktop and range
- Cast iron farmhouse sink
-
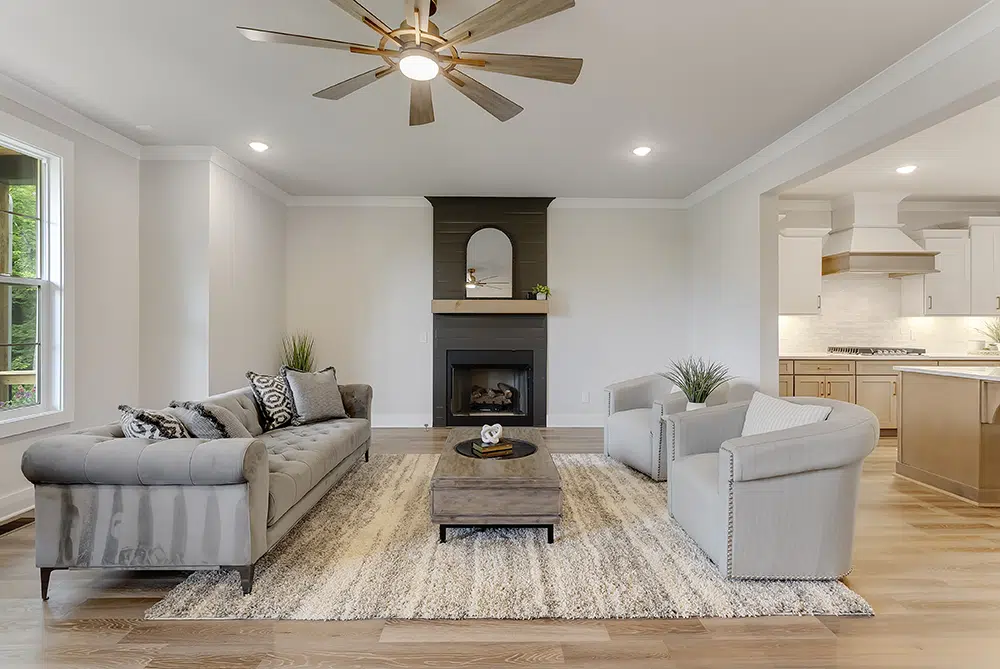
Great Room
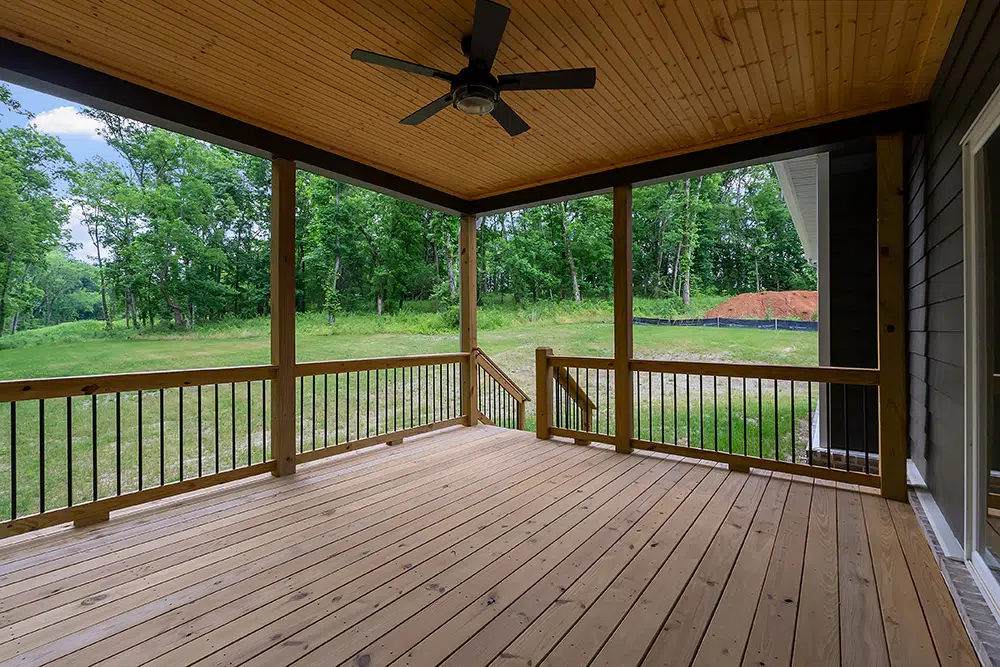
Abundant outdoor gatherning space
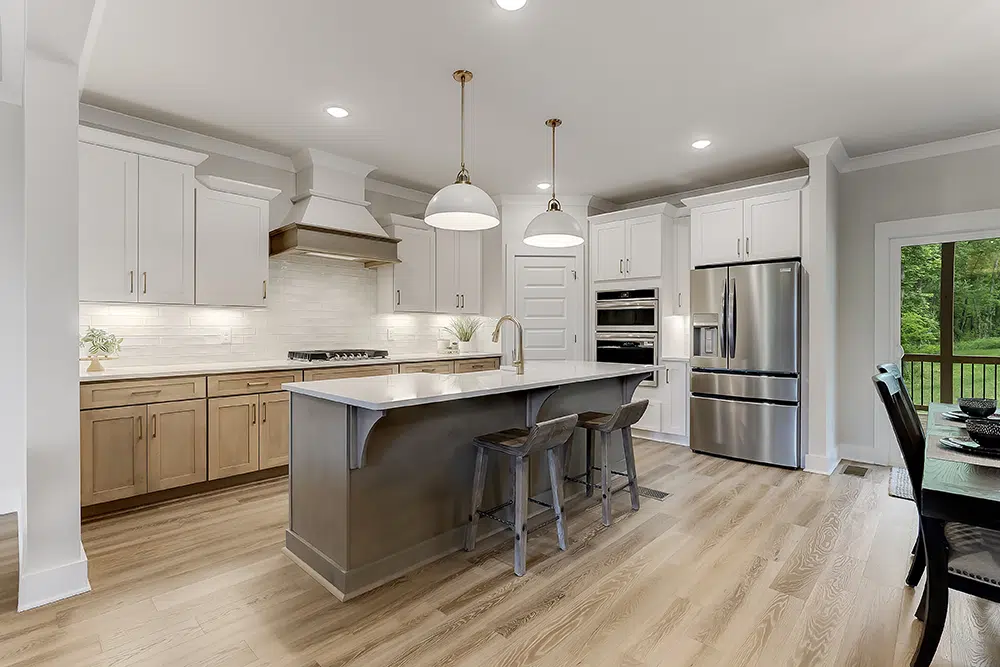
Kitchen with quartz countertops and custom cabinetry
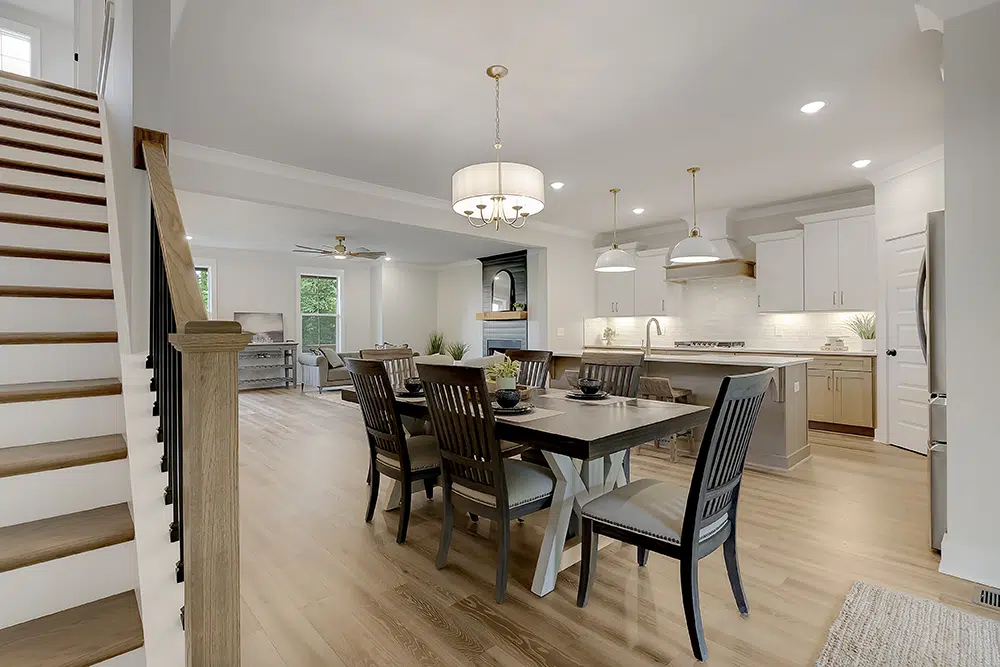
Family dining space that feels connected to the rest of the home
A First-Floor Primary Retreat
The primary suite is located on the main level to ensure privacy and long-term use.
The bath includes:
-
-
- Large tile shower
- Freestanding soaking tub
- Double vanities
- Private water closet
- Spacious walk-in closet
-
It feels calm. Proportioned. Practical without excess.
Outdoor Living Designed for Room to Breathe
The Madison’s 14 × 16 covered rear deck extends daily living beyond the walls of the home, creating a comfortable place for morning coffee, evening conversation, outdoor dining, or simply enjoying the setting.
Paired with either of the available acreage homesites at Estates of Carters Station, that connection between indoor and outdoor living feels especially natural. Lot 4 offers approximately 1.52 acres, while Lot 5 offers approximately 1.04 acres, giving The Madison room to sit comfortably within its surroundings rather than feeling confined by a higher-density neighborhood.
It is an opportunity to enjoy more open space while remaining conveniently positioned between Columbia and Spring Hill.
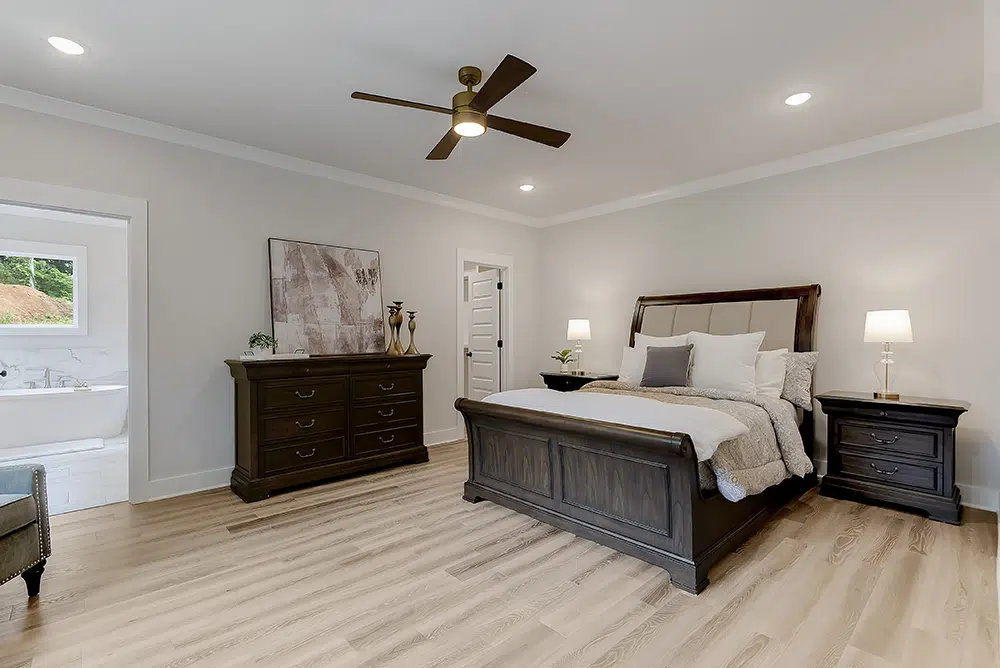
Primary bedroom with a view of the en-suite luxury bath
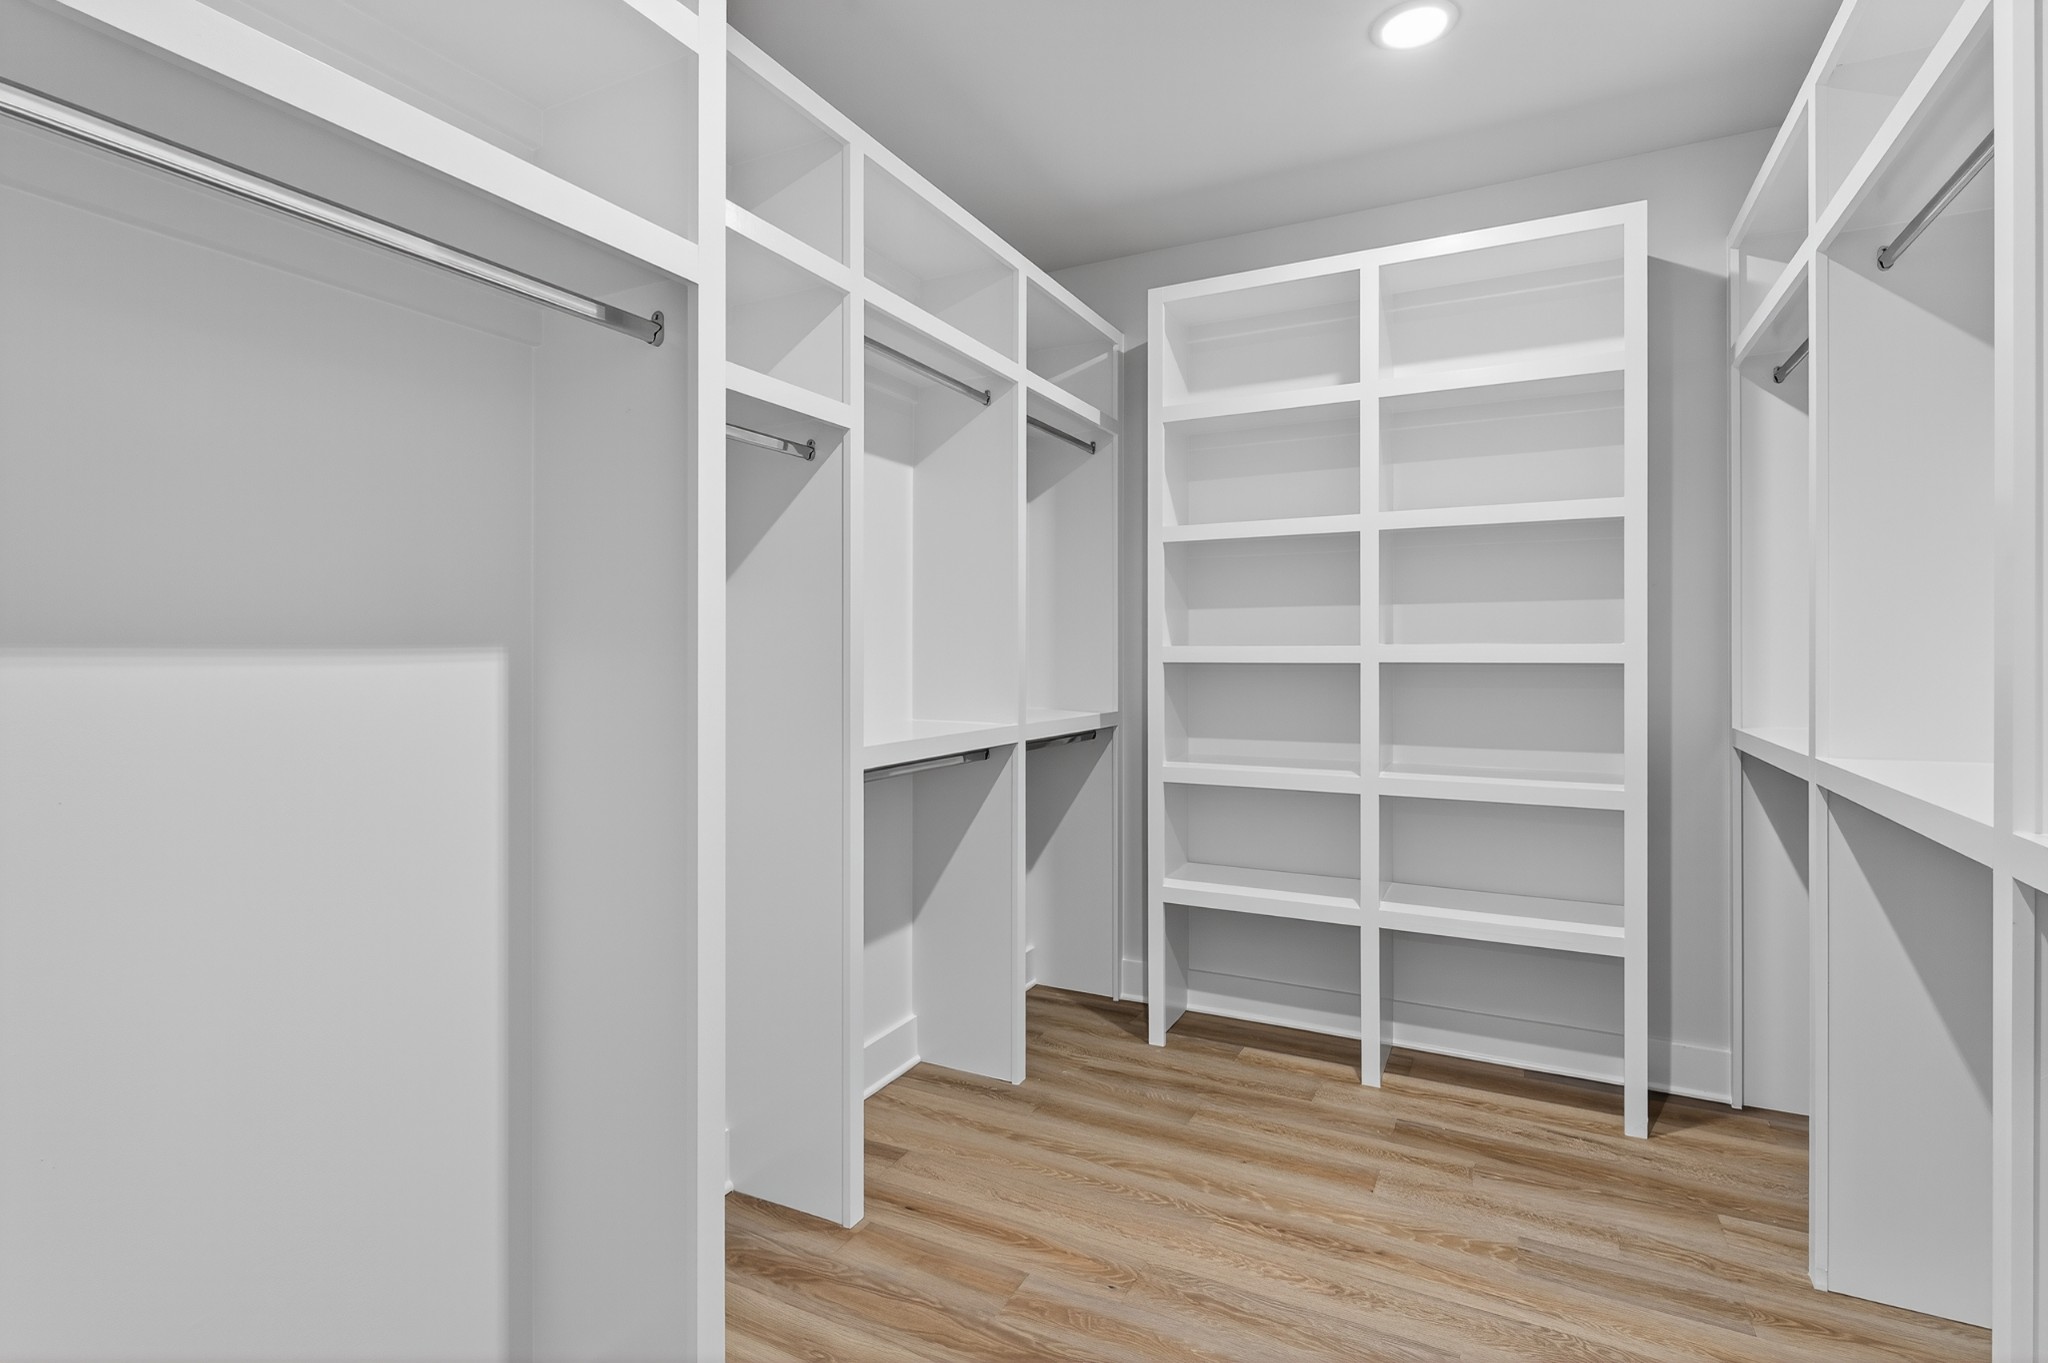
Primary bedroom walk-in closet with custom shelving
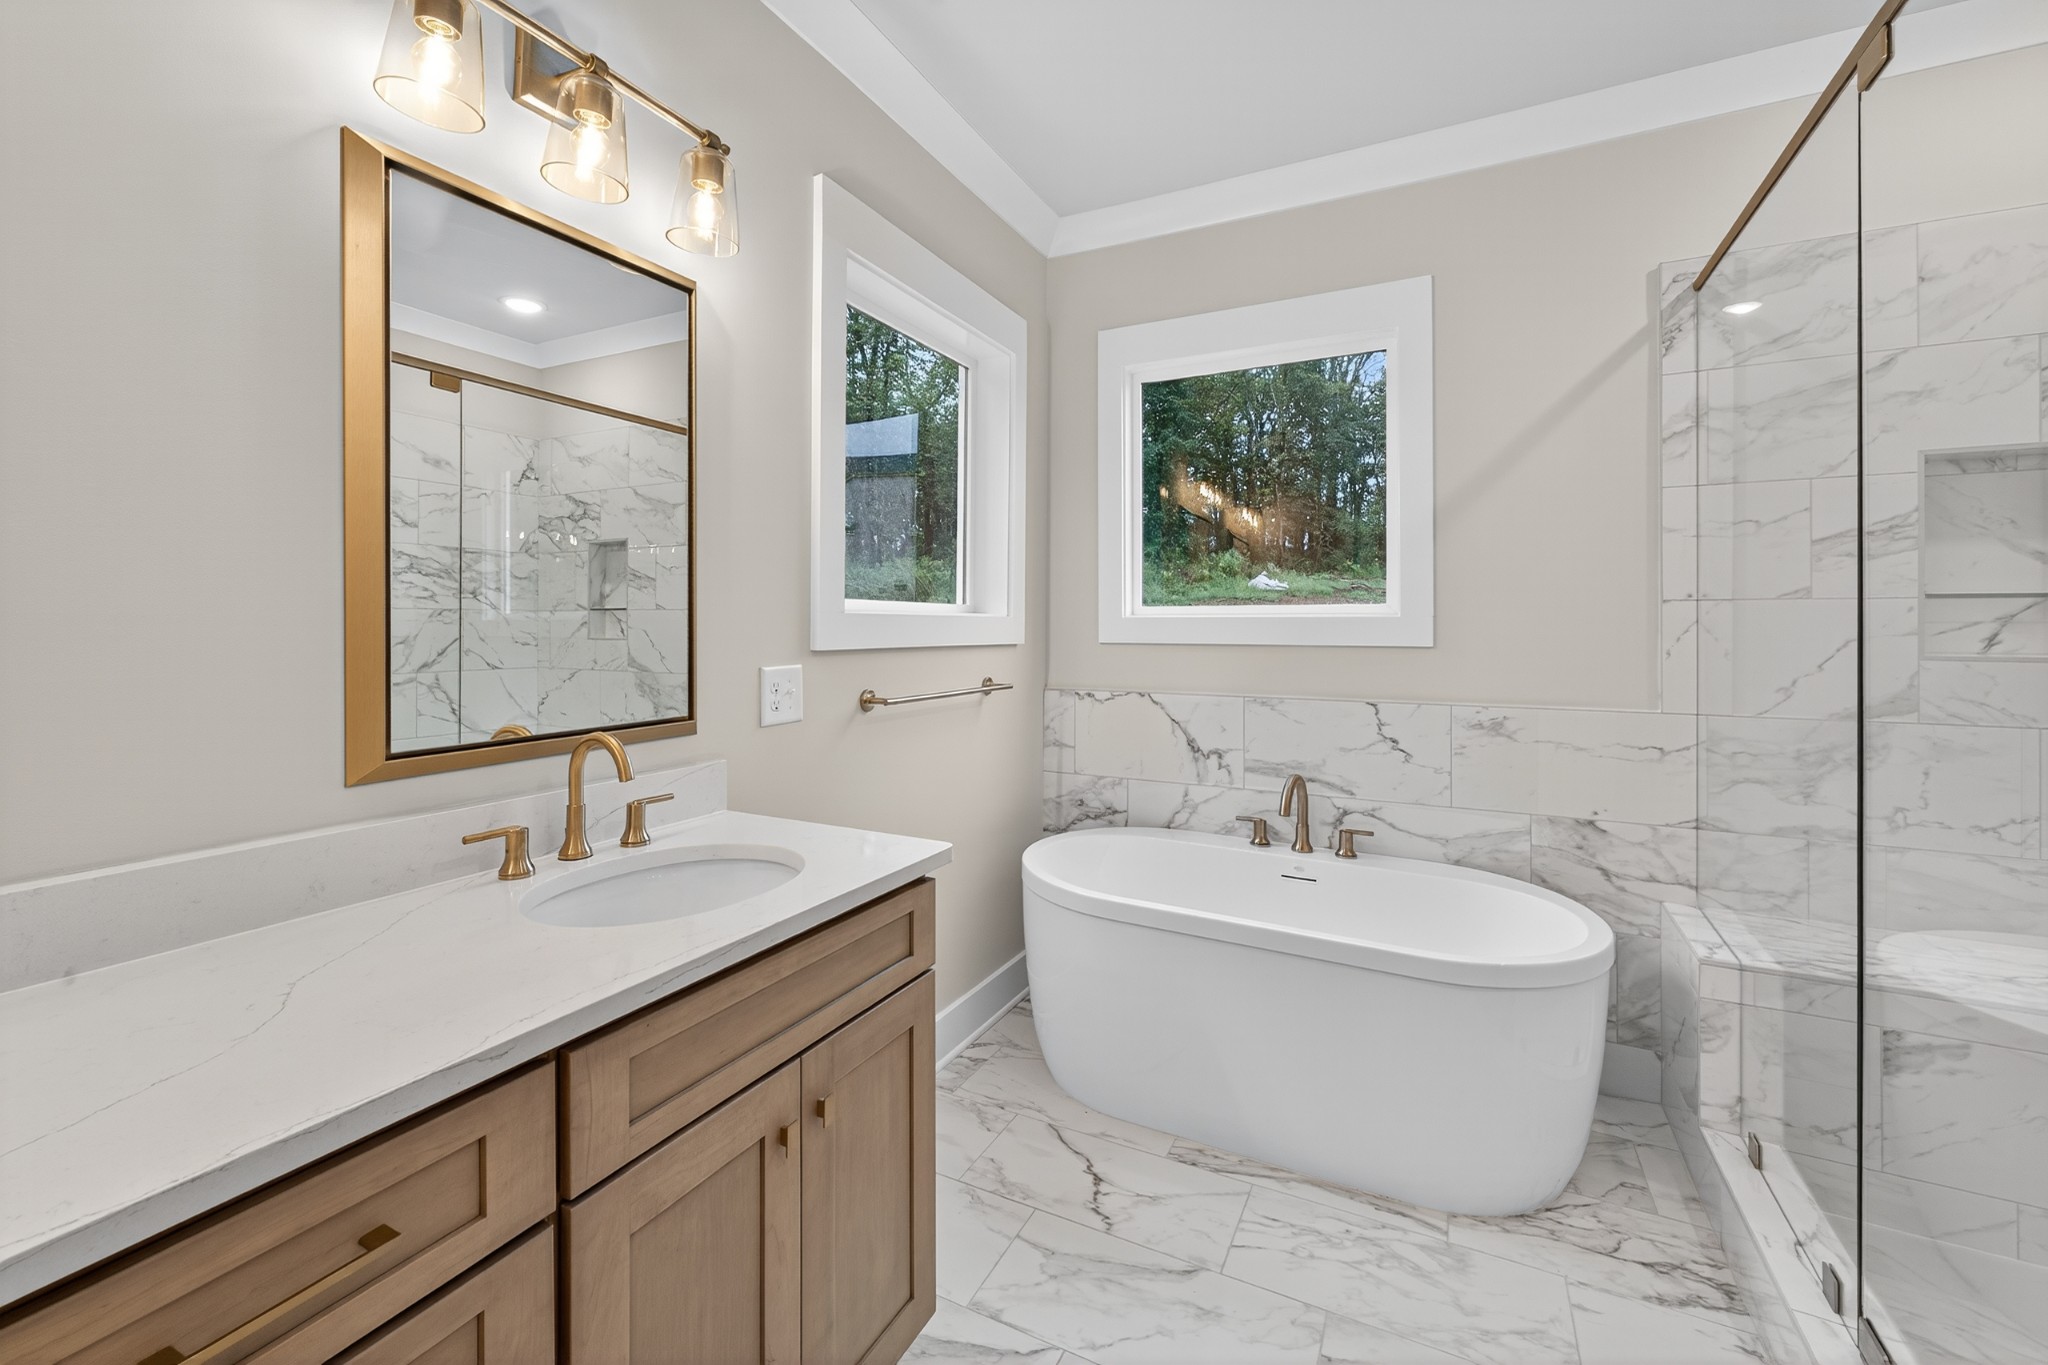
Primary bathroom with soaker tub and walk-in shower
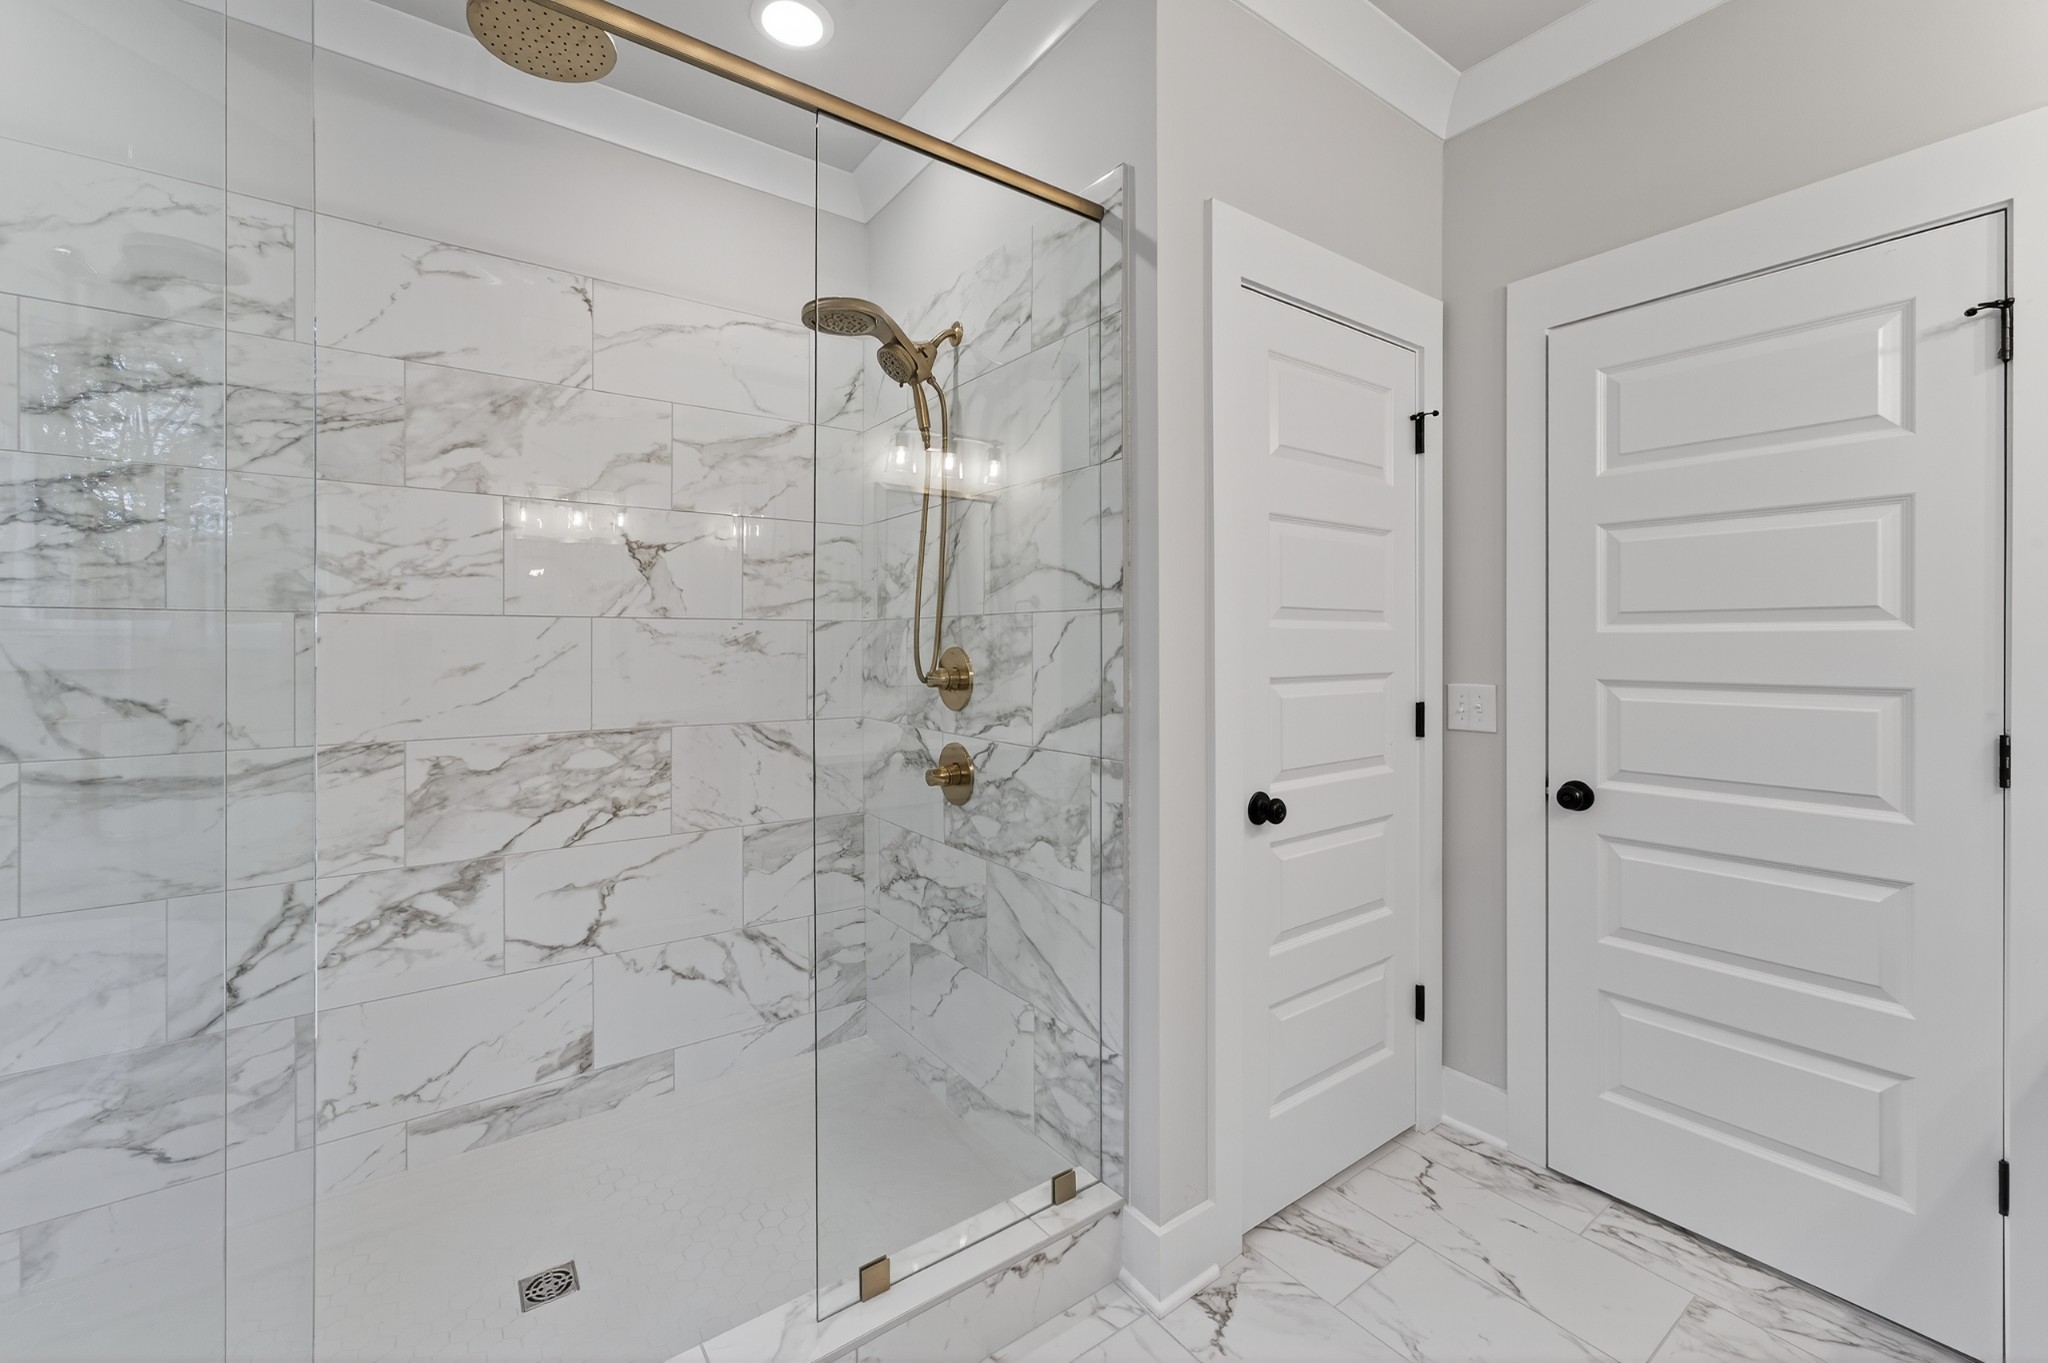
Primary bathroom with walk-in shower and linen closet
Upstairs Flexibility That Evolves With You
The second level includes two additional bedrooms, each with a walk-in closet and access to a full bath.
A spacious bonus room opens to the hallway — bright and adaptable. Nearby, a separate flex room provides a dedicated office, homeschool room, studio, or library.
The upstairs utility room keeps laundry near the bedrooms — an everyday detail that matters more over time. The layout supports privacy, flexibility, and gradual evolution as needs change.
Energy-Conscious, Long-Term Construction
This Madison was built with durability and performance in mind:
-
-
- Jeld-Wen Energy Star tilt-in windows
- TECHSHIELD radiant barrier roof decking
- Tankless gas water heater
- Encapsulated crawl space
- Fiber cement and partial brick exterior
- Extra-long concrete driveway
- Two-car attached garage
- No HOA (recorded restrictions apply)
-
Energy efficiency is not a feature here — it is part of the build philosophy.
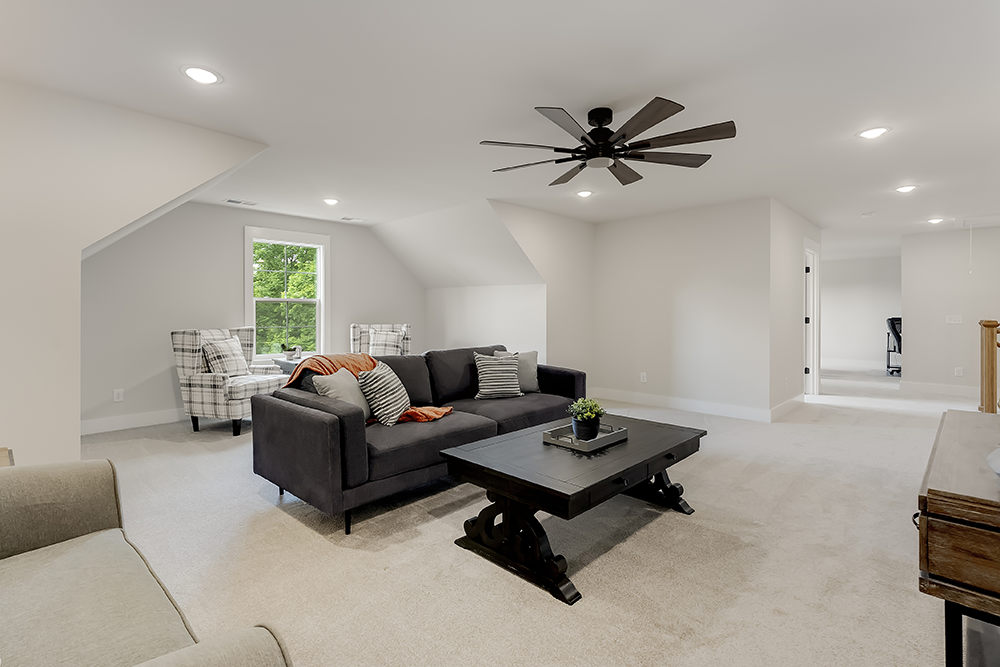
Second story bonus room
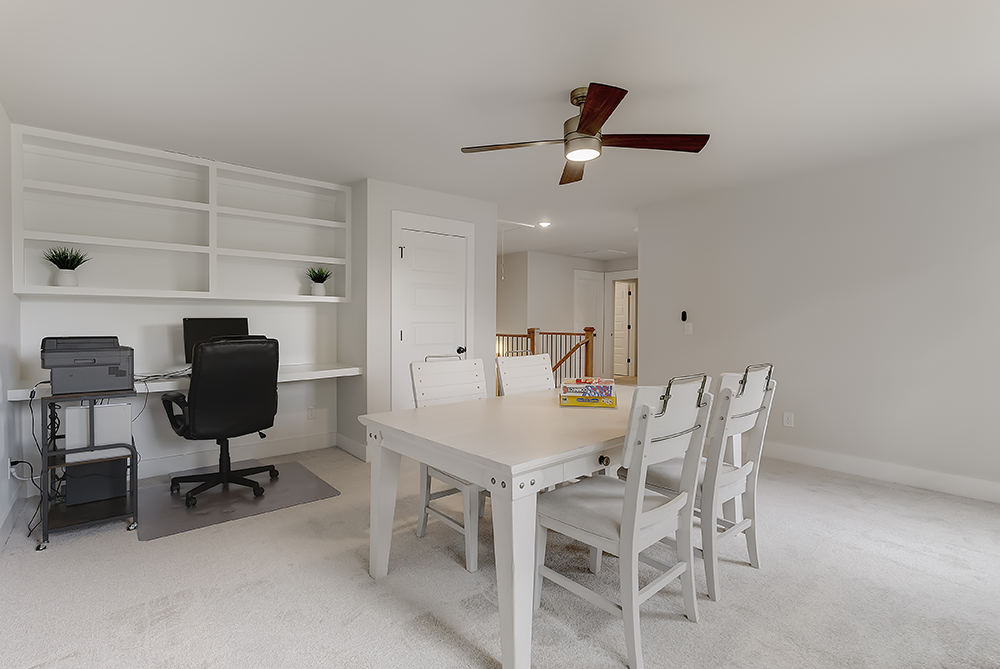
Second story flex room with custom desk and shelving
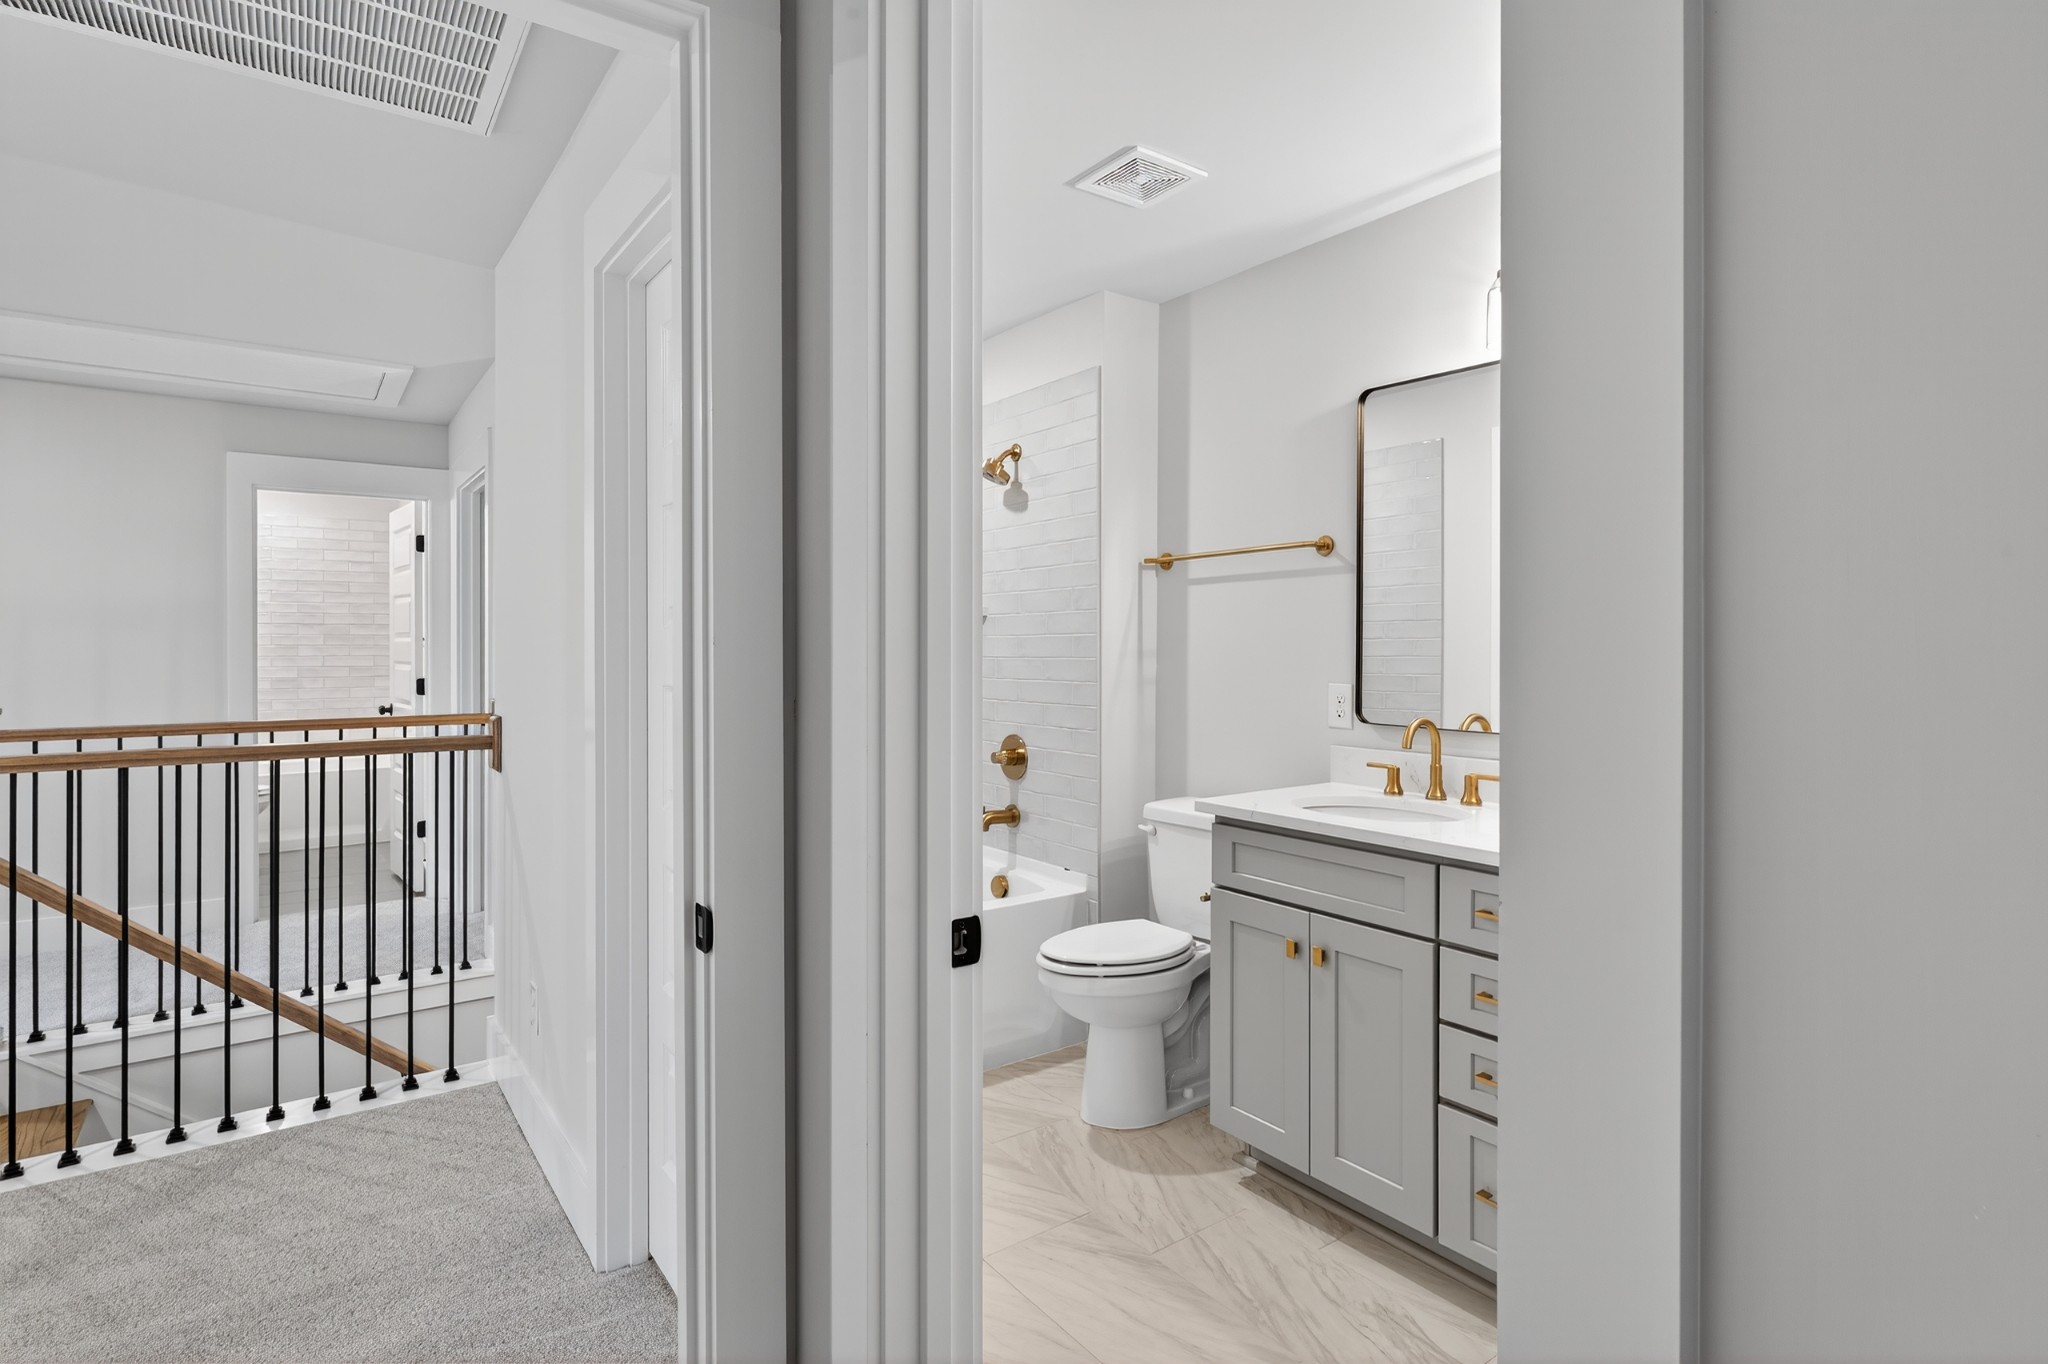
Second story full bathroom
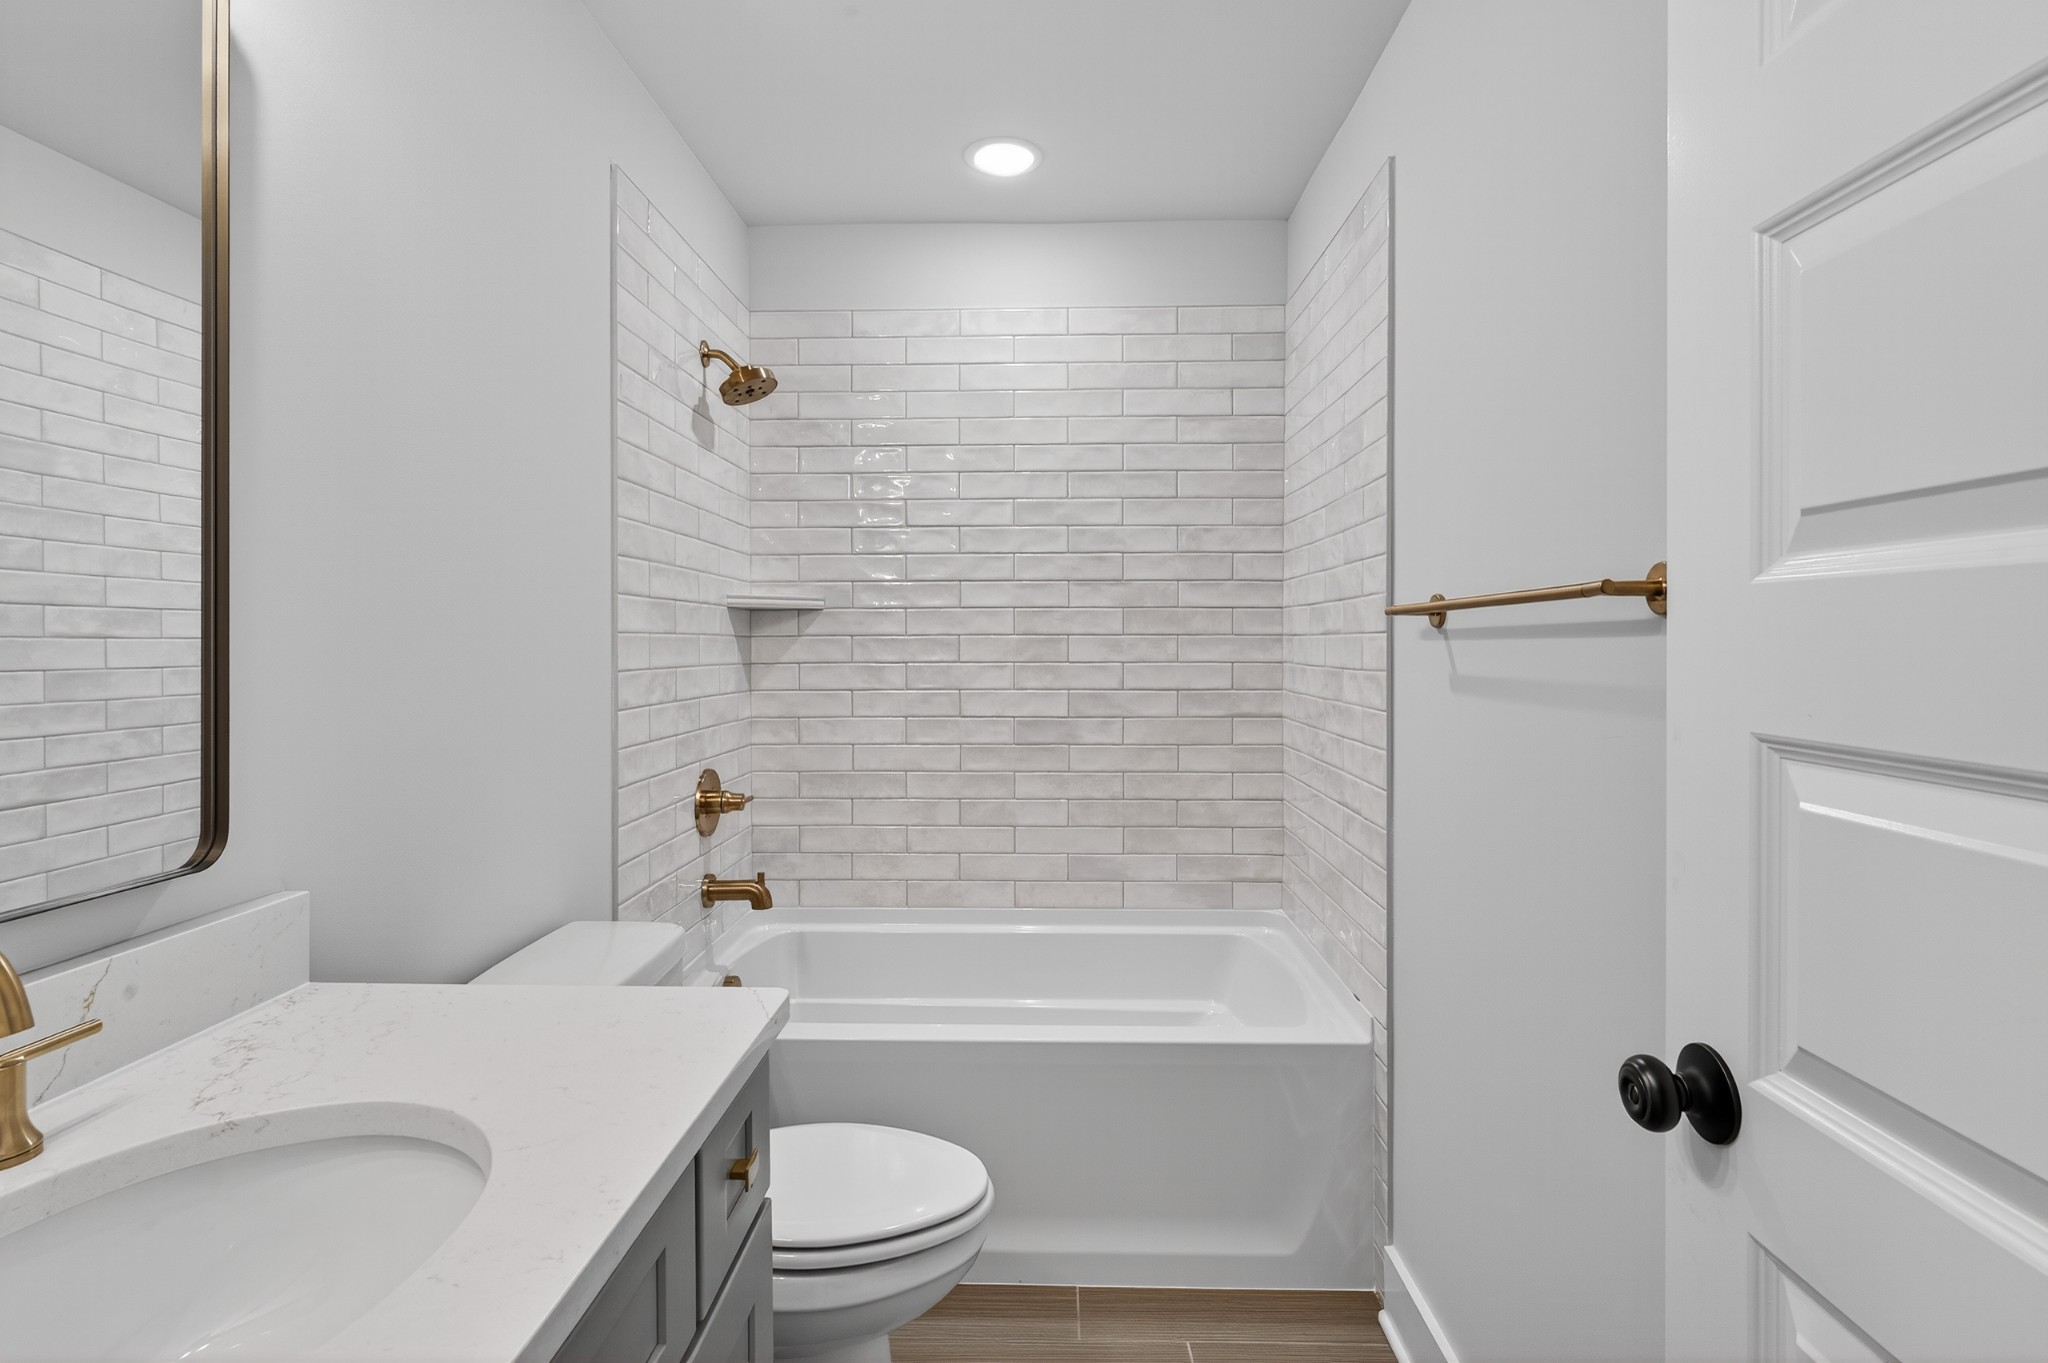
Additional second story bathroom adjoining bedroom.
Signature Features & Thoughtful Craftsmanship
Each element reflects the quality of Locke & Headley Homes.
- Nearly 2-acre treelined homesite (1.99 acres)
- Open-concept main-level living
- Oversized 8.5-foot custom kitchen island
- Main-level primary suite
- Flexible bonus room and separate flex/office space
- Gas fireplace in family room
- Engineered hardwood flooring on main level
- Quartz countertops
- Energy Star stainless steel appliances
- Covered 14×16 rear deck
- Jeld-Wen Energy Star tilt-in windows
- TECHSHIELD radiant barrier roof decking
- Tankless gas water heater
- Encapsulated crawl space
- No HOA (recorded restrictions apply)
Schedule a Private Tour
Nearly two-acre custom homes positioned between Columbia and Spring Hill are scarce—especially those offering both privacy and quick access to I-65.
If you are evaluating luxury homes in Columbia, TN, with acreage, energy-efficient construction, and near-term availability, we invite you to schedule a private showing of The Madison.
Call (714) 815-0078
to learn more about current builder incentives and availability.
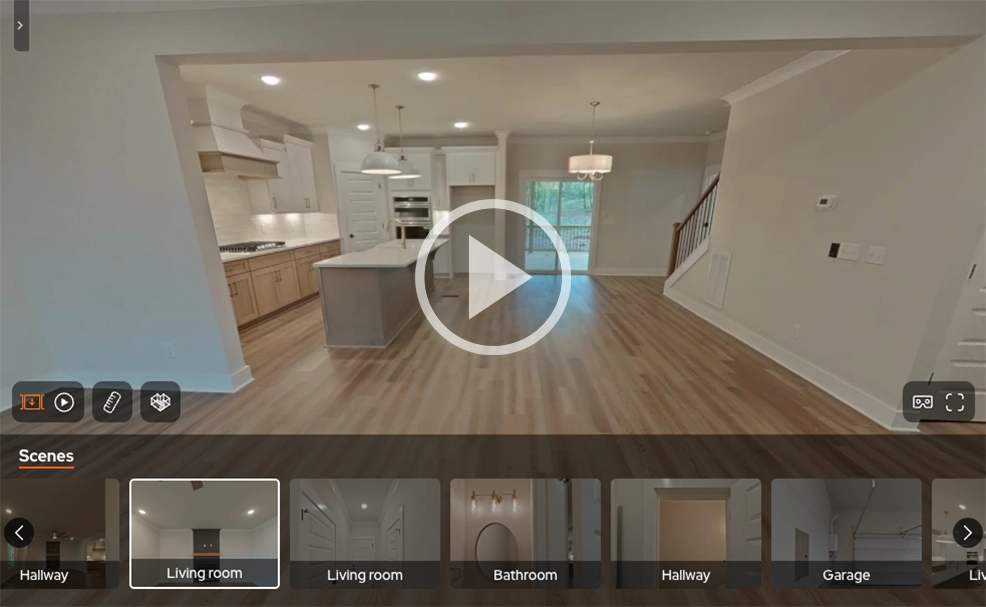
Take a virtual home tour of the Madison
Explore a previously completed Madison to experience the floor plan, room relationships, and the way the home lives.
The tour provides a helpful sense of scale and flow while also showing examples of Locke & Headley craftsmanship. Because the Madison offered for Lots 4 and 5 has not yet been built, final finishes and selections may differ from the home shown.
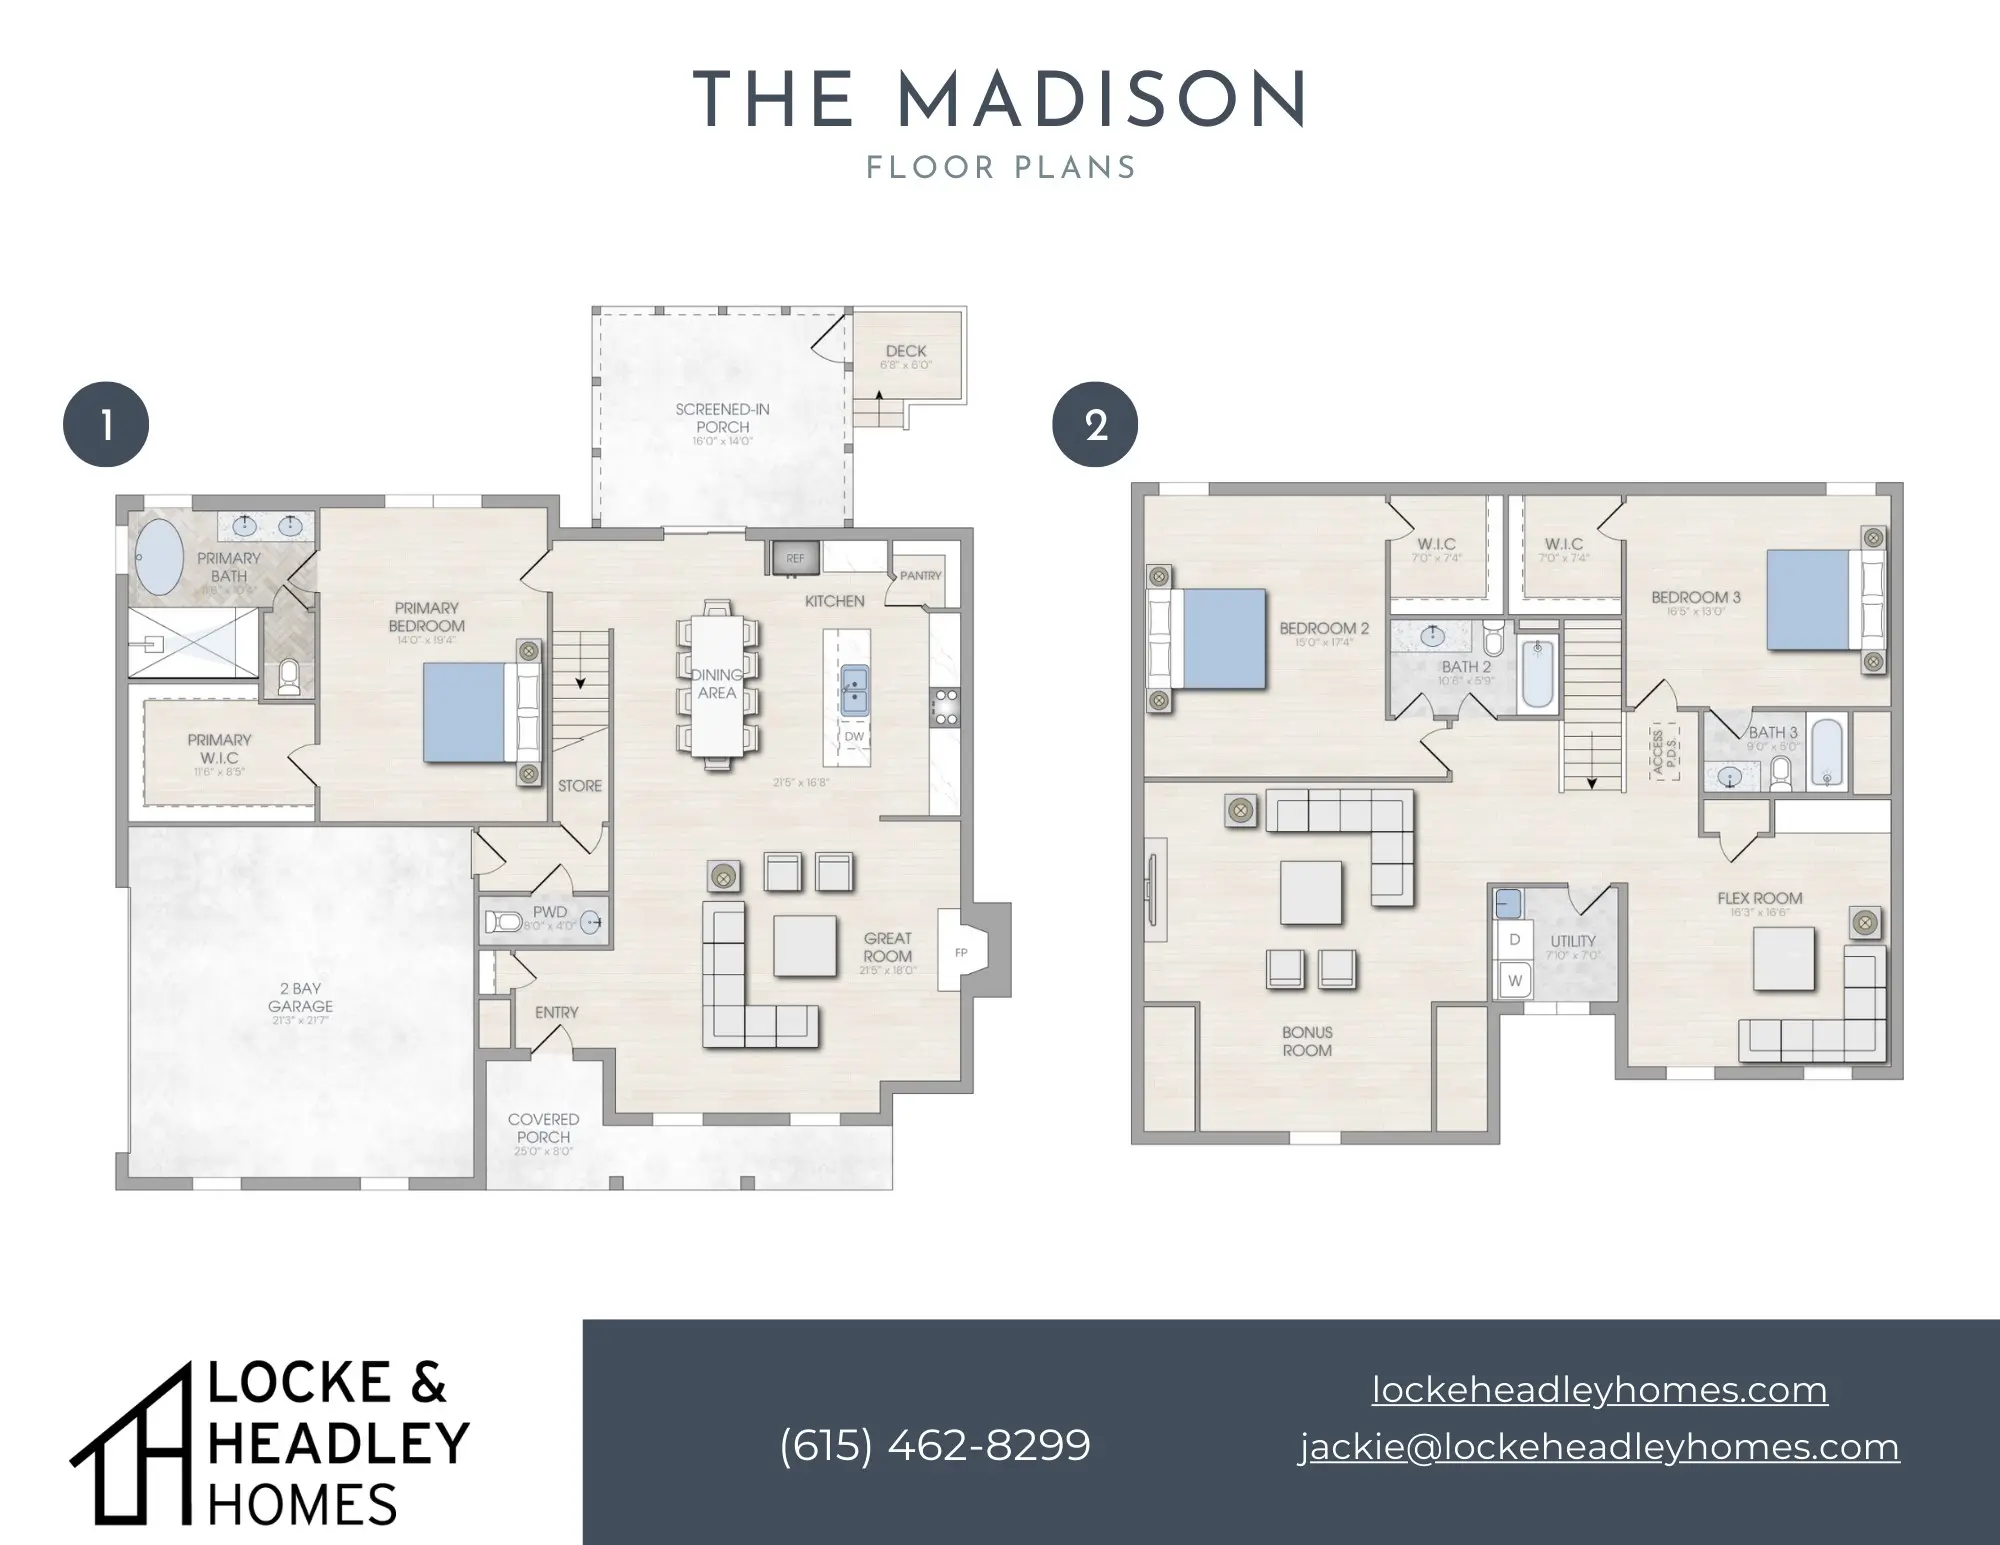
Floor Plan (Click to Enlarge)
Property Details
Community: Estates of Carters Station
Bedrooms: 3
Bathrooms: 3.5
Square Footage: 2,905
Garage: 2-Car Attached
Status: To Be Built
Available Homesite: Lot 4 — approximately 1.52 acres
Available Homesite: Lot 5 — approximately 1.04 acres
Buyers may have opportunities to personalize eligible finishes and selections during the appropriate stages of the pre-construction and building process. Availability and personalization options are subject to the final building agreement and construction timeline.
Estates of Carters Station
Columbia, TN
Positioned between Columbia and Spring Hill, Estates of Carters Station offers acreage homesites without the density of traditional subdivisions.
From this location:
-
-
Saturn Parkway & I-65: under 3 miles
-
Spring Hill Crossings: approx. 4 miles
-
Downtown Columbia: short drive
-
Maury County schools serve the area
-
For buyers comparing Spring Hill pricing versus Columbia acreage opportunities, this corridor continues to attract attention for its balance of space and accessibility.
Frequently Asked Questions
1. Can The Madison be built on either Lot 4 or Lot 5?
Yes. The Madison is one of the Locke & Headley home plans selected for both Lot 4 and Lot 5 at Estates of Carters Station in Columbia, Tennessee. Lot 4 is approximately 1.52 acres, while Lot 5 is approximately 1.04 acres.
2. Can I personalize The Madison before construction begins?
Yes. Because The Madison is being offered as a to-be-built home, buyers may have opportunities to personalize eligible finishes, selections, and details during the appropriate stages of the building process. Securing a homesite early provides the greatest opportunity to make those choices before construction progresses.
3. What does The Madison floor plan include?
4. What makes The Madison a good fit for Lots 4 and 5?
5. When should I secure a homesite if I want to personalize The Madison?
The earlier a buyer secures a homesite and selects The Madison, the more opportunity there may be to personalize eligible finishes and selections. Some choices become limited as construction progresses, so acting before construction begins provides the greatest flexibility.
6. Where are Lots 4 and 5 located?
Lots 4 and 5 are located in Estates of Carters Station in Columbia, Tennessee, positioned between Columbia and Spring Hill with convenient access to Saturn Parkway, I-65, shopping, dining, healthcare, and everyday services.
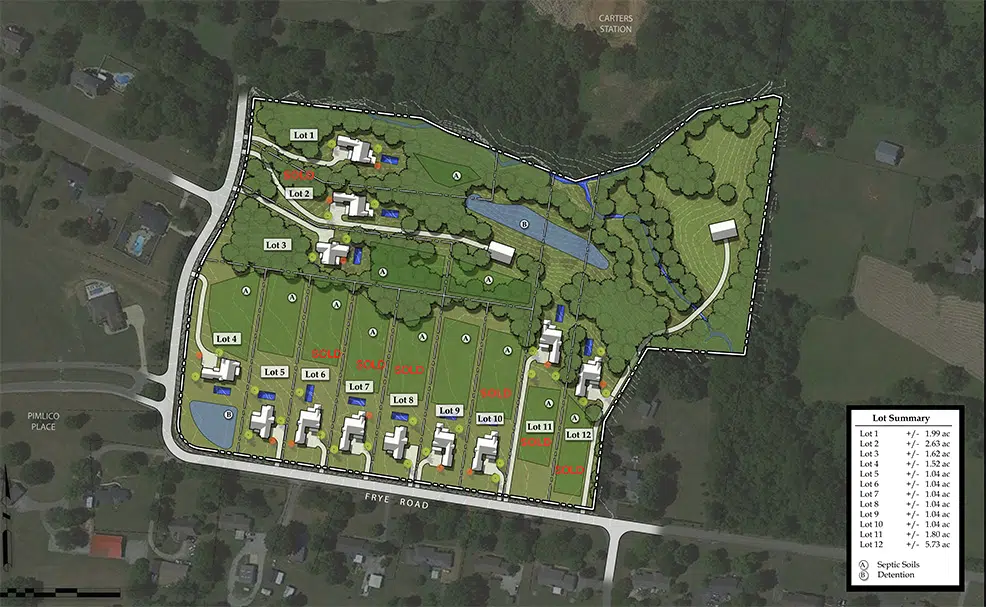
Building Sites (Click to Enlarge)

If you are still narrowing down the right fit, our articles and resources can help you think through custom home planning, design priorities, and what to expect in the Columbia market. You can also view our gallery to see how these homes come to life in finished spaces.