
Schedule A Home Tour
Curated Home Plans for Lots 4 & 5
at Estates of Carters Station
Five Curated Plans | Two Columbia Homesites
Lots 4 and 5 at Estates of Carters Station, located at 1562 Frye Road and 1530 Frye Road in Columbia, TN, are the focus of this curated collection of Locke & Headley home plans. The Madison, Slaton, Barkley, Harrison, and Hollis were selected to complement the scale and setting of these two homesites, while giving buyers a range of layouts, architectural character, and ways to live. Because these homes are being offered before construction begins, there may also be opportunities to personalize eligible finishes and selections during the appropriate stages of the building process.
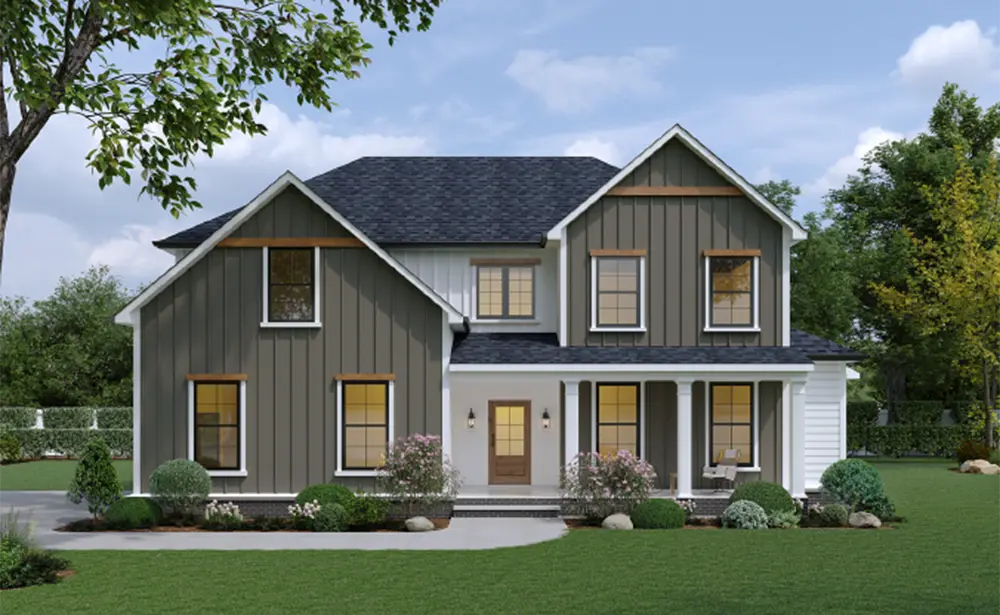
The Madison
Base Starting Price
$950,000
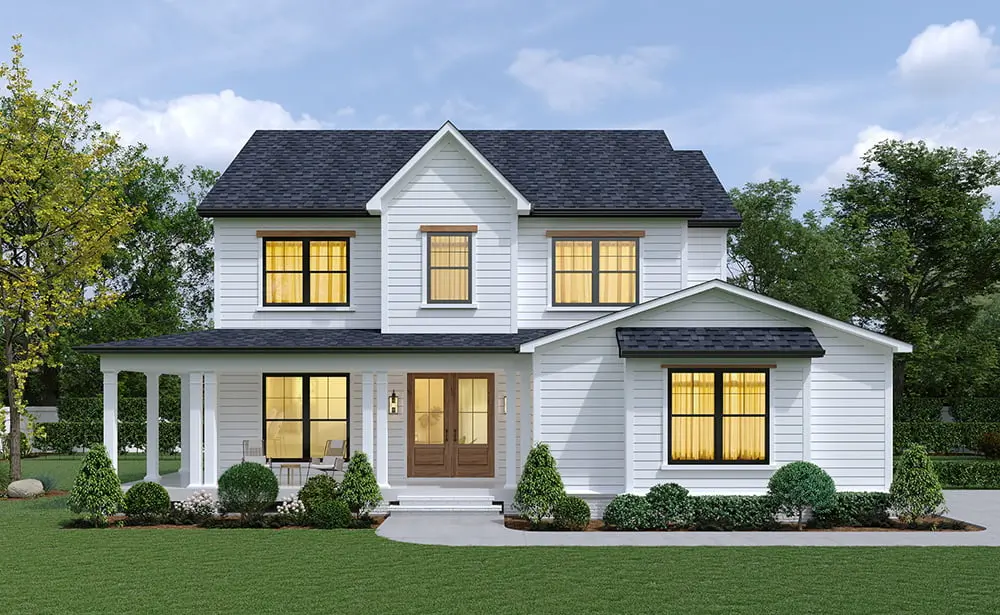
The Slaton
Base Starting Price
$1,000,000
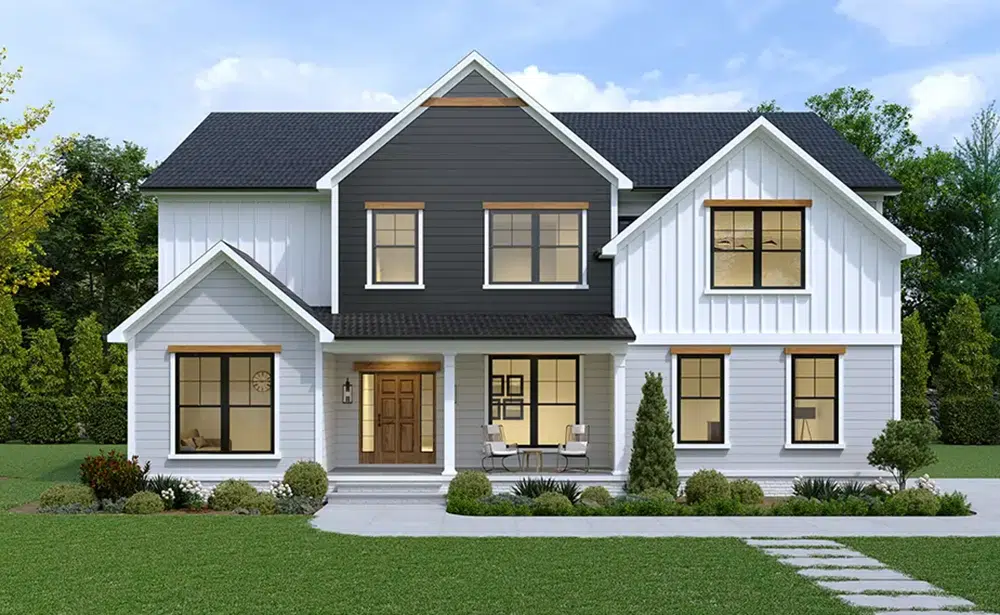
The Barkley
Base Starting Price
$1,050,000
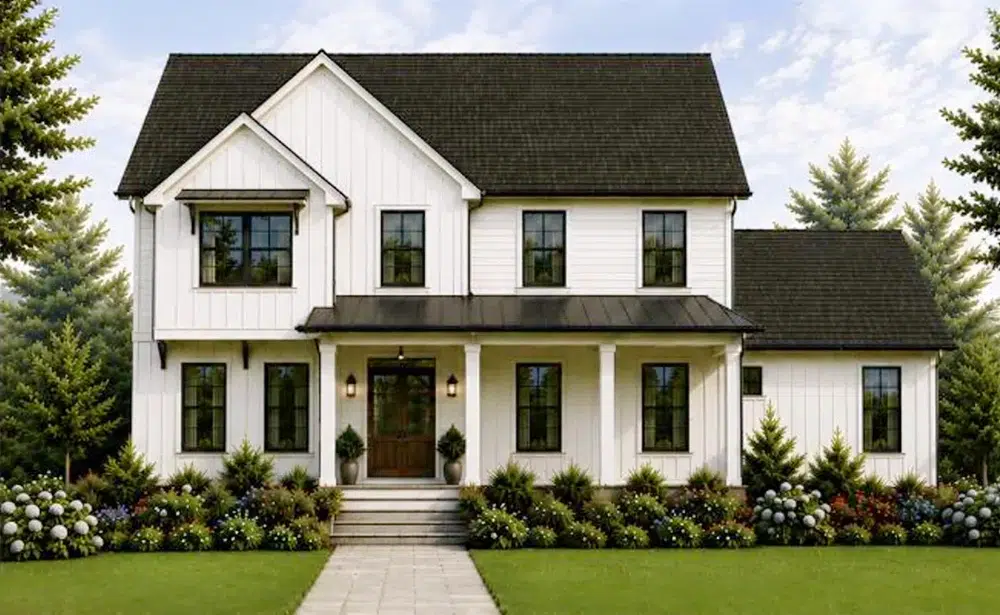
The Harrison
Base Starting Price
$1,090,000
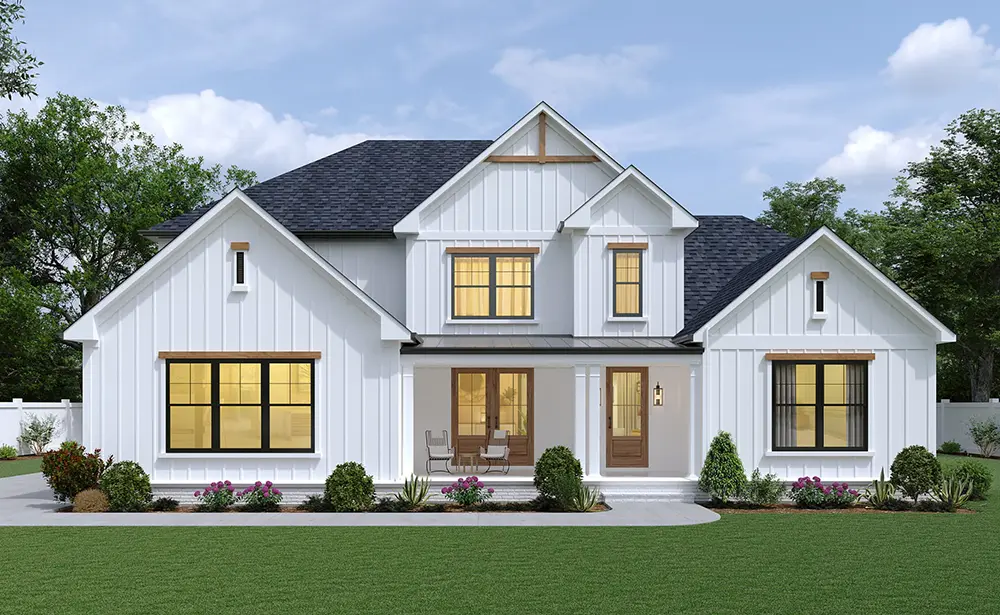
The Hollis
Base Starting Price
$1,100,000
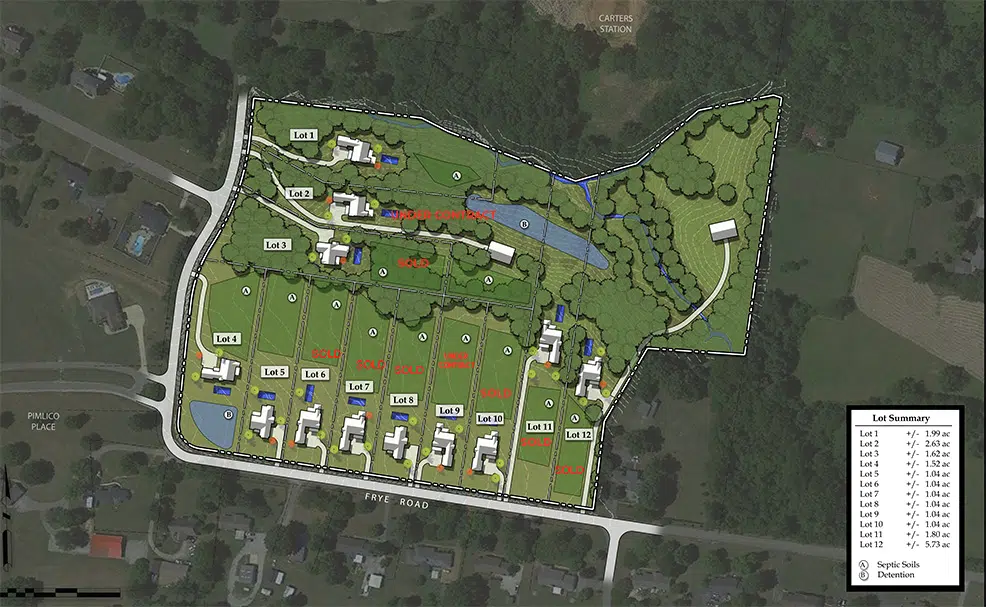
Building Sites (Click to Enlarge)

Want a broader look at the setting before choosing a plan? Explore Estates of Carters Station to see the community, current homes, and surrounding Columbia location. You can also view our gallery for a closer look at Locke & Headley craftsmanship and finished spaces.
THE MADISON
3 Beds | 3.5 Baths | 2,905 Sq. Ft.
Base Starting Price: $950,000

Floor Plan (Click to Enlarge)
Refined, comfortable, and thoughtfully scaled, The Madison pairs open main-level living with a private primary suite, an oversized kitchen island, and a screened porch with adjoining deck. Upstairs, flexible bonus spaces and two additional bedroom suites create room for family, guests, work, or retreat.
To Be Built — Secure Early to Personalize

Floor Plan (Click to Enlarge)

Comfortable, open, and designed with everyday living in mind, The Slaton features a main-level primary suite, expansive kitchen and great room, flexible front room, and covered rear porch with fireplace. Upstairs, three additional bedrooms and a bonus room provide plenty of space to spread out and settle in.
To Be Built — Secure Early to Personalize
Take a Virtual Tour of The Slaton
Use this virtual tour to experience The Slaton’s layout, room relationships, and overall flow. A Slaton built on Lot 4 or 5 will be a new home, so final finishes and selections may differ from the home shown. To navigate, drag to look around and click the circles to move through the space.
If you are comparing floor plans while thinking through location, lifestyle, and long-term value, our guide to the benefits of building a custom home in Columbia is a helpful next read. And if you already own land, you can learn more about our build-on-your-lot process.
THE BARKLEY
4 Beds | 4.5 Baths | 3,236 Sq. Ft.
Base Starting Price: $1,050,000

Floor Plan (Click to Enlarge)
Distinctive and versatile, The Barkley pairs an open kitchen and great room with a main-level guest suite, dedicated flex room, and covered rear porch. Upstairs, an architectural open-to-below design leads to a private primary retreat, additional bedrooms, and a spacious bonus room.
To Be Built — Secure Early to Personalize
THE HARRISON
5 Beds | 4 Baths | 3,834 Sq. Ft.
Base Starting Price: $1,090,000
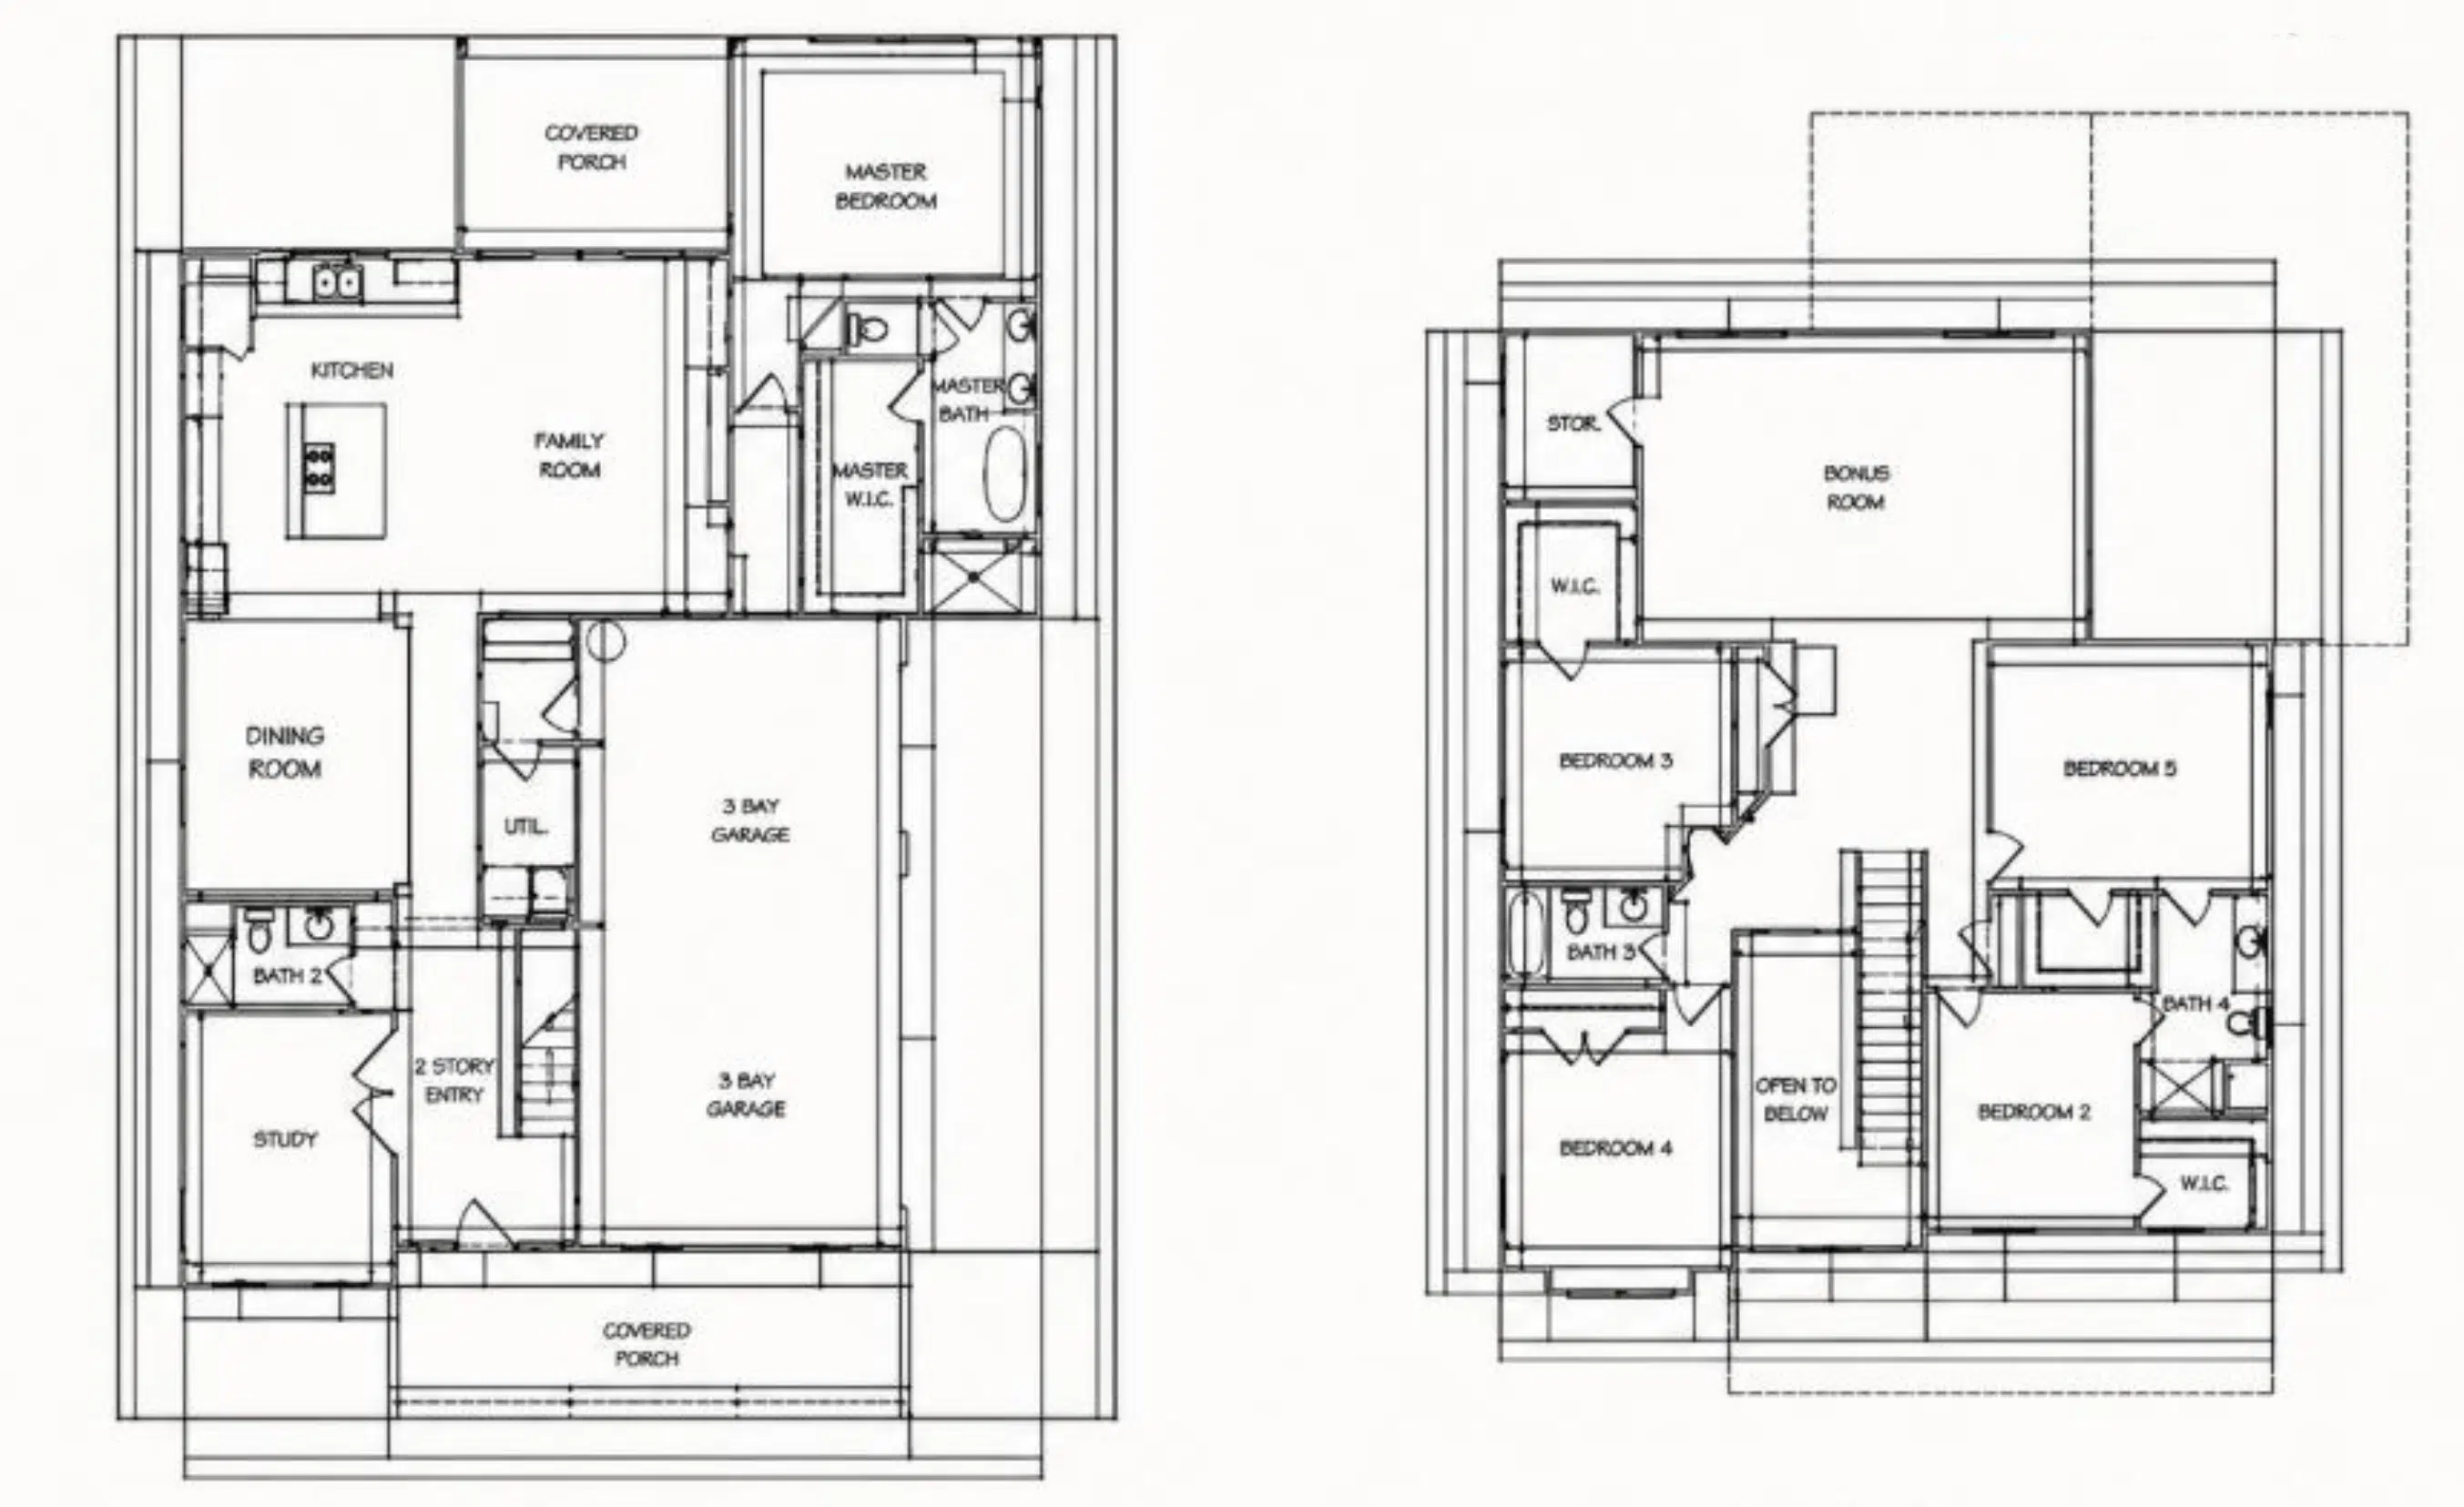
Floor Plan (Click to Enlarge)
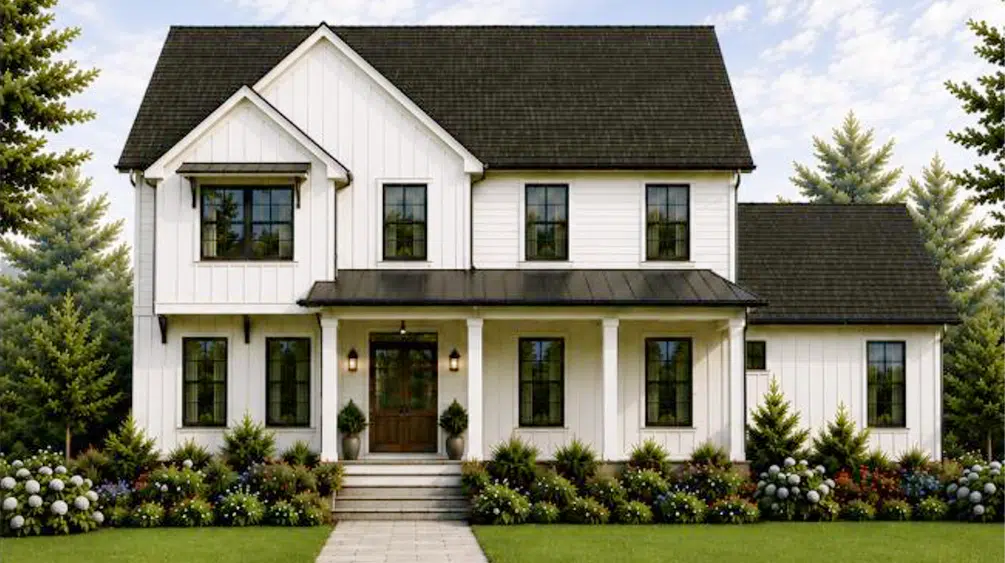
Timeless architecture meets generous, flexible living in The Harrison. A main-level primary suite, dedicated study, open kitchen and great room, formal dining space, and three-car garage create an impressive first floor, while four additional bedrooms and an expansive bonus room offer plenty of space for family and guests.
To Be Built — Secure Early to Personalize

Floor Plan (Click to Enlarge)

Designed with an estate-home feel, The Hollis combines a private main-level primary suite with an open kitchen and great room, flexible front room, and three-car garage. A covered rear porch with fireplace extends the living space outdoors, while an upstairs bonus room and spacious bedroom suites provide room to retreat.
To Be Built — Secure Early to Personalize
Take a Virtual Tour of The Hollis
Use this virtual tour to experience The Hollis’s layout, room relationships, and overall flow. A Hollis built on Lot 4 or 5 will be a new home, so final finishes and selections may differ from the home shown. To navigate, drag to look around and click the circles to move through the space.
For buyers weighing custom home options in today’s market, our Columbia real estate market update offers helpful local perspective. You can also explore more design and planning guidance in our full article library.
Frequently Asked Questions
Which Locke & Headley home plans are available for Lots 4 and 5?
How large are Lots 4 and 5 at Estates of Carters Station?
Lot 4 is approximately 1.52 acres, while Lot 5 is approximately 1.04 acres. Both offer the space and quieter setting that help define Estates of Carters Station in Columbia, Tennessee.
Can I personalize one of these homes before construction begins?
Yes. Because these homes are being offered before construction begins, buyers may have the opportunity to personalize eligible finishes, selections, and details during the appropriate stages of the building process.
When should I secure a homesite if I want to customize my home?
The earlier you secure a homesite and choose a home plan, the more opportunity there may be to personalize selections before construction progresses. Once certain stages of construction begin, some choices may become limited.
Where are Lots 4 and 5 located?
Lots 4 and 5 are located at 1562 and 1530 Frye Road, respectively, in the Estates of Carters Station in Columbia, Tennessee, conveniently positioned between Columbia and Spring Hill with access to Saturn Parkway, I-65, shopping, dining, healthcare, and everyday services.